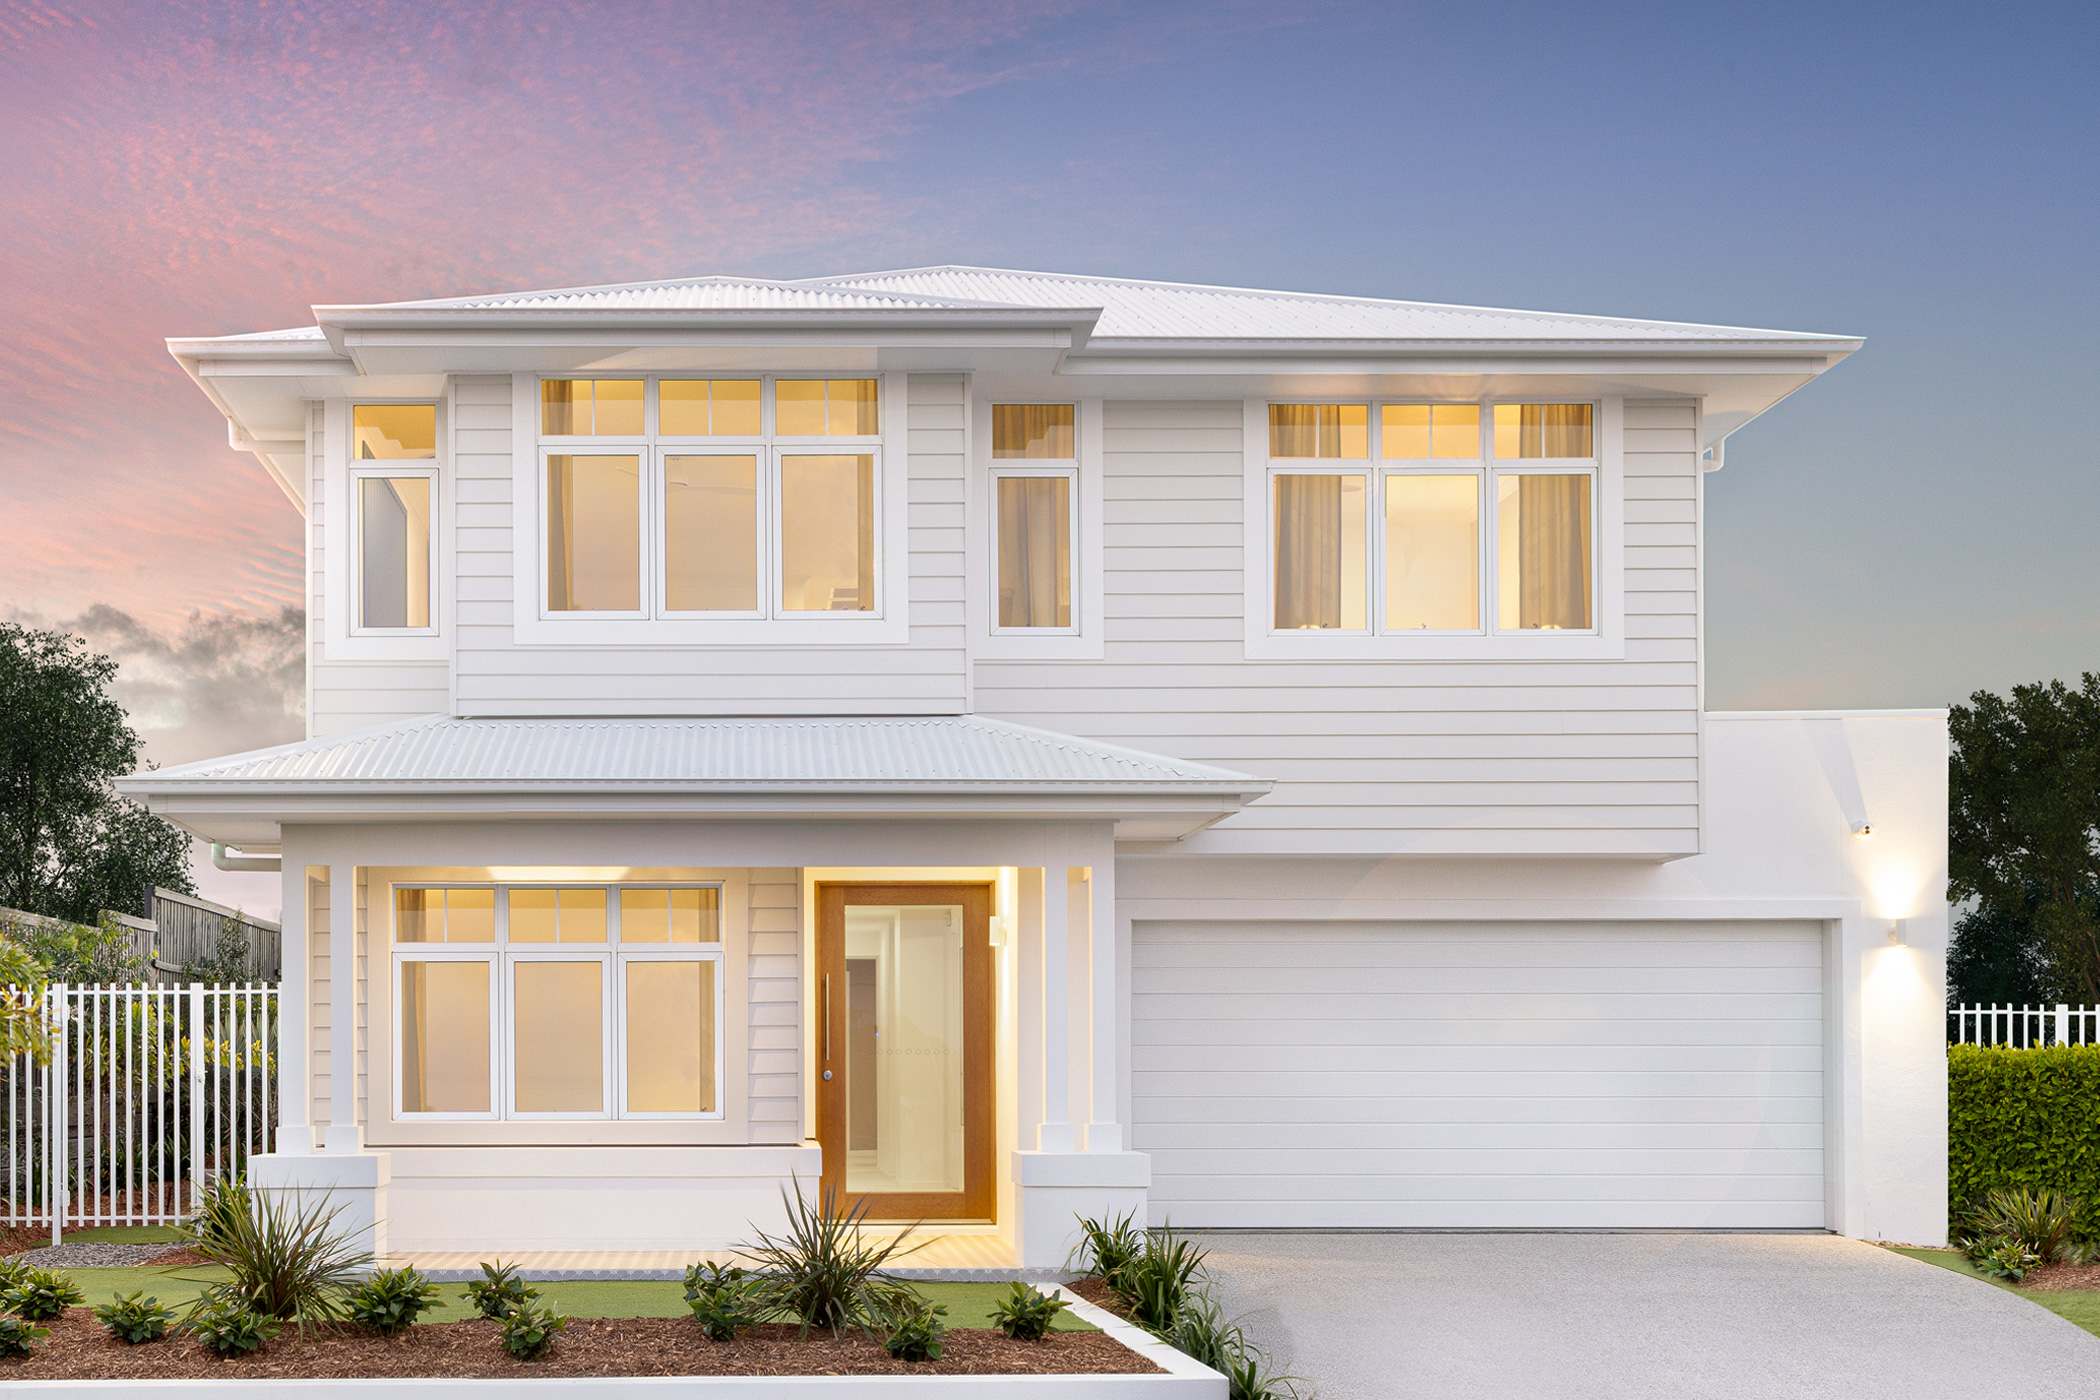
Frankky
Brighton Homes
Price on Application
Looking to start a new build? Let one of our brokers help you.
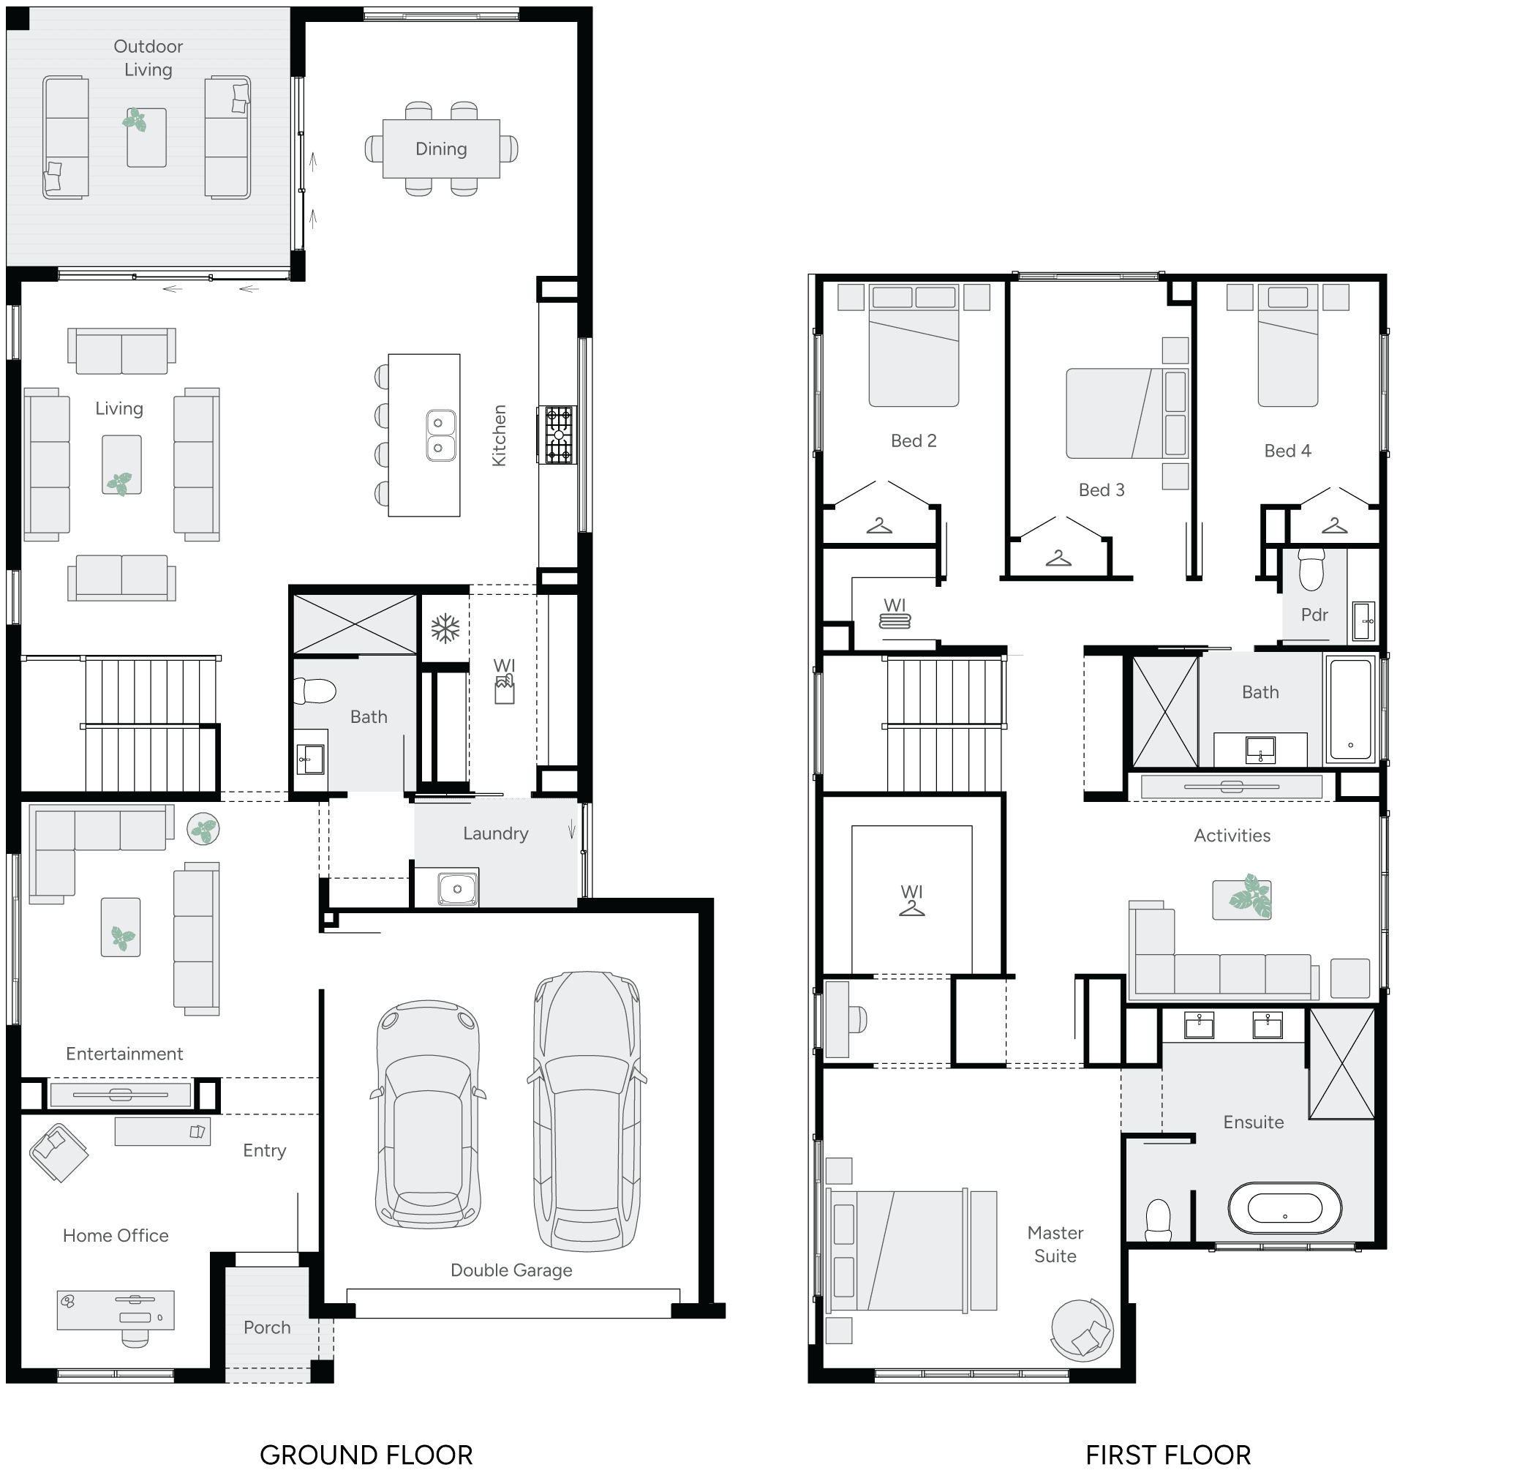
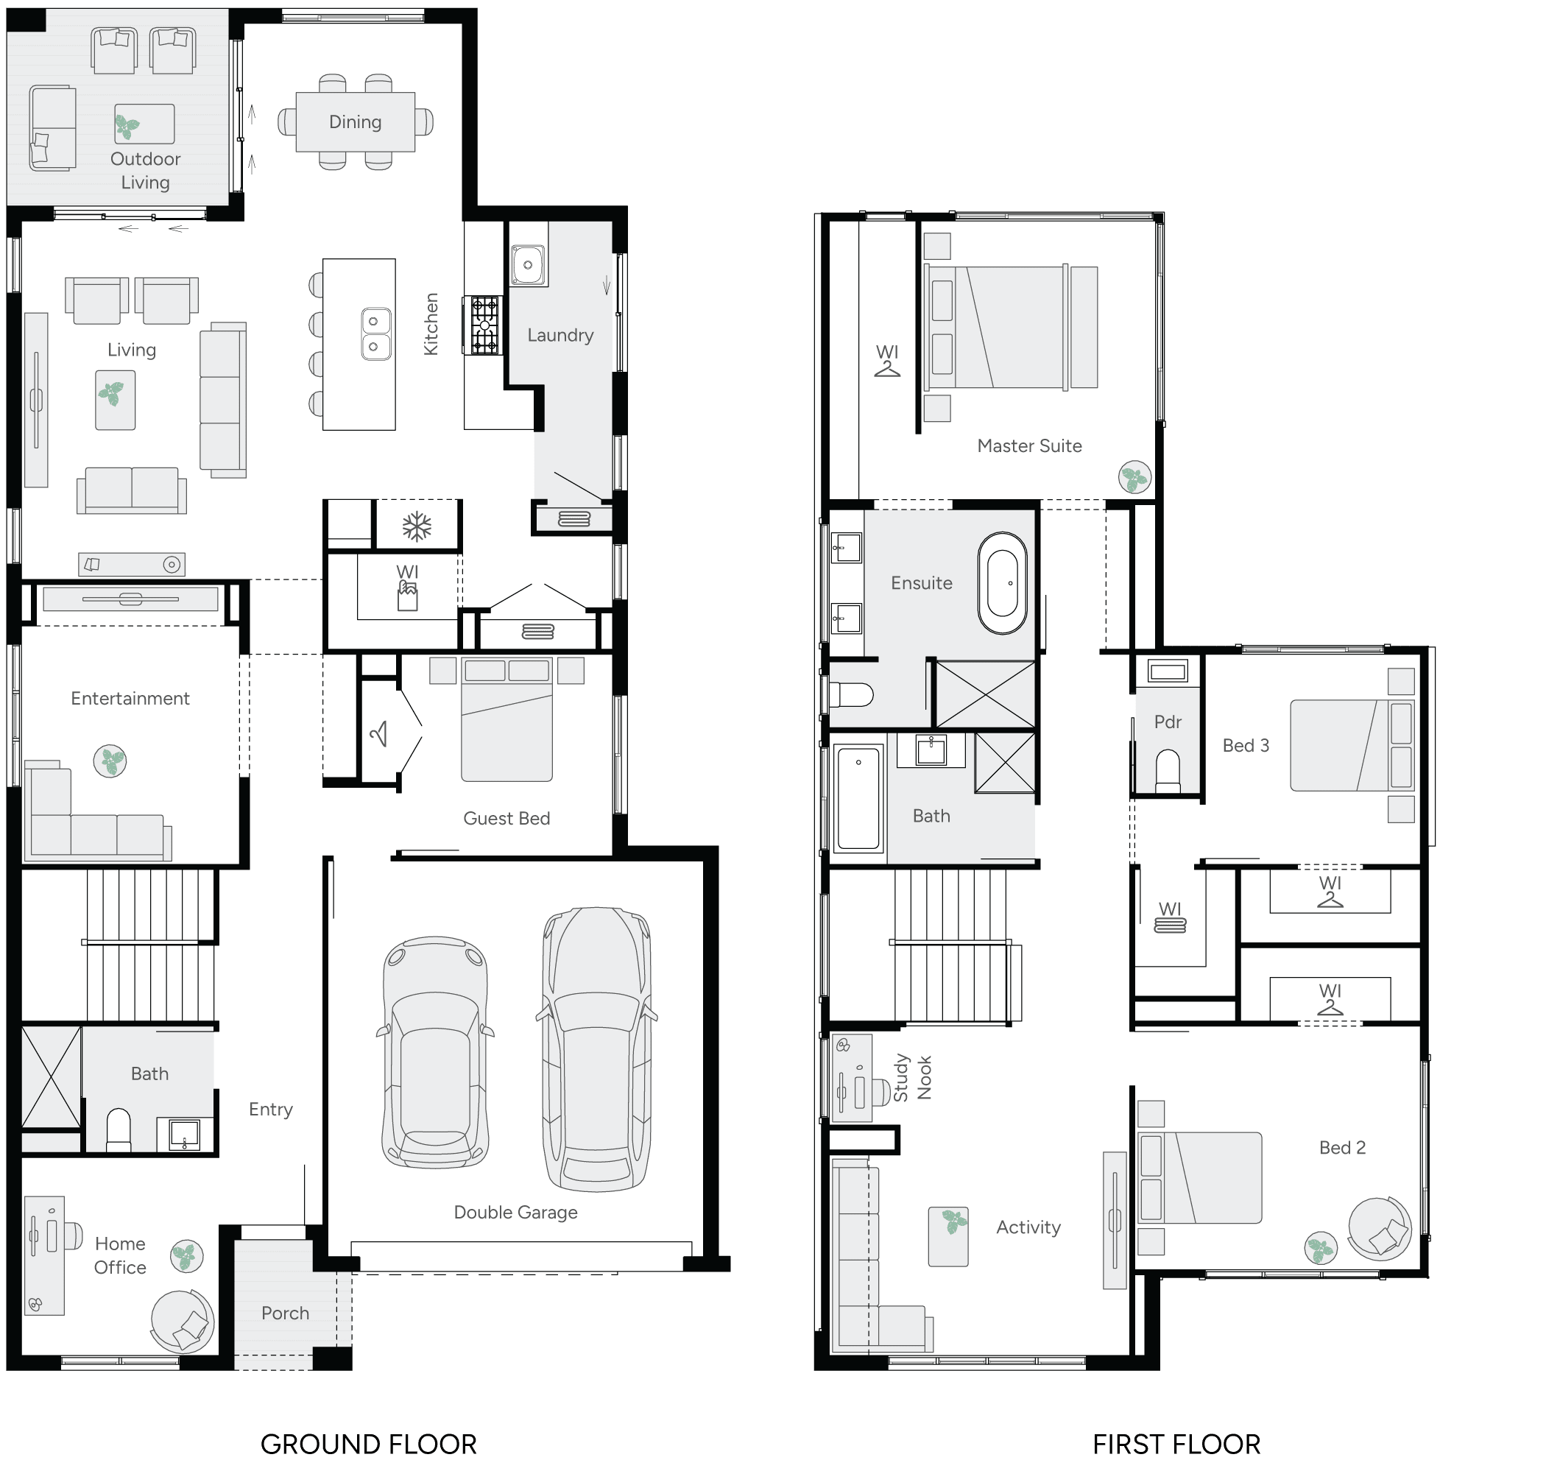
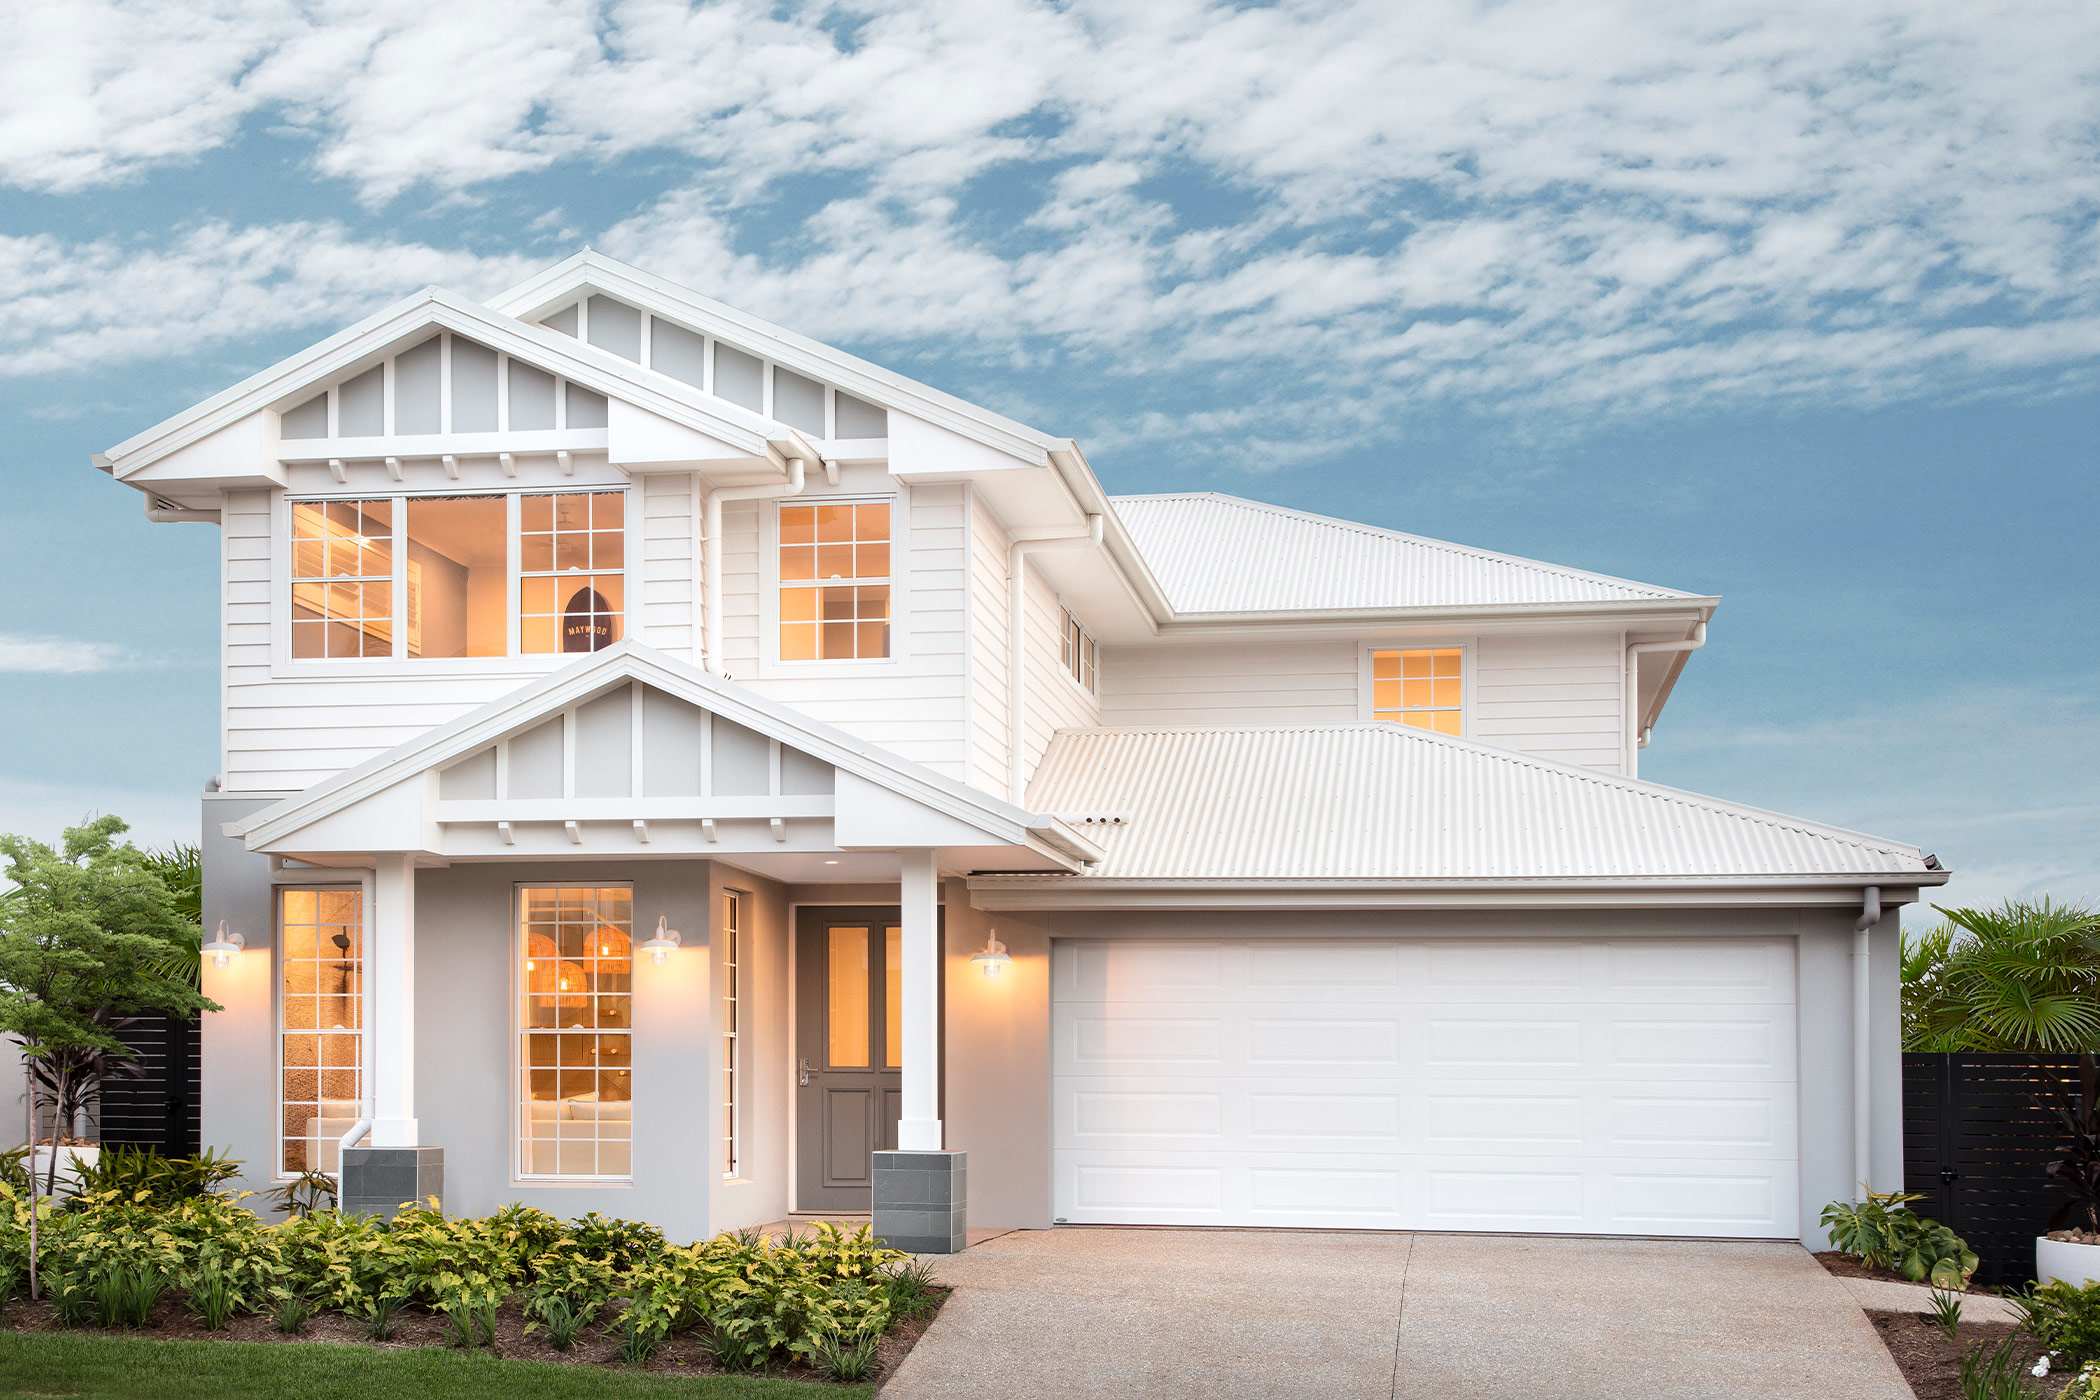
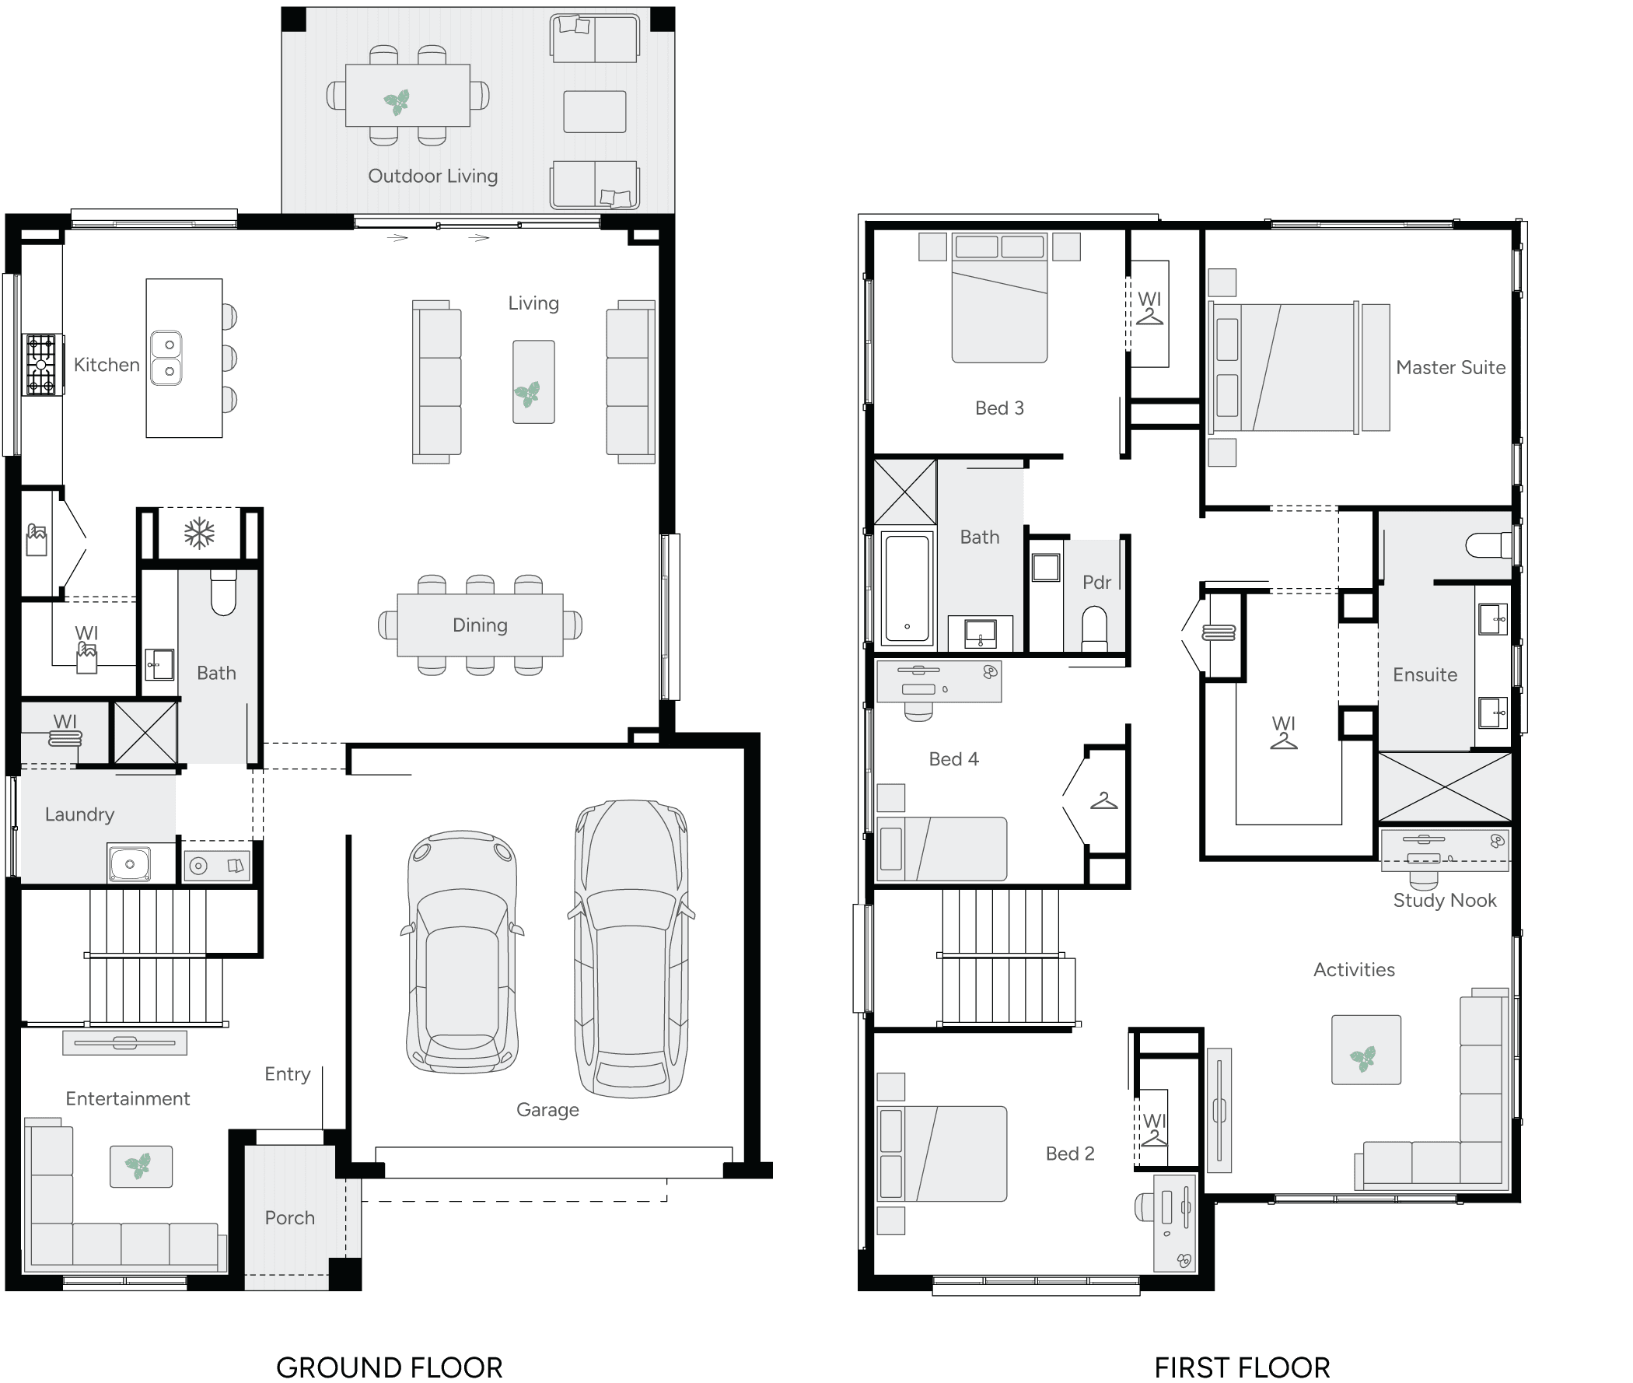
A double storey house plan perfect for year-round entertaining with a flow so easy, your guests won’t want to leave. Large open plan living downstairs and spacious upstairs bedrooms, this new home design will instantly make you feel right at home. Part of Brighton Homes' Gallery Collection.
*Pricing is indicative and is subject to change.
Dimensions
Min Lot Width
12.5m
House Width
11.1m
House Length
19.8m
Total Area
322.1m²
Related Home Designs
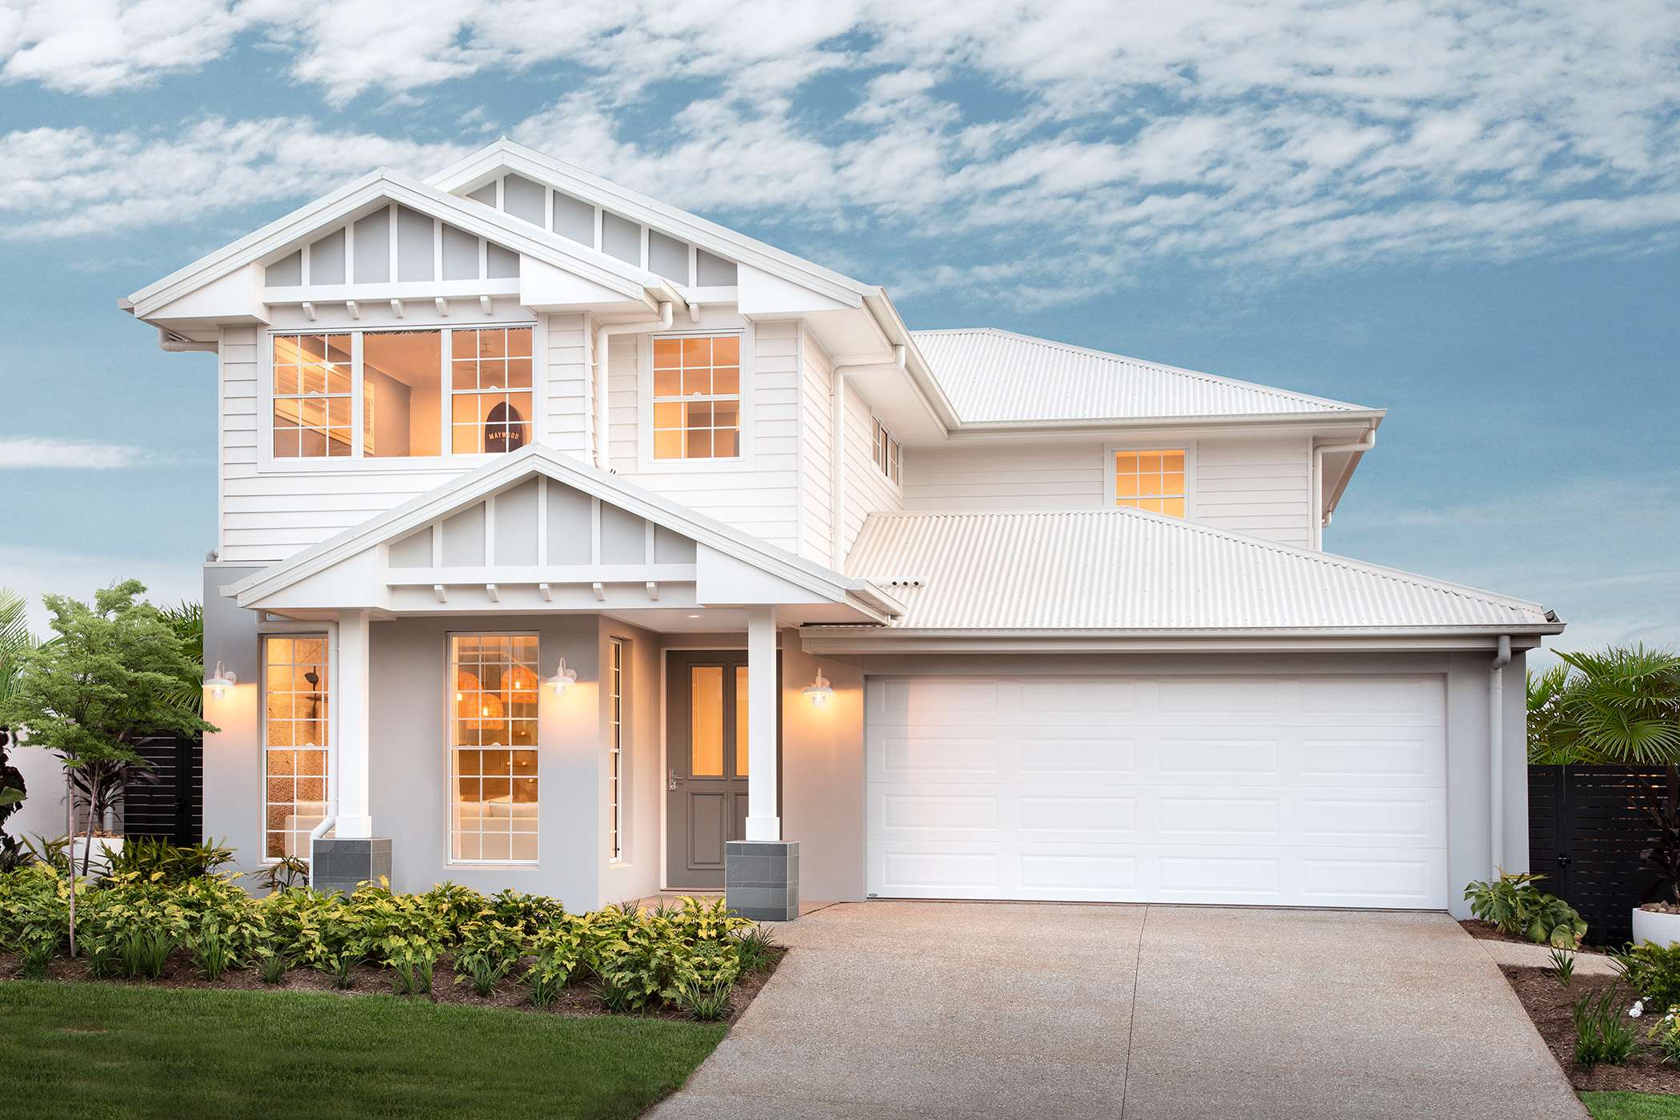
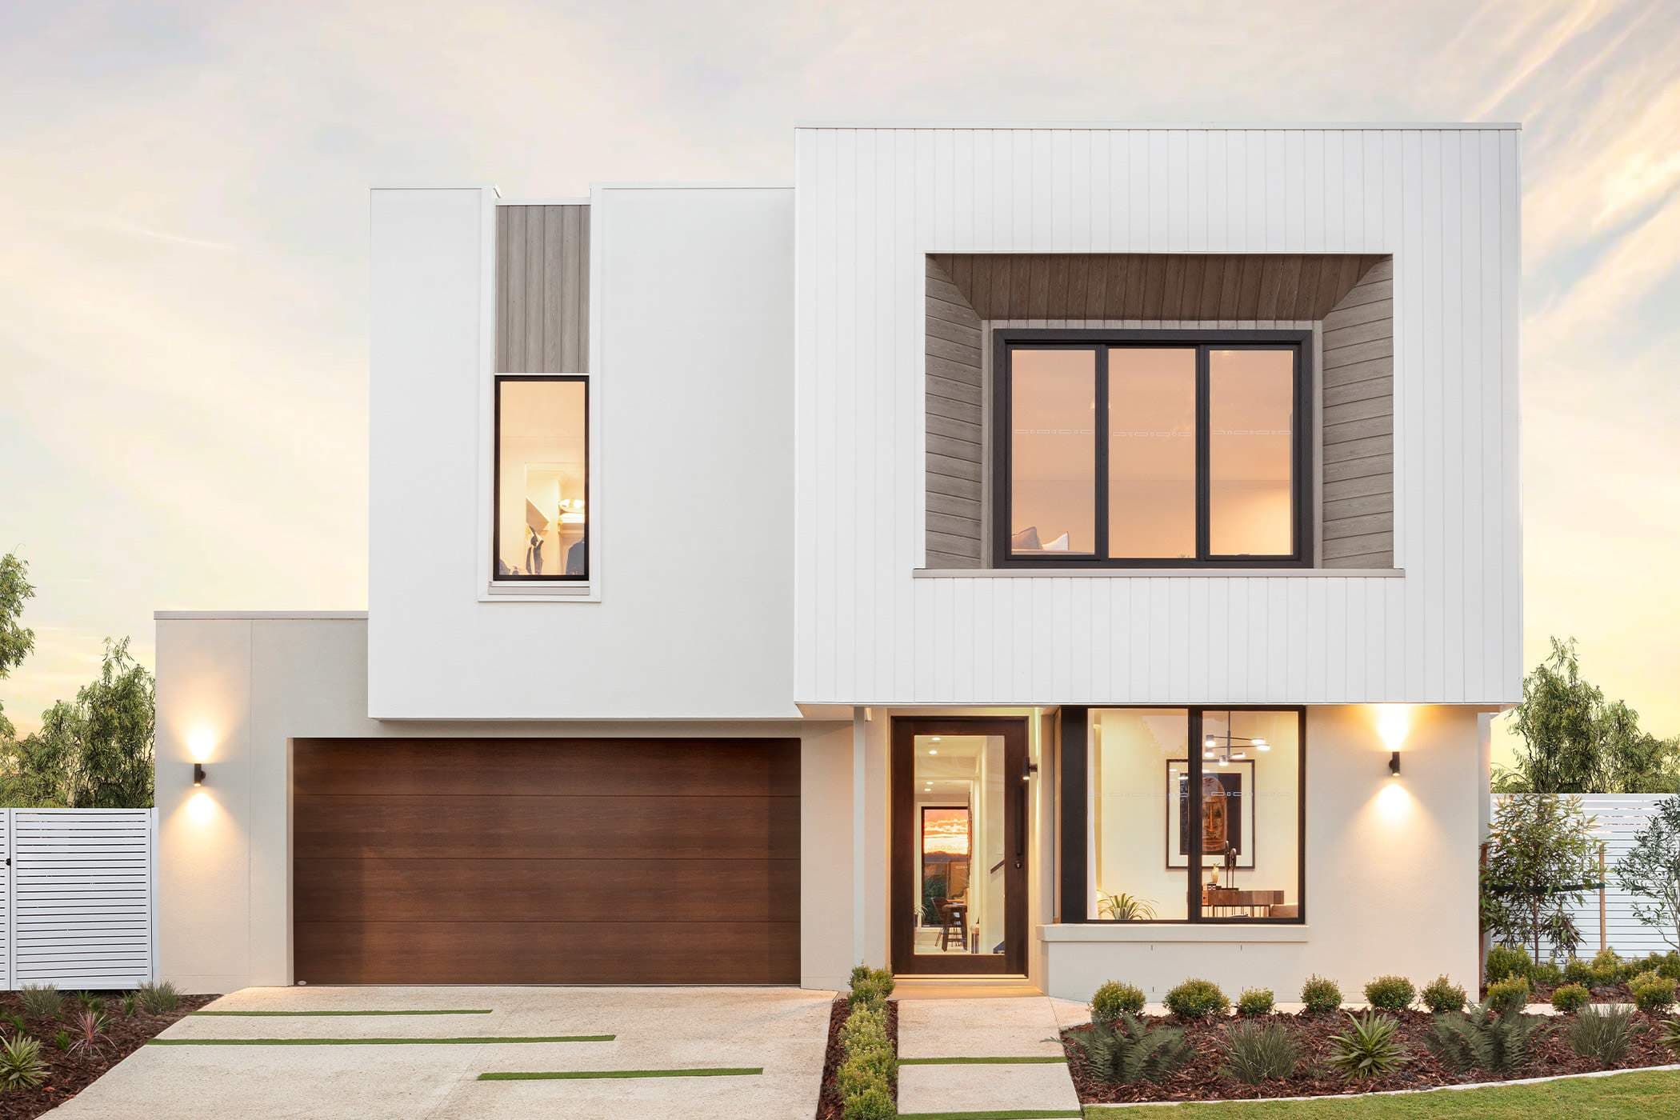
Frankky
by Brighton Homes
Looking to start a new build? Let one of our brokers help you.
Dimensions
About
A double storey house plan perfect for year-round entertaining with a flow so easy, your guests won’t want to leave. Large open plan living downstairs and spacious upstairs bedrooms, this new home design will instantly make you feel right at home. Part of Brighton Homes' Gallery Collection.
*Pricing is indicative and is subject to change.