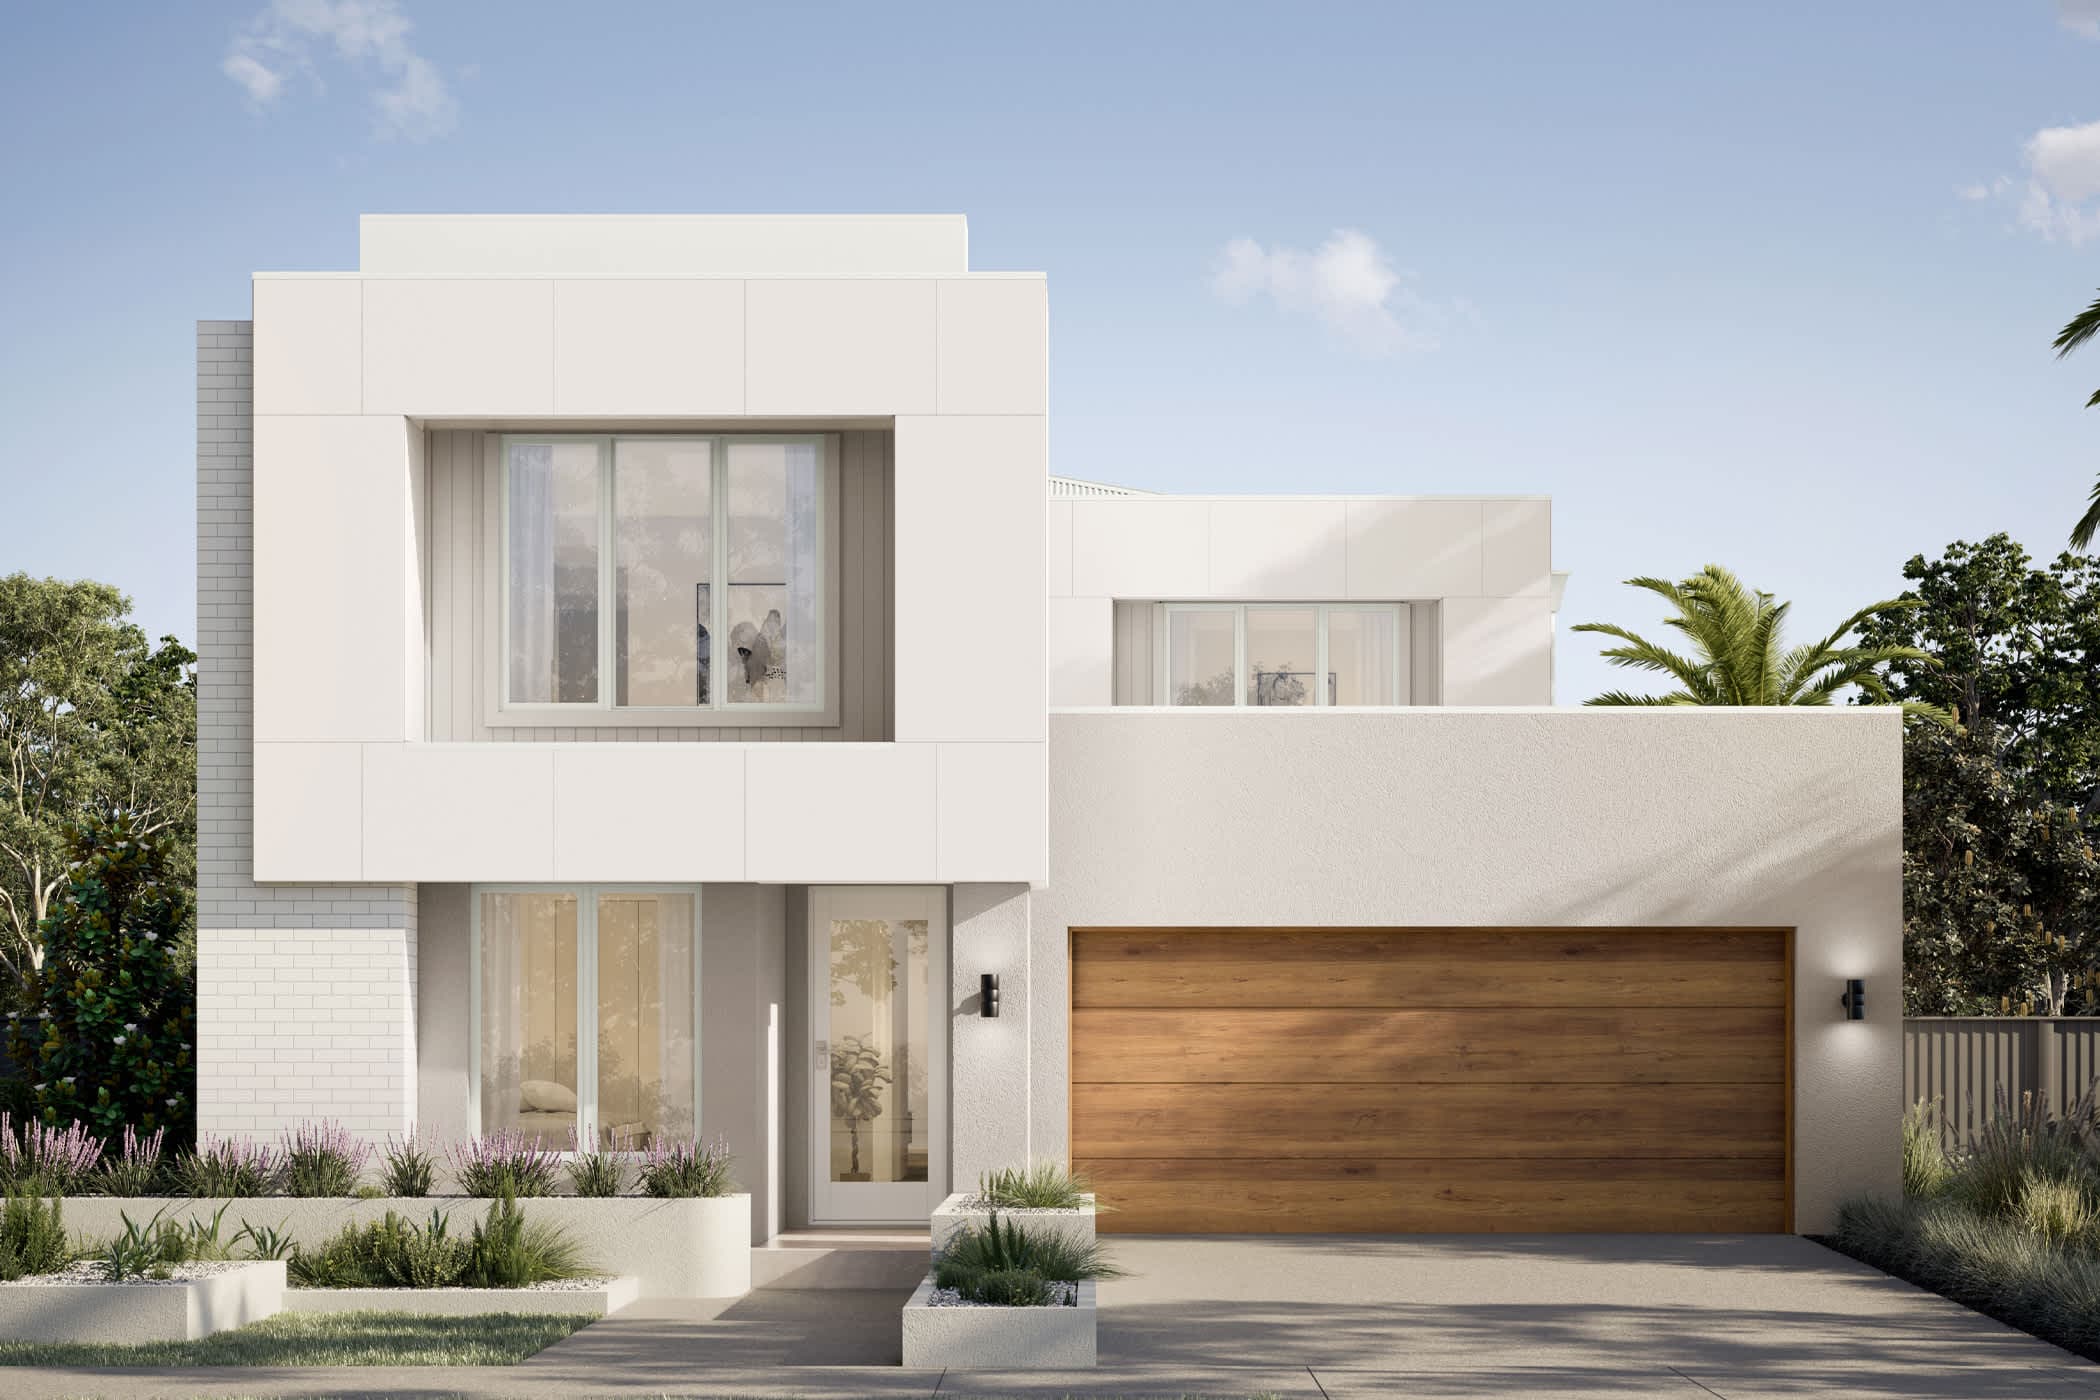
Aria
Brighton Homes
Price on Application
Looking to start a new build? Let one of our brokers help you.
Variations
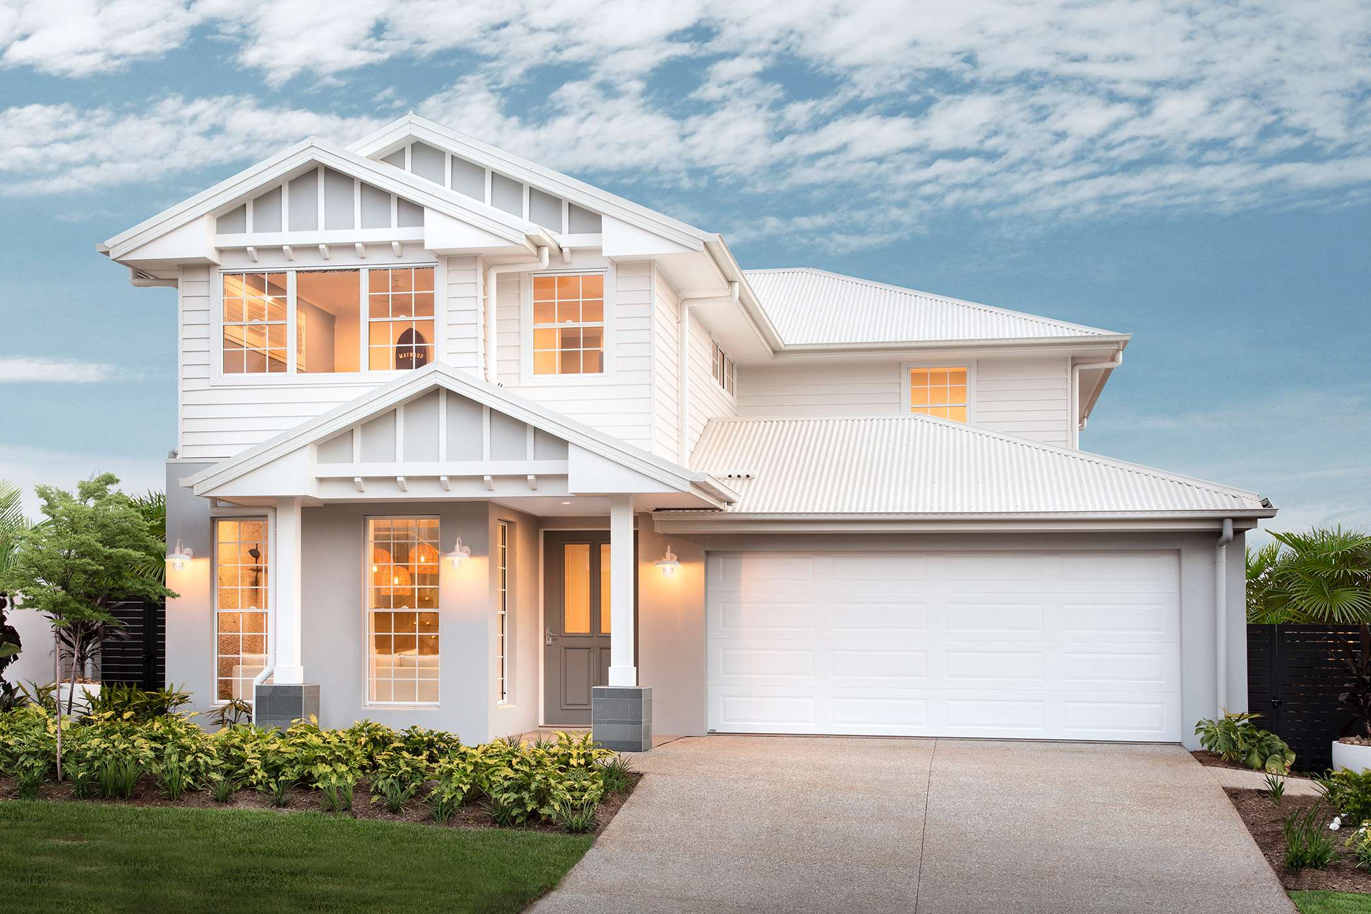
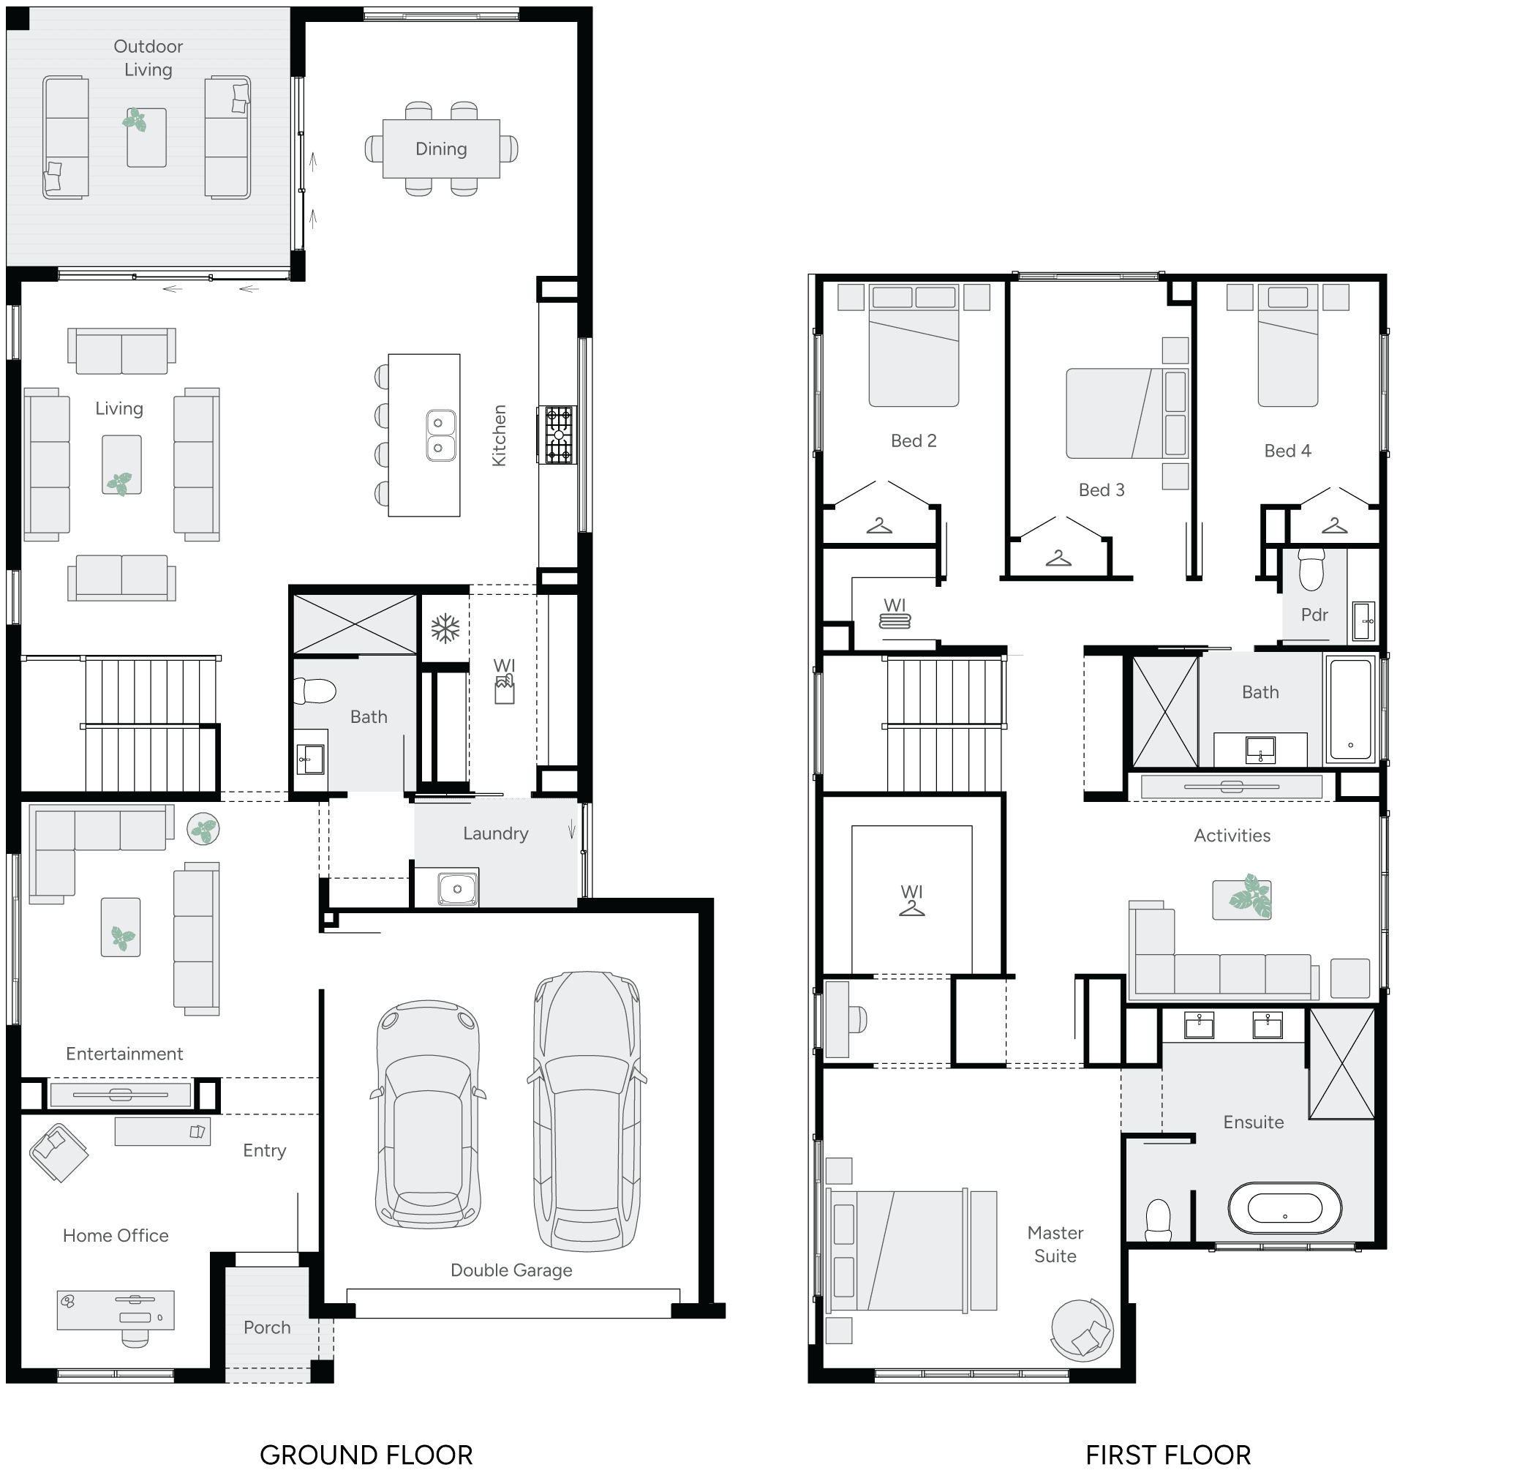
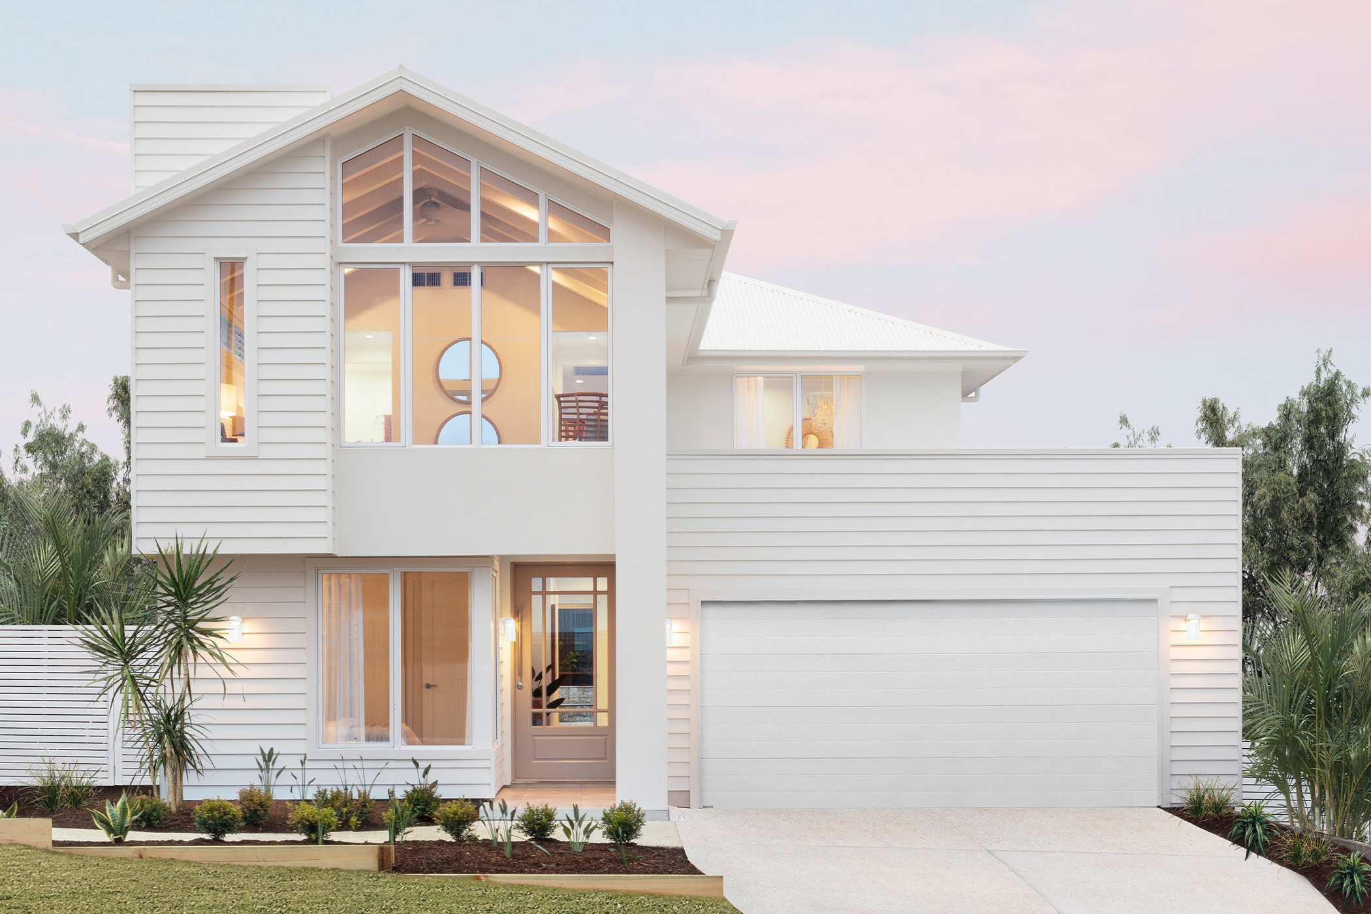
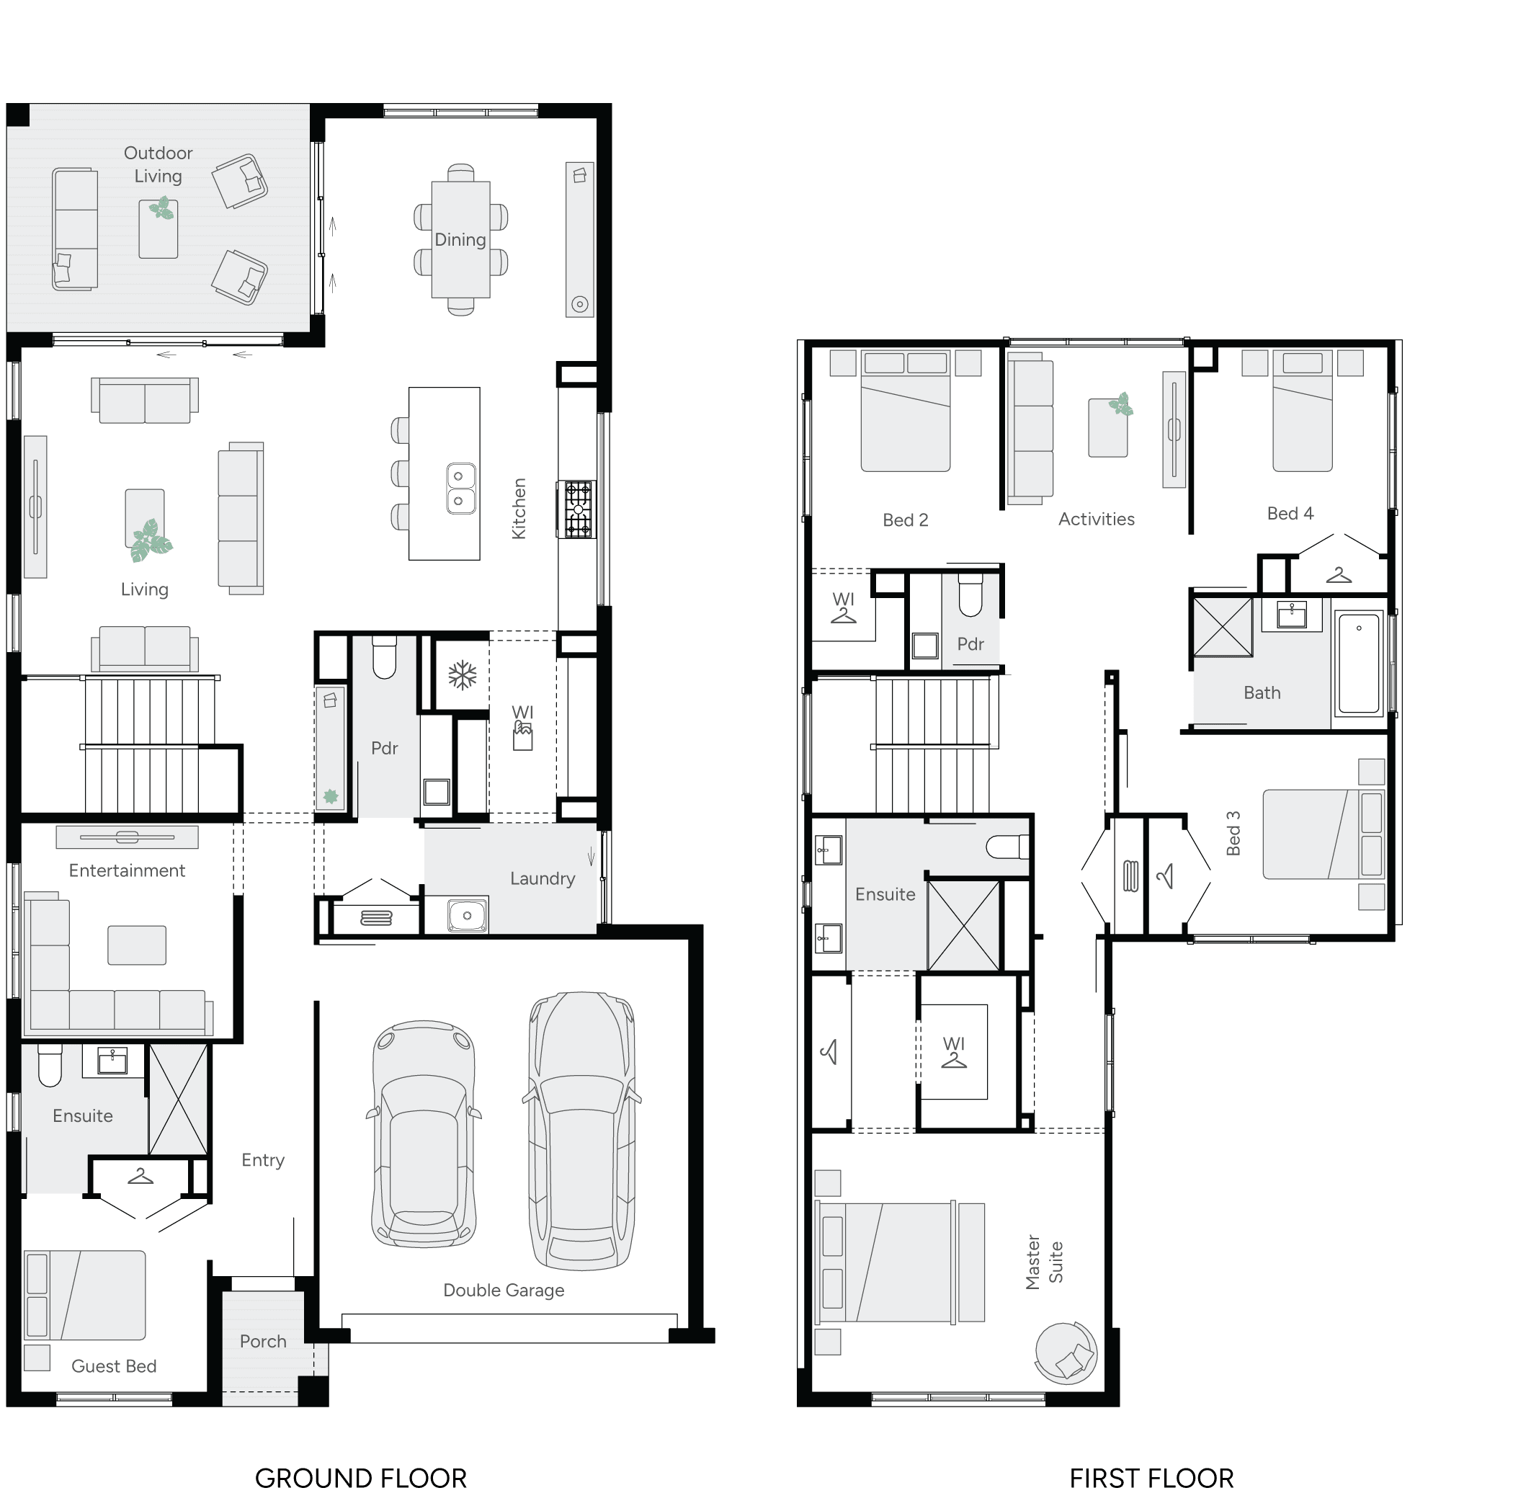
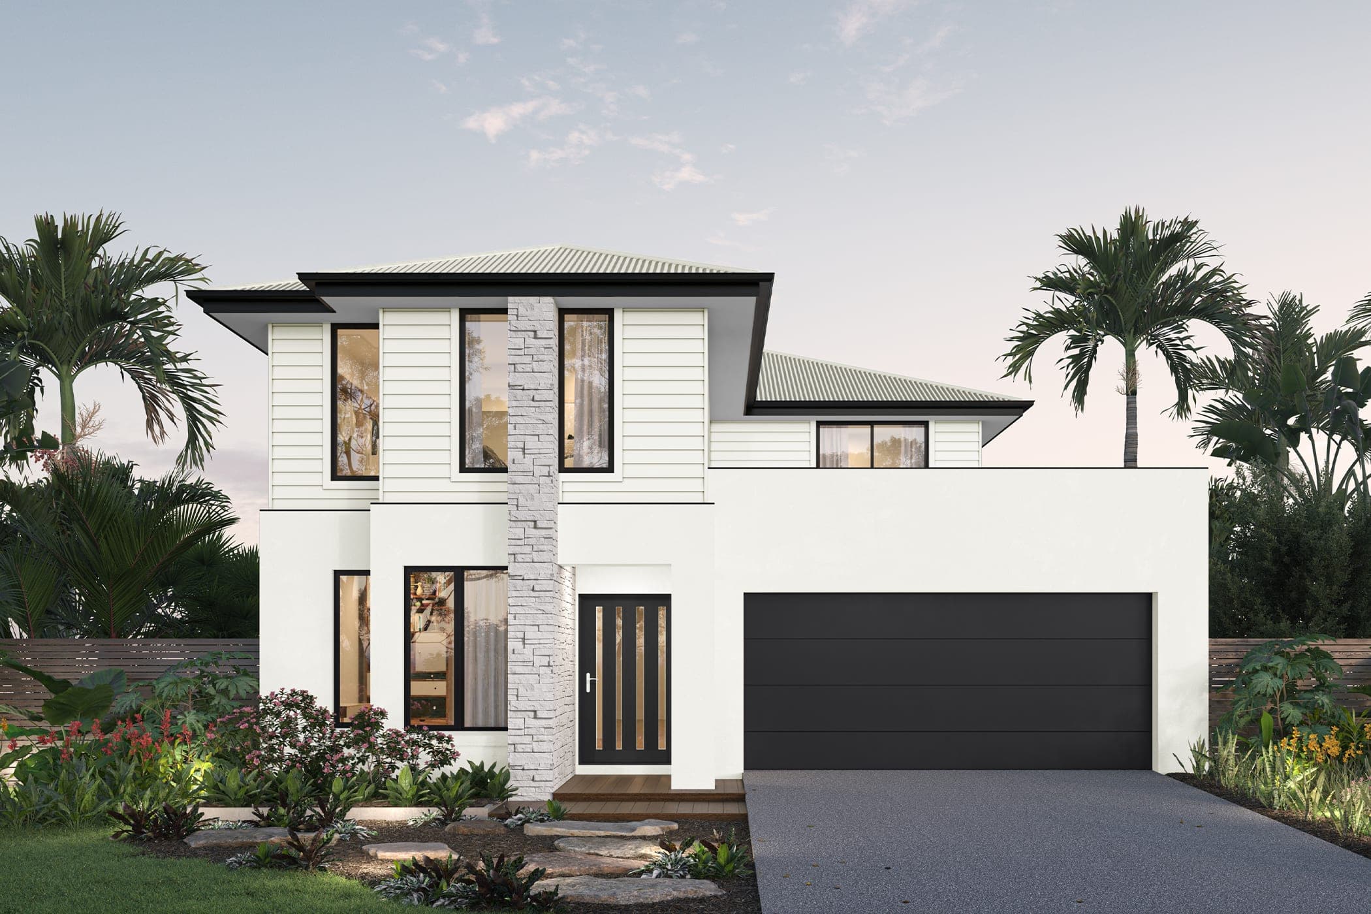
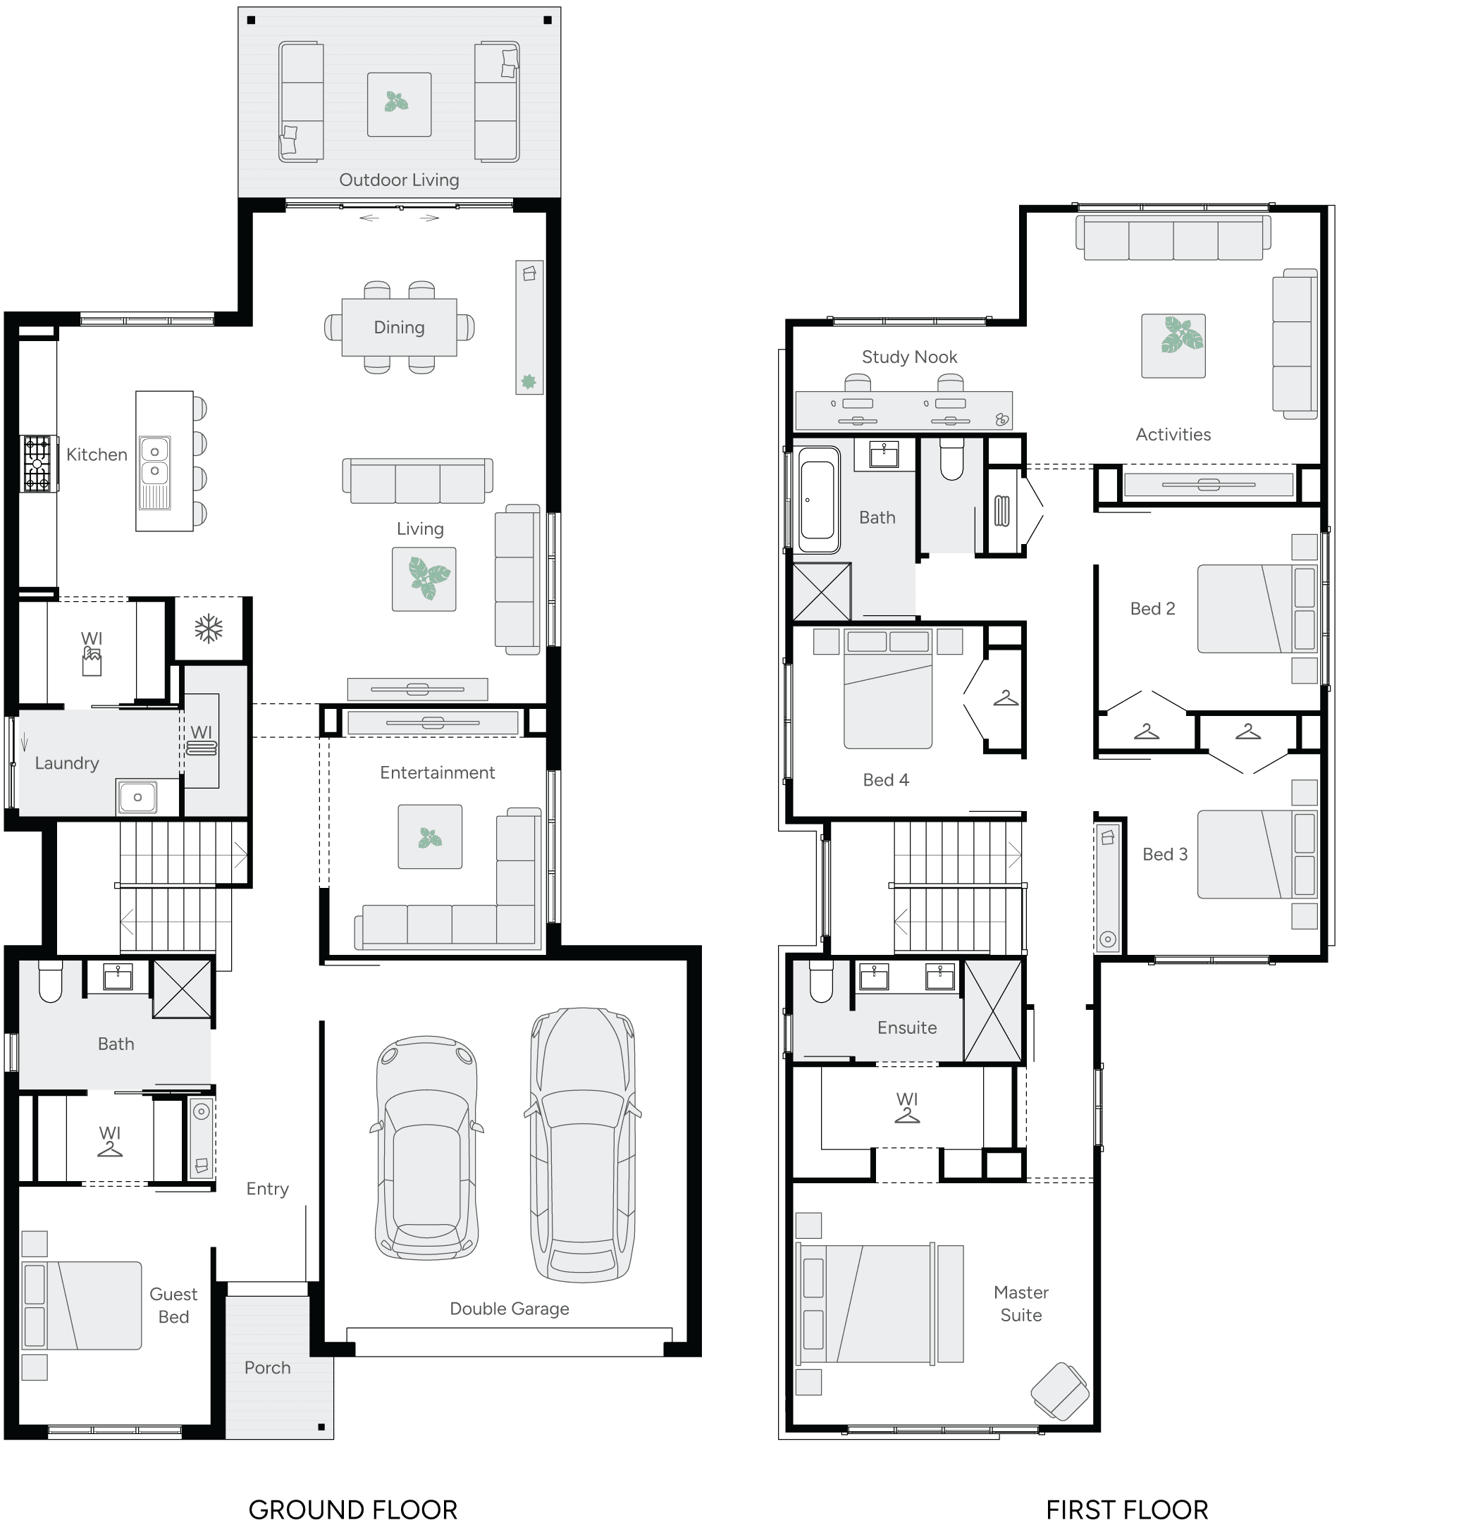
Be astounded by the Aria. This double storey home is cleverly designed for family living. With five bedrooms spread across two floors, the design caters to a growing family. Select your floorplan All measurements displayed in Gallery Collection floorplans portray the Classic Facade. Floor plans will differ slightly with other facade options. Part of Brighton Homes' Gallery Collection.
*Pricing is indicative and is subject to change.
Dimensions
Min Lot Width
12.5m
House Width
10.9m
House Length
18.9m
Total Area
301.9m²
Related Home Designs
Aria
by Brighton Homes
Looking to start a new build? Let one of our brokers help you.
Variations
Dimensions
About
Be astounded by the Aria. This double storey home is cleverly designed for family living. With five bedrooms spread across two floors, the design caters to a growing family. Select your floorplan All measurements displayed in Gallery Collection floorplans portray the Classic Facade. Floor plans will differ slightly with other facade options. Part of Brighton Homes' Gallery Collection.
*Pricing is indicative and is subject to change.