1 of 2
Avery
BOLD Living
Available in QLD
Price on Application
4
2
2
2
·226.7m²
Looking to start a new build?
Let one of our brokers help you.
Variations
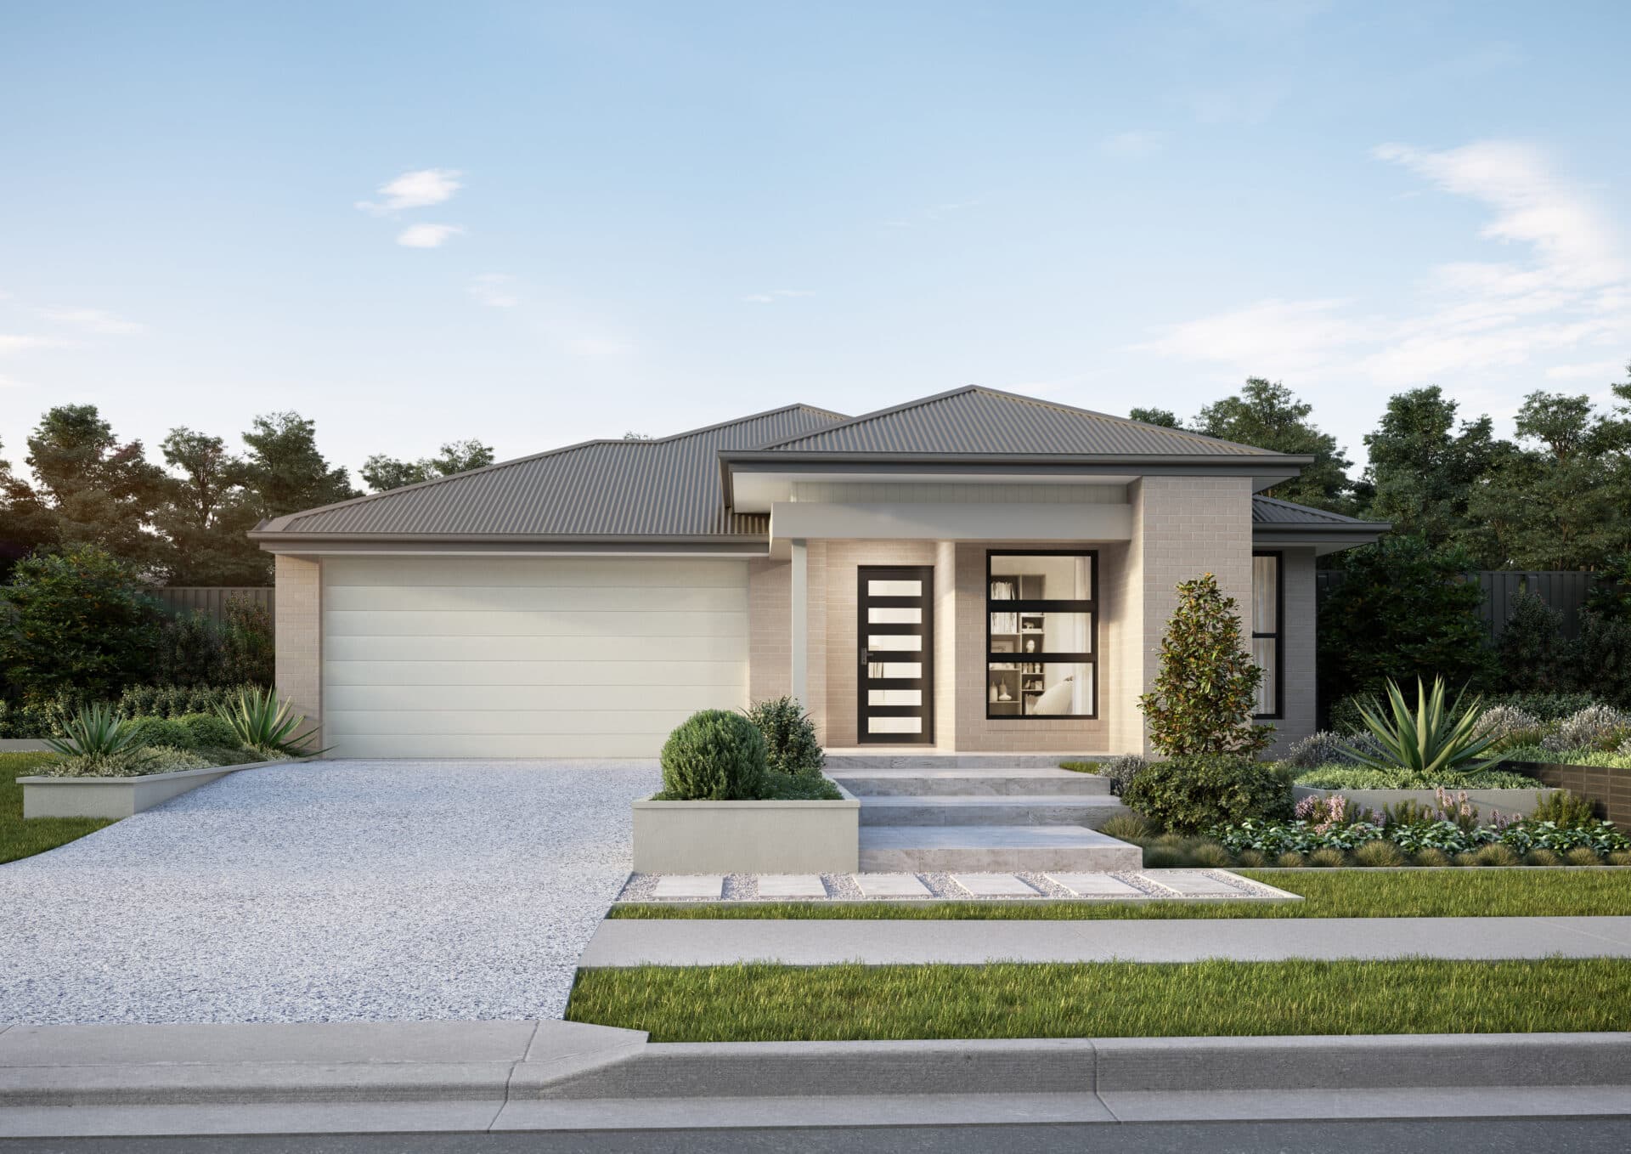
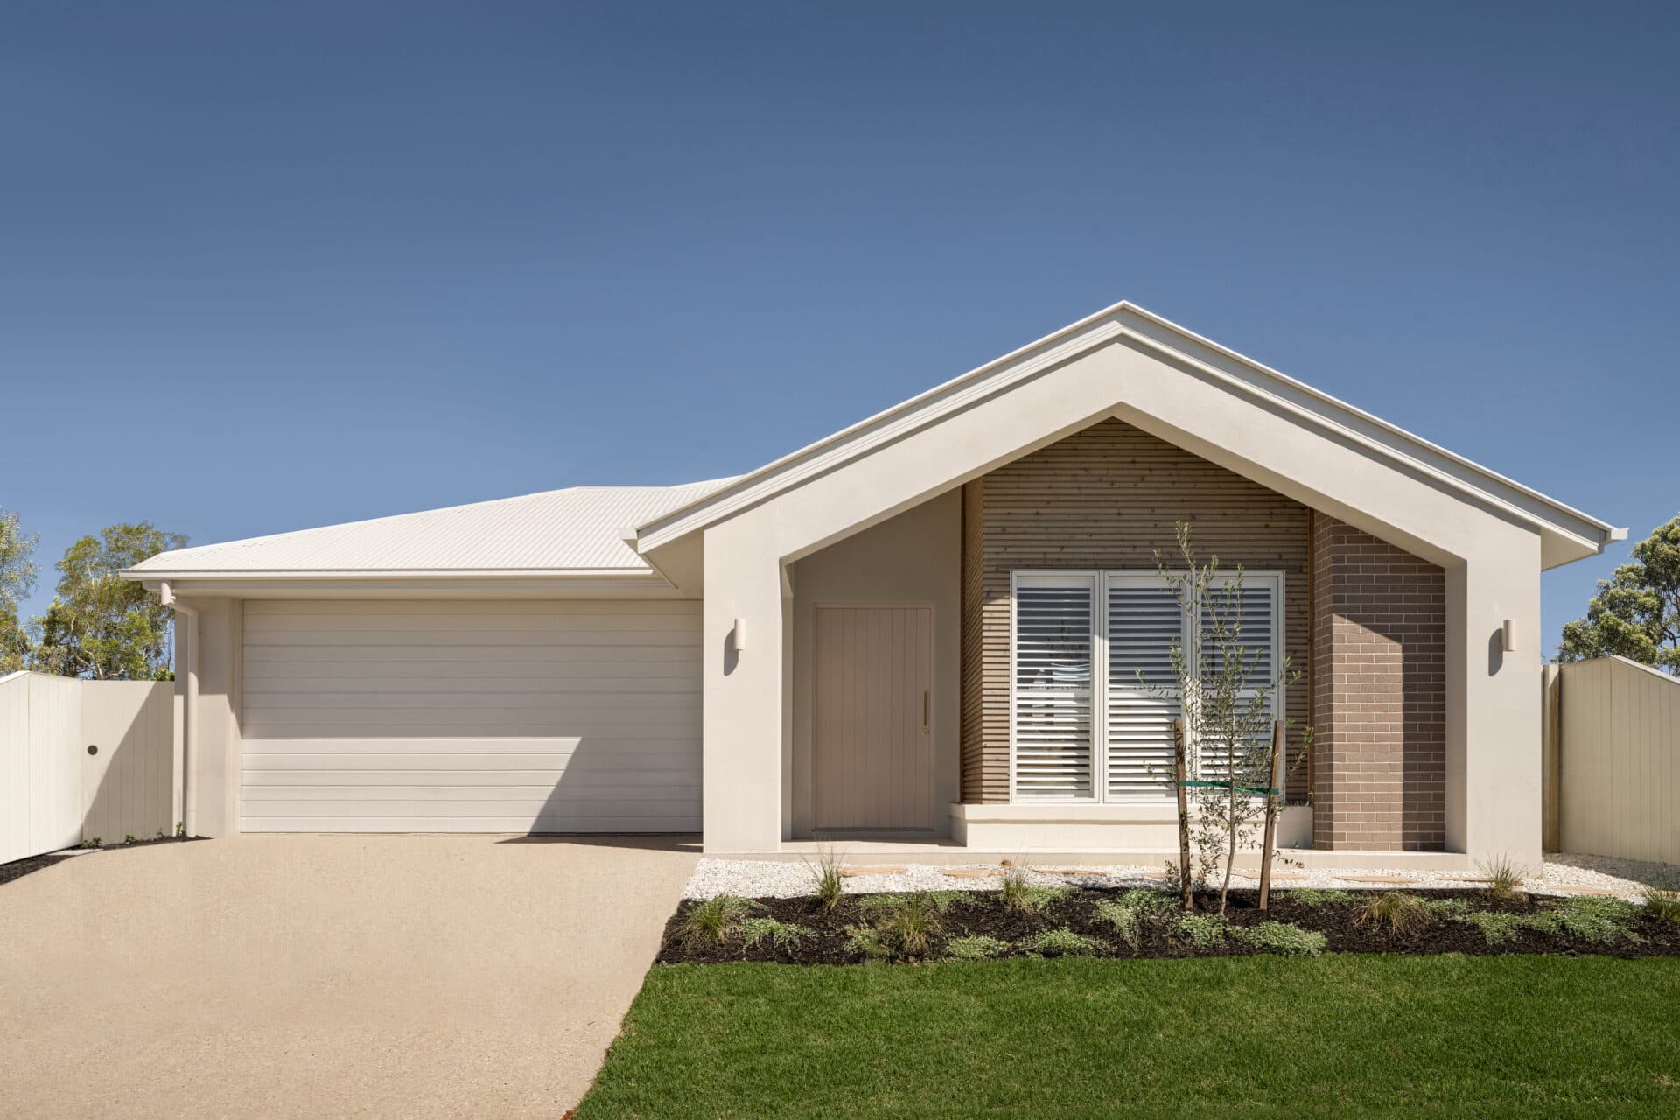
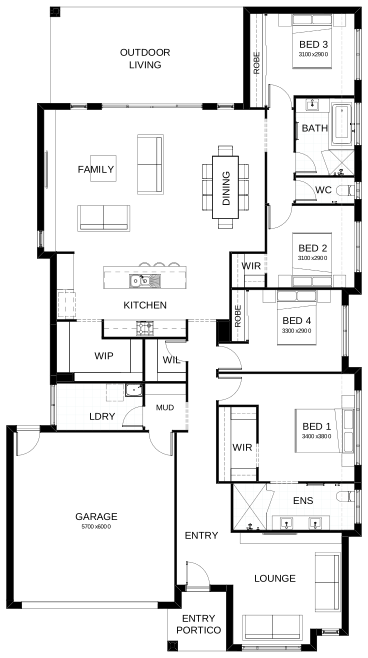
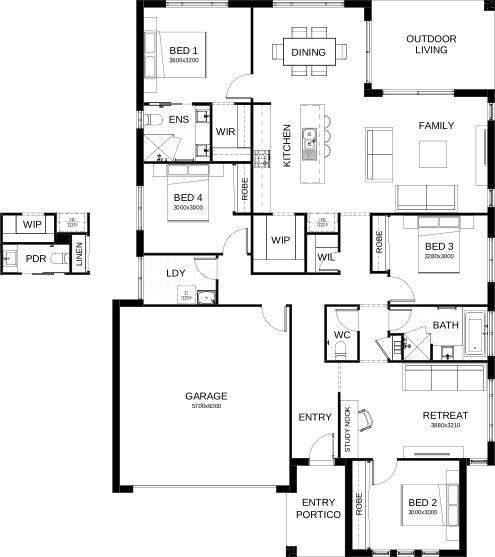
Introducing a floor plan that’s supremely inviting! This 4 bedroom home expertly ticks all the boxes – including an integrated family room, dining space and open kitchen, opening directly onto an outdoor living area that’s perfect for entertaining. There’s also a separate media room, a study nook and a spacious master suite complete with a generously-sized walk-in robe. Contact us today to customise the Avery home to you!
*Pricing is indicative and is subject to change.
Dimensions
House Width
12.5m
Total Area
226.7m²
Related Home Designs
Avery
by BOLD Living
Available in QLD
Price on Application
4
2
2
2
226.7m²
Looking to start a new build?
Let one of our brokers help you.
Variations
Dimensions
Min Lot Width-m
Min Lot Depth-m
House Width12.5m
House Length-m
Total Area226.7m²
About
Introducing a floor plan that’s supremely inviting! This 4 bedroom home expertly ticks all the boxes – including an integrated family room, dining space and open kitchen, opening directly onto an outdoor living area that’s perfect for entertaining. There’s also a separate media room, a study nook and a spacious master suite complete with a generously-sized walk-in robe. Contact us today to customise the Avery home to you!
*Pricing is indicative and is subject to change.