1 of 2
Ontario
Ausmar Homes
Available in QLD
Starting from
$398,192*
4
2.5
2
2
·198.52m²
Looking to start a new build?
Let one of our brokers help you.
Variations
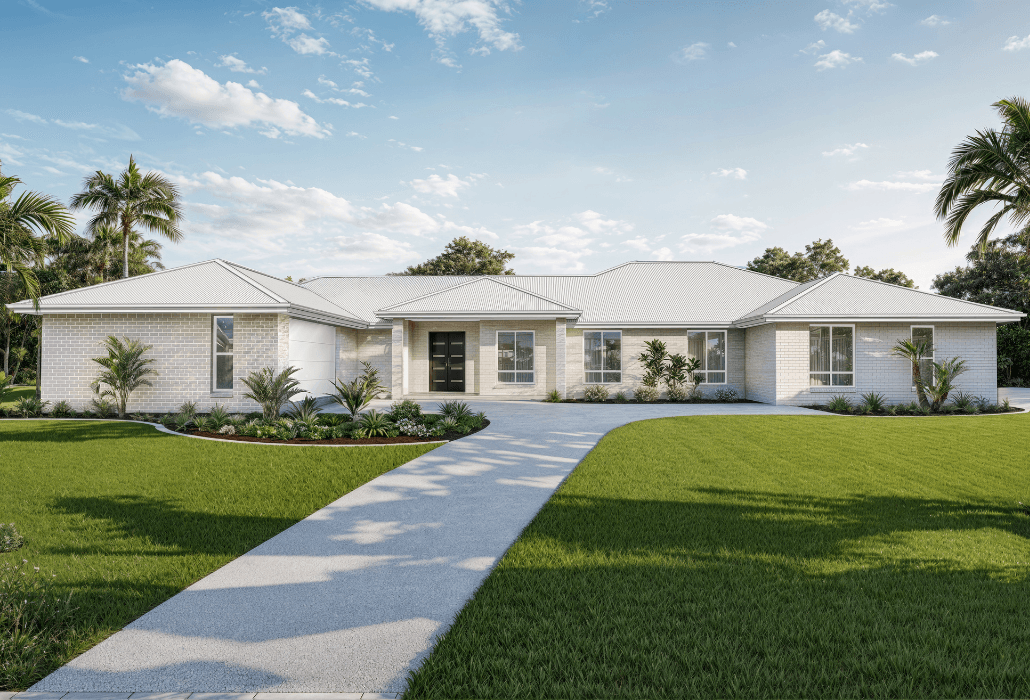
The Ontario 285 is a spacious acreage home design that combines open plan living with smart family zoning. At its centre, a well-appointed kitchen with butler’s pantry connects seamlessly to the living, dining and alfresco, creating an easy indoor-outdoor flow for entertaining. A separate lounge and dedicated study add flexibility for growing families or working from home. The master suite is privately positioned, while three additional bedrooms are grouped to form a functional family zone. With its wide layout and multiple living areas, the Ontario 285 is designed for modern family living with space to relax, work and entertain.
*Pricing is indicative and is subject to change.
Dimensions
Min Lot Width
28.64m
Min Lot Depth
27.33m
House Width
25.64m
House Length
19.83m
Total Area
198.52m²
- Butler's Pantry
- Study / Home Office
- Alfresco / Outdoor Living
- Ensuite
Related Home Designs
.png&w=1920&q=75&dpl=dpl_2KF8bkkMcHtsWnoDG4oi9HSXMRmJ)
.png&w=1920&q=75&dpl=dpl_2KF8bkkMcHtsWnoDG4oi9HSXMRmJ)
.png&w=1920&q=75&dpl=dpl_2KF8bkkMcHtsWnoDG4oi9HSXMRmJ)
Ontario
by Ausmar Homes
Available in QLD
Starting from
$398,192*
4
2.5
2
2
198.52m²
Looking to start a new build?
Let one of our brokers help you.
Variations
Dimensions
Min Lot Width28.64m
Min Lot Depth27.33m
House Width25.64m
House Length19.83m
Total Area198.52m²
About
The Ontario 285 is a spacious acreage home design that combines open plan living with smart family zoning. At its centre, a well-appointed kitchen with butler’s pantry connects seamlessly to the living, dining and alfresco, creating an easy indoor-outdoor flow for entertaining. A separate lounge and dedicated study add flexibility for growing families or working from home. The master suite is privately positioned, while three additional bedrooms are grouped to form a functional family zone. With its wide layout and multiple living areas, the Ontario 285 is designed for modern family living with space to relax, work and entertain.
*Pricing is indicative and is subject to change.