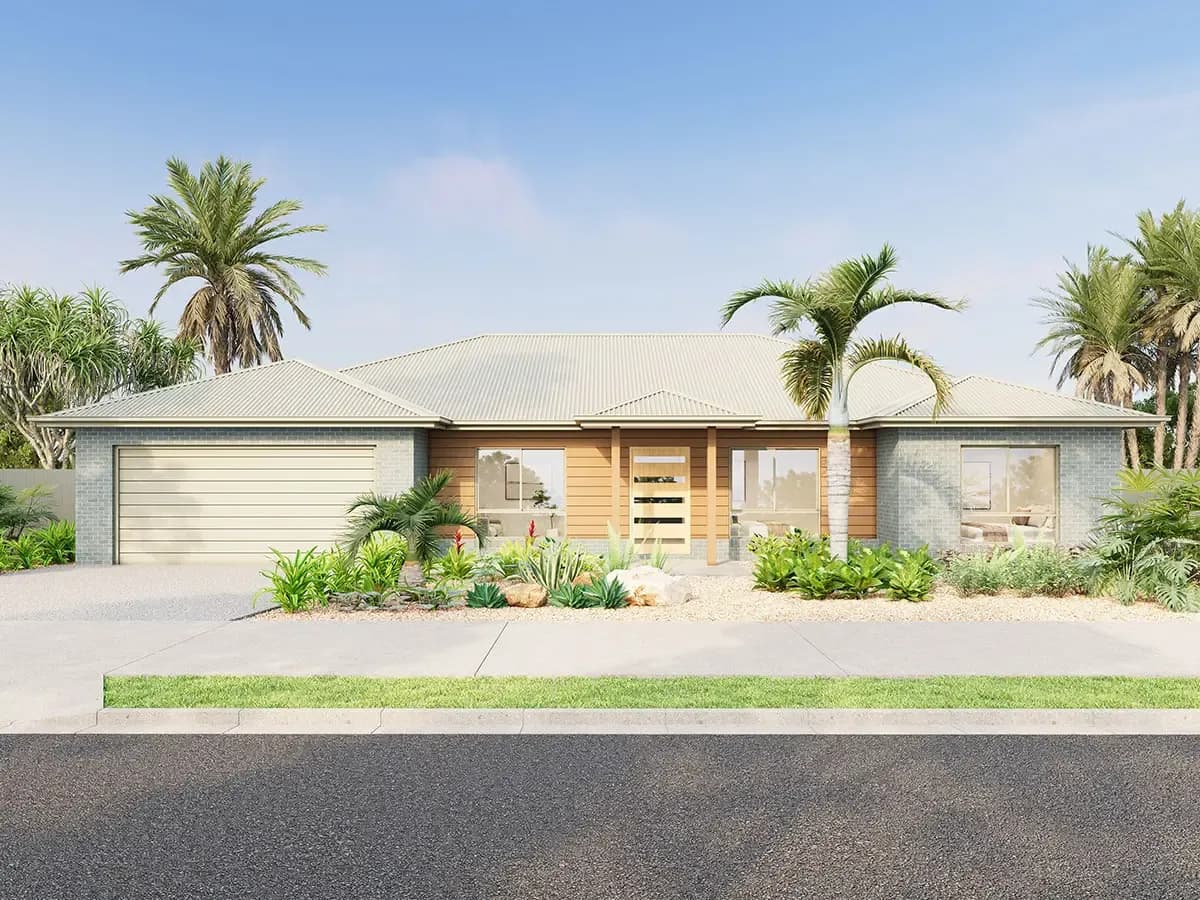
1 of 2
Twinview
Arcadia Homes
Available in QLD
Price on Application
4
2
2
·218.95m²
Looking to start a new build?
Let one of our brokers help you.
The Twinview is a family-focused single-storey home designed for 18m frontages, with four bedrooms, open plan living and a covered alfresco for year-round entertaining.
*Pricing is indicative and is subject to change.
Dimensions
Min Lot Width
18m
House Width
15.46m
House Length
18.97m
Total Area
218.95m²
- Alfresco / Outdoor Living
Related Home Designs
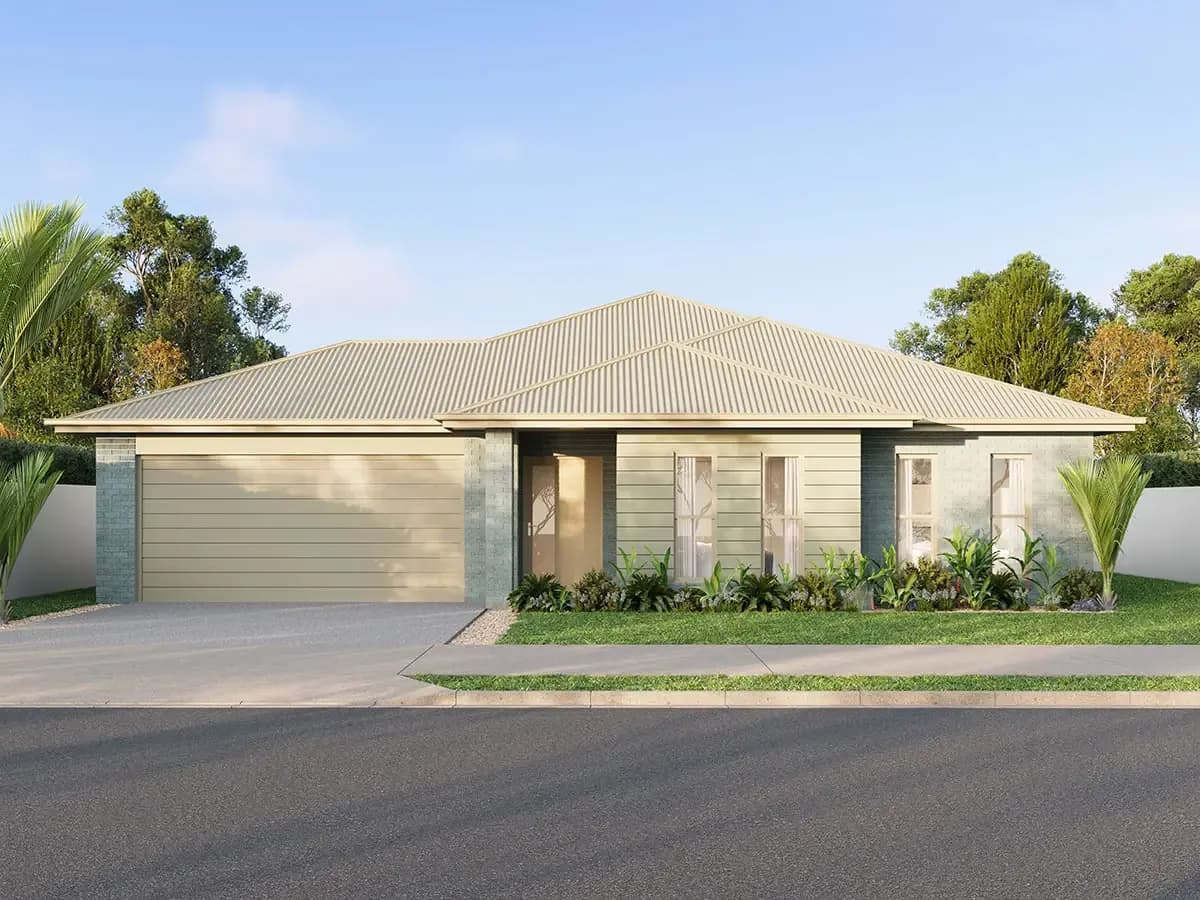

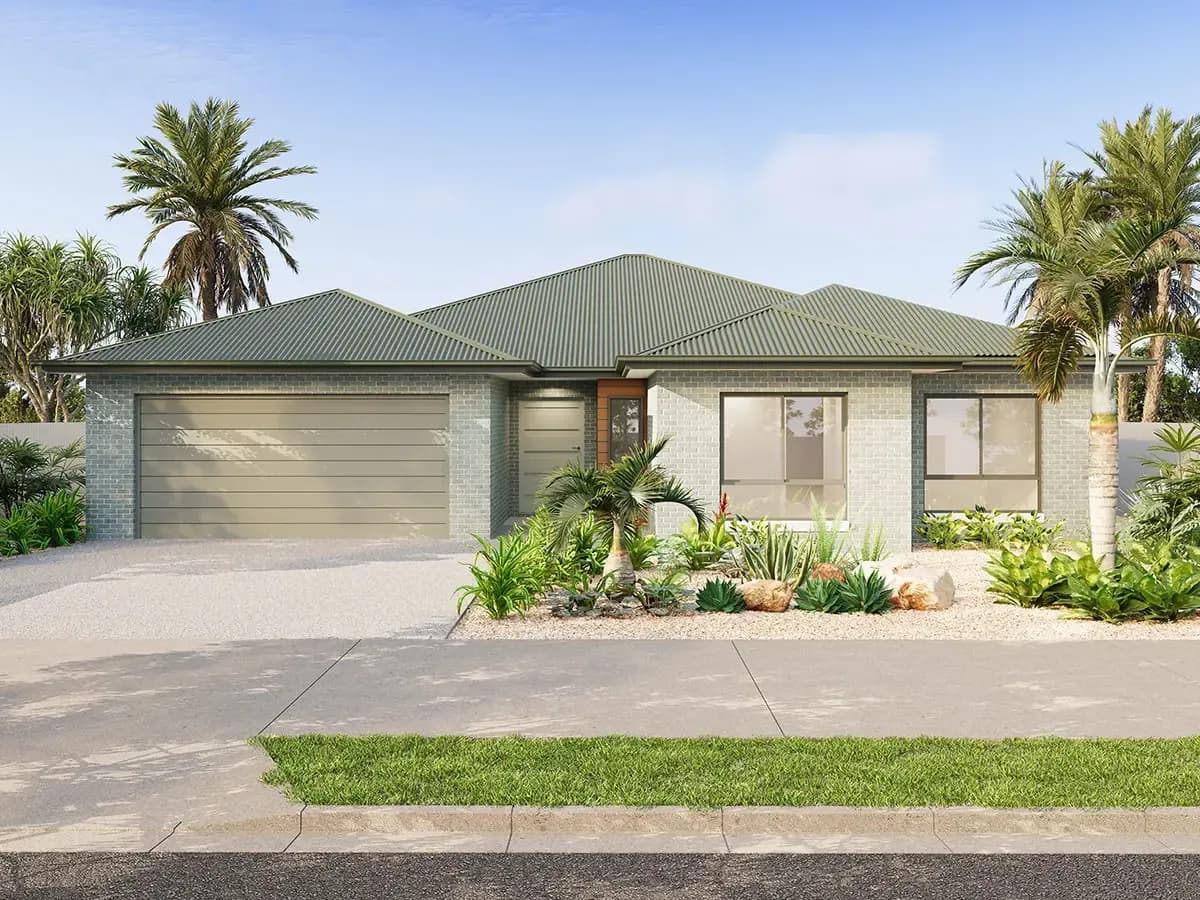

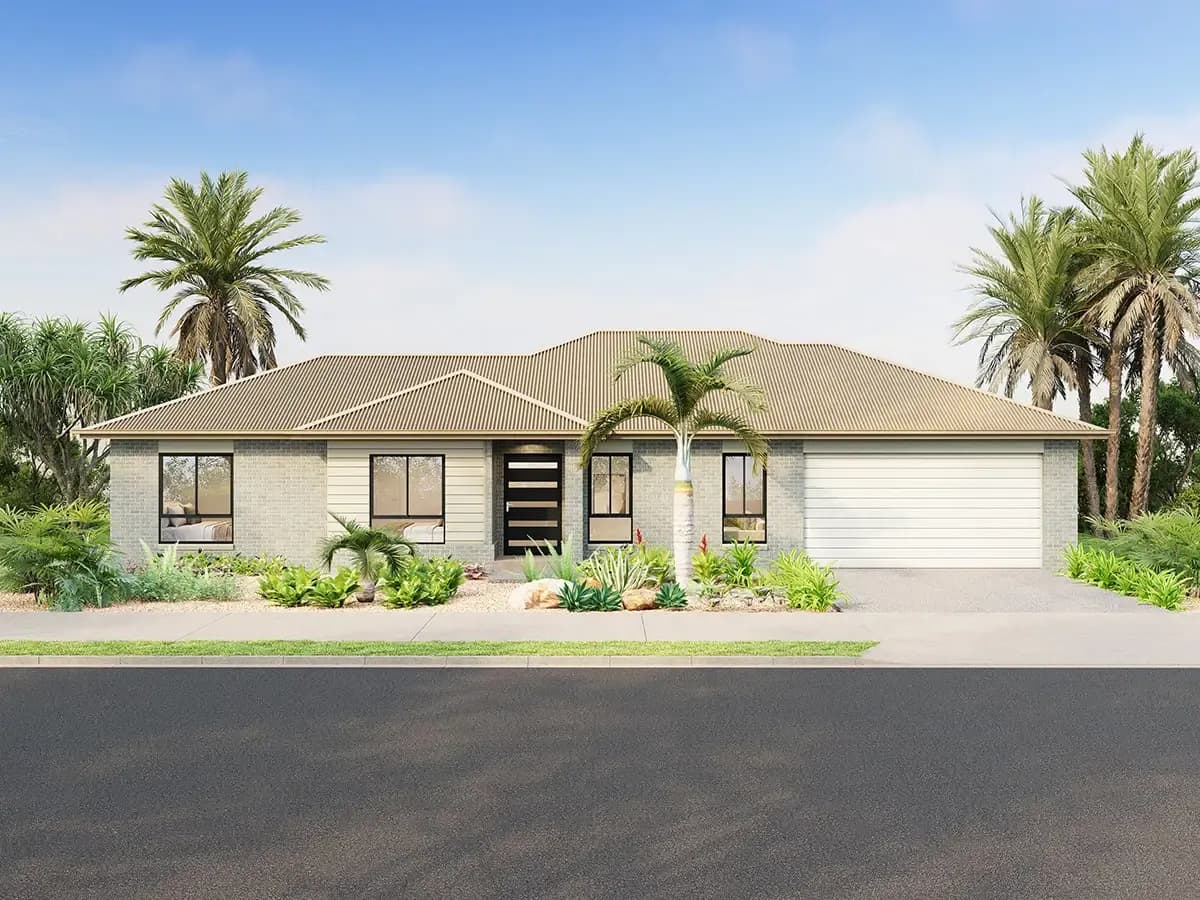

Twinview
by Arcadia Homes
Available in QLD
Price on Application
4
2
2
-
218.95m²
Looking to start a new build?
Let one of our brokers help you.
Dimensions
Min Lot Width18m
Min Lot Depth-m
House Width15.46m
House Length18.97m
Total Area218.95m²
About
The Twinview is a family-focused single-storey home designed for 18m frontages, with four bedrooms, open plan living and a covered alfresco for year-round entertaining.
*Pricing is indicative and is subject to change.