1 of 2
The Vista Plan
KIBA Built
Price on Application
5
4
2
3
·383.2m²
Looking to start a new build? Let one of our brokers help you.
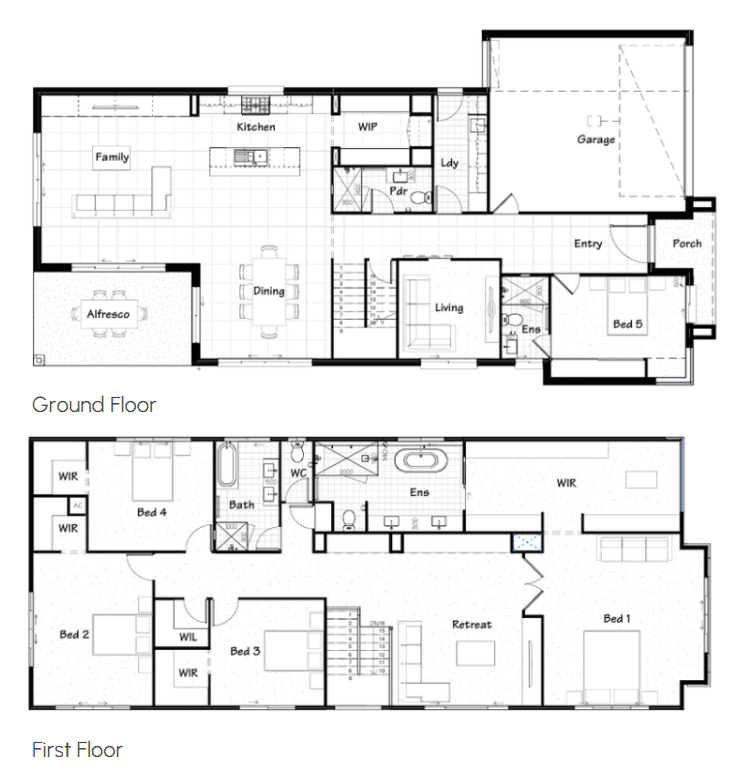
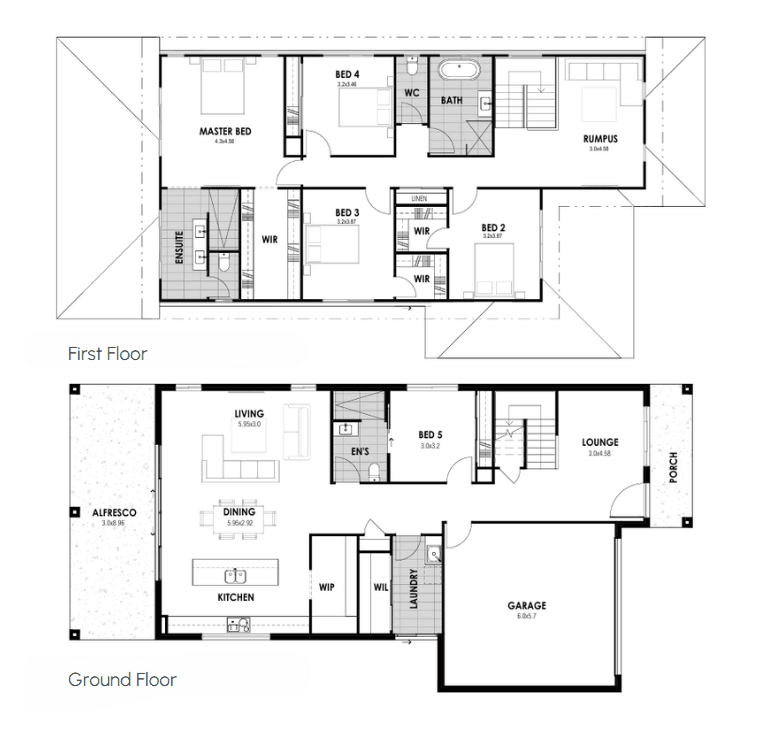
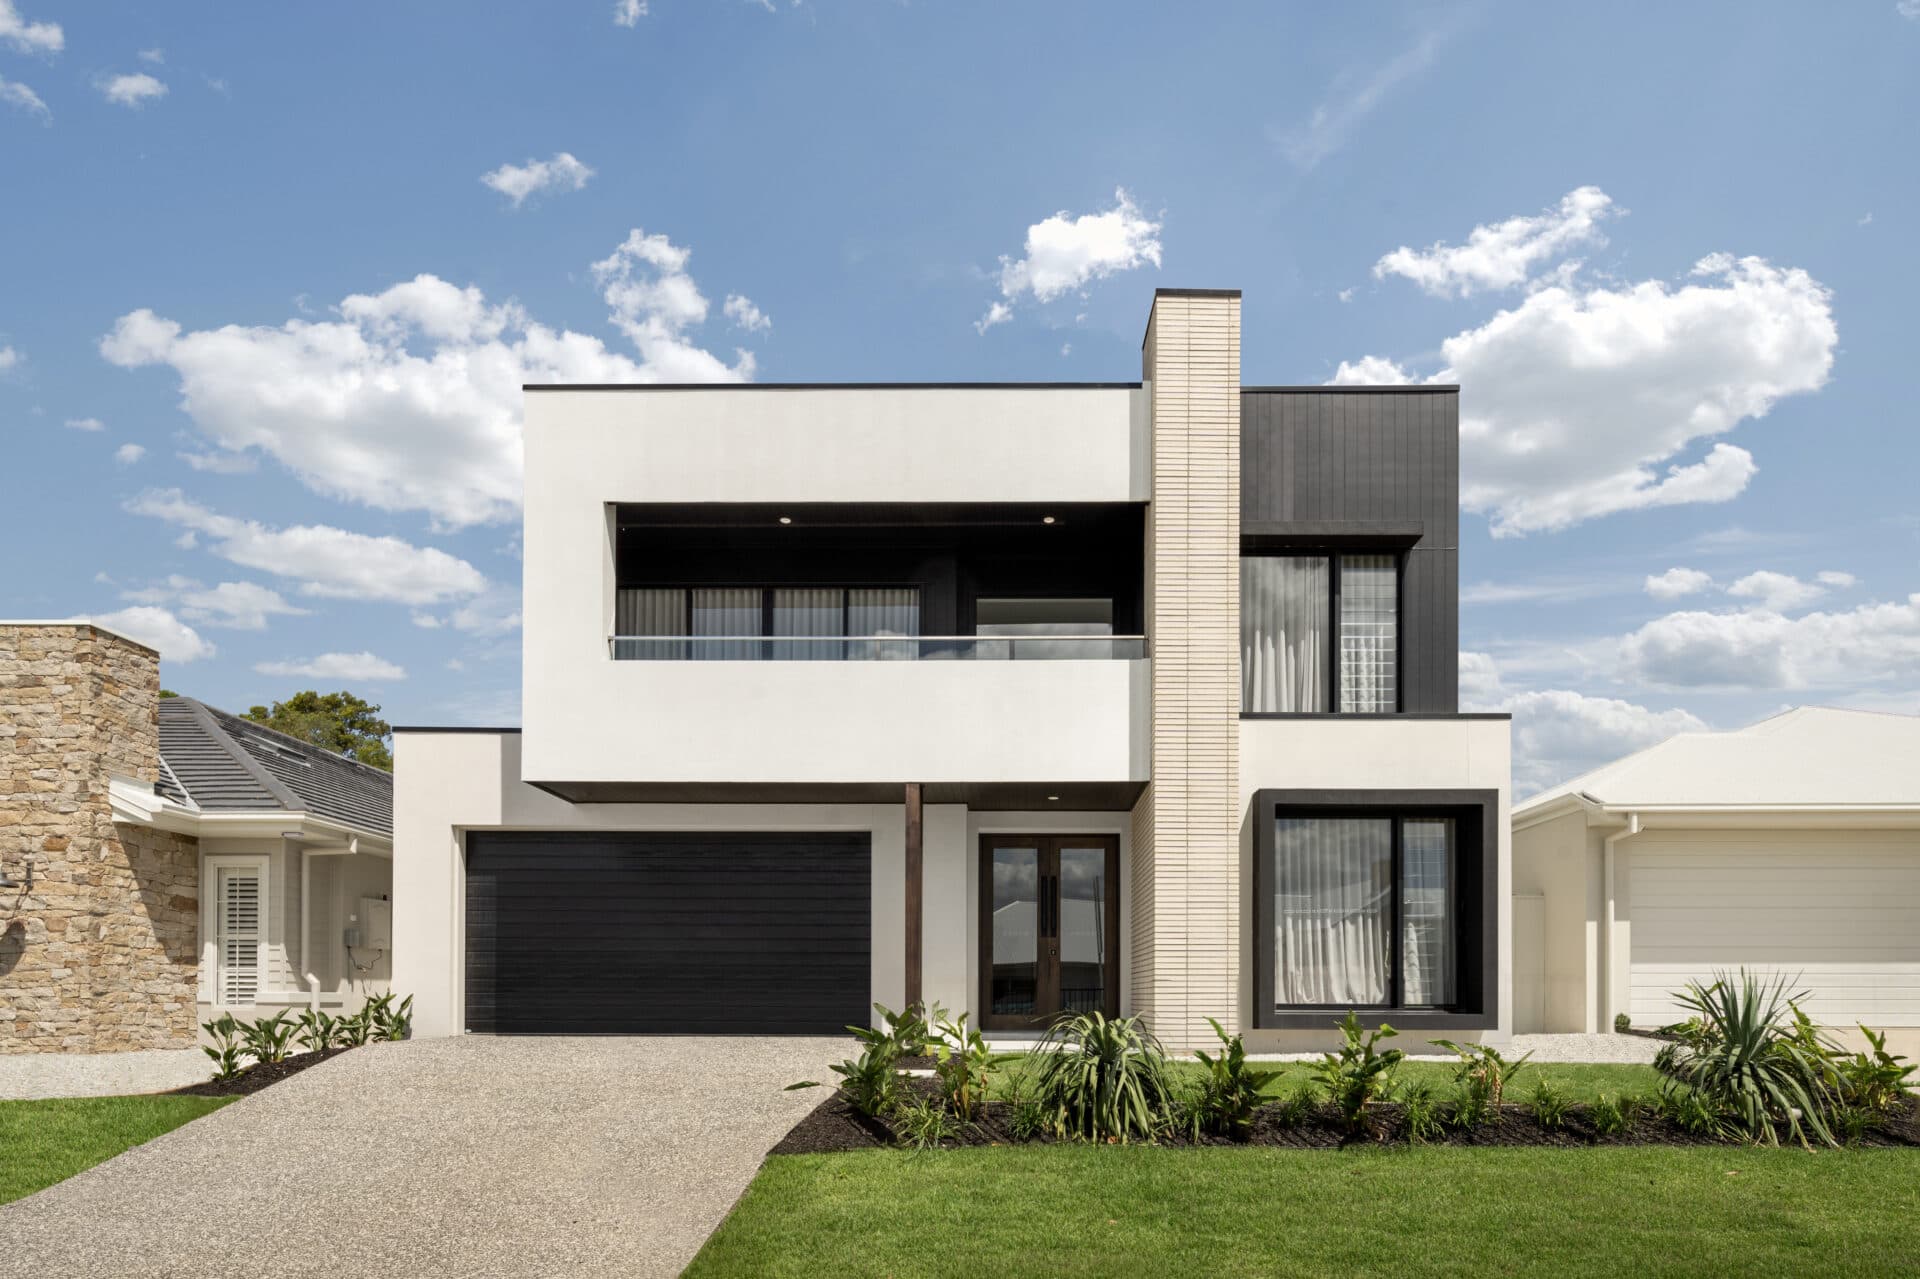
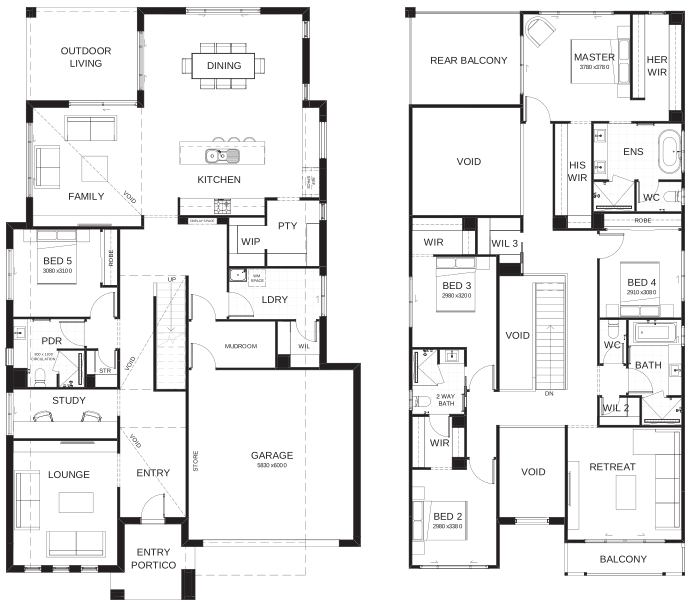
A spacious 383sqm high-set design for families who appreciate space, offering privacy and modern comforts. Features a private living room, upstairs retreat, large master ensuite and walk-in robe, walk-in pantry and alfresco area.
Dimensions
House Width
12.5m
Total Area
383.2m²
Related Home Designs
The Vista Plan
by KIBA Built
Price on Application
5
4
2
3
383.2m²
Looking to start a new build? Let one of our brokers help you.
Dimensions
Min Lot Width-m
Min Lot Depth-m
House Width12.5m
House Length-m
Total Area383.2m²
About
A spacious 383sqm high-set design for families who appreciate space, offering privacy and modern comforts. Features a private living room, upstairs retreat, large master ensuite and walk-in robe, walk-in pantry and alfresco area.