1 of 2
Ventura
KIBA Built
Price on Application
4
2.5
1
3
·250m²
Looking to start a new build? Let one of our brokers help you.
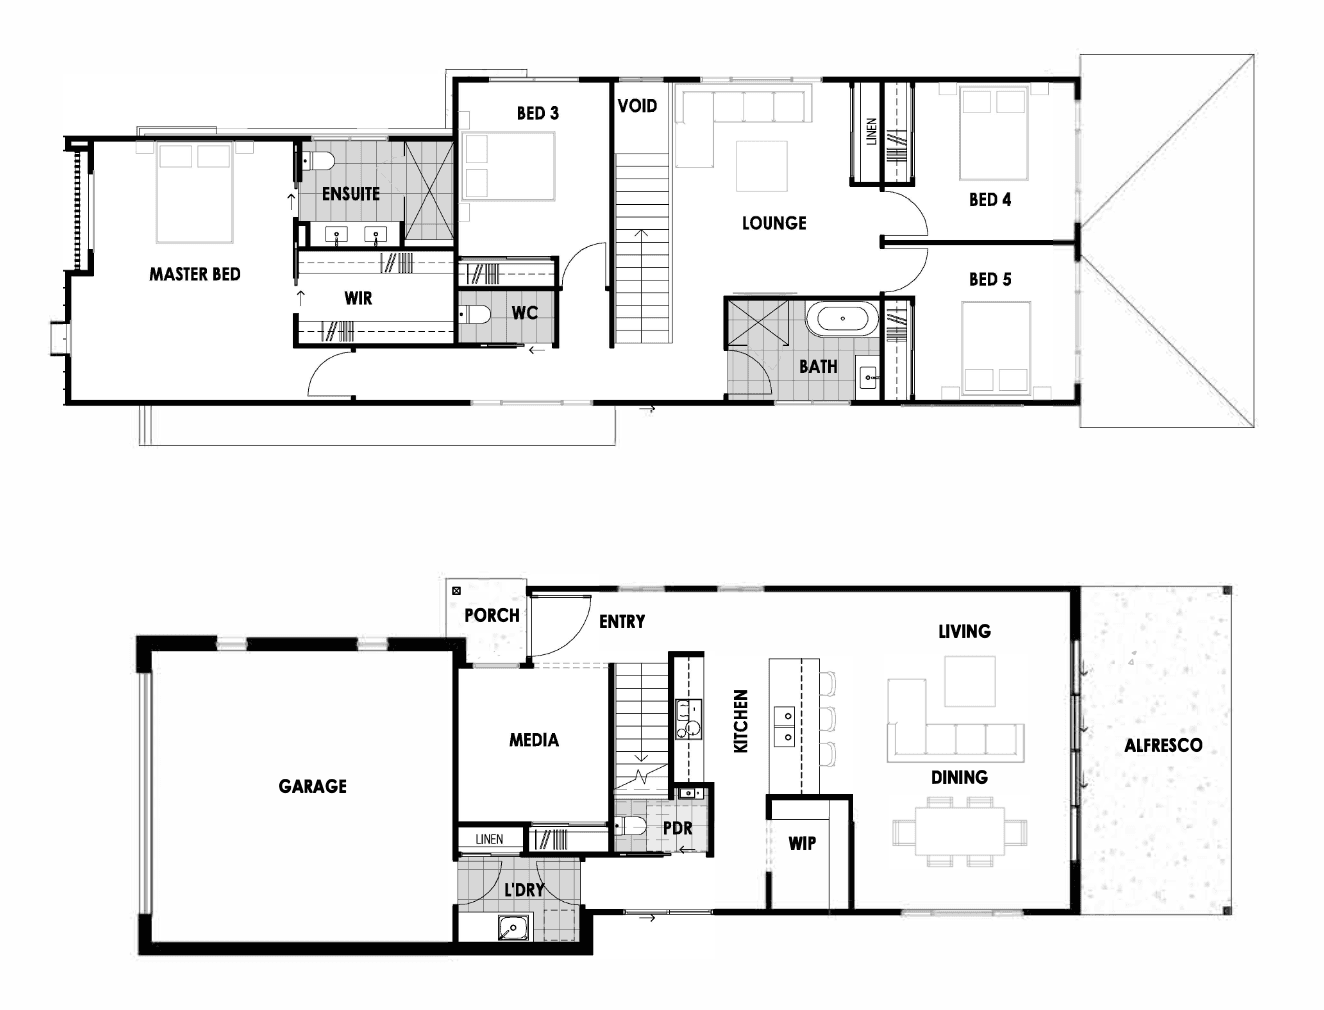
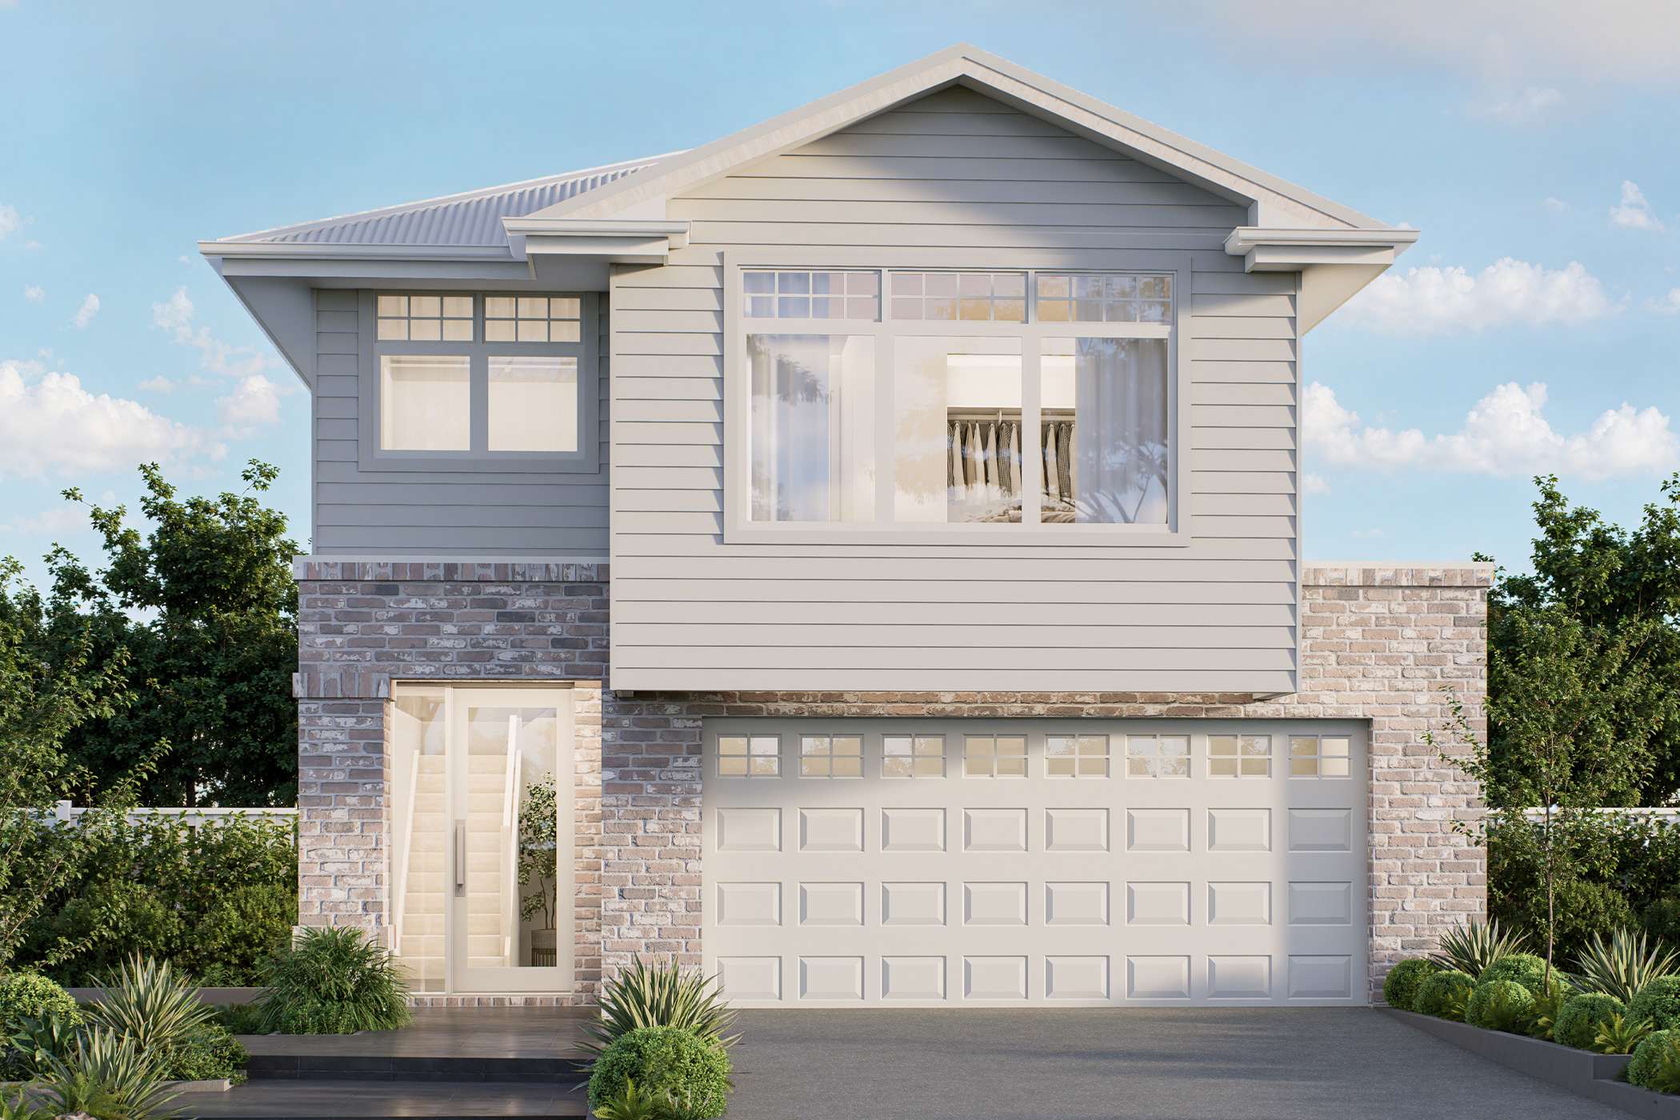
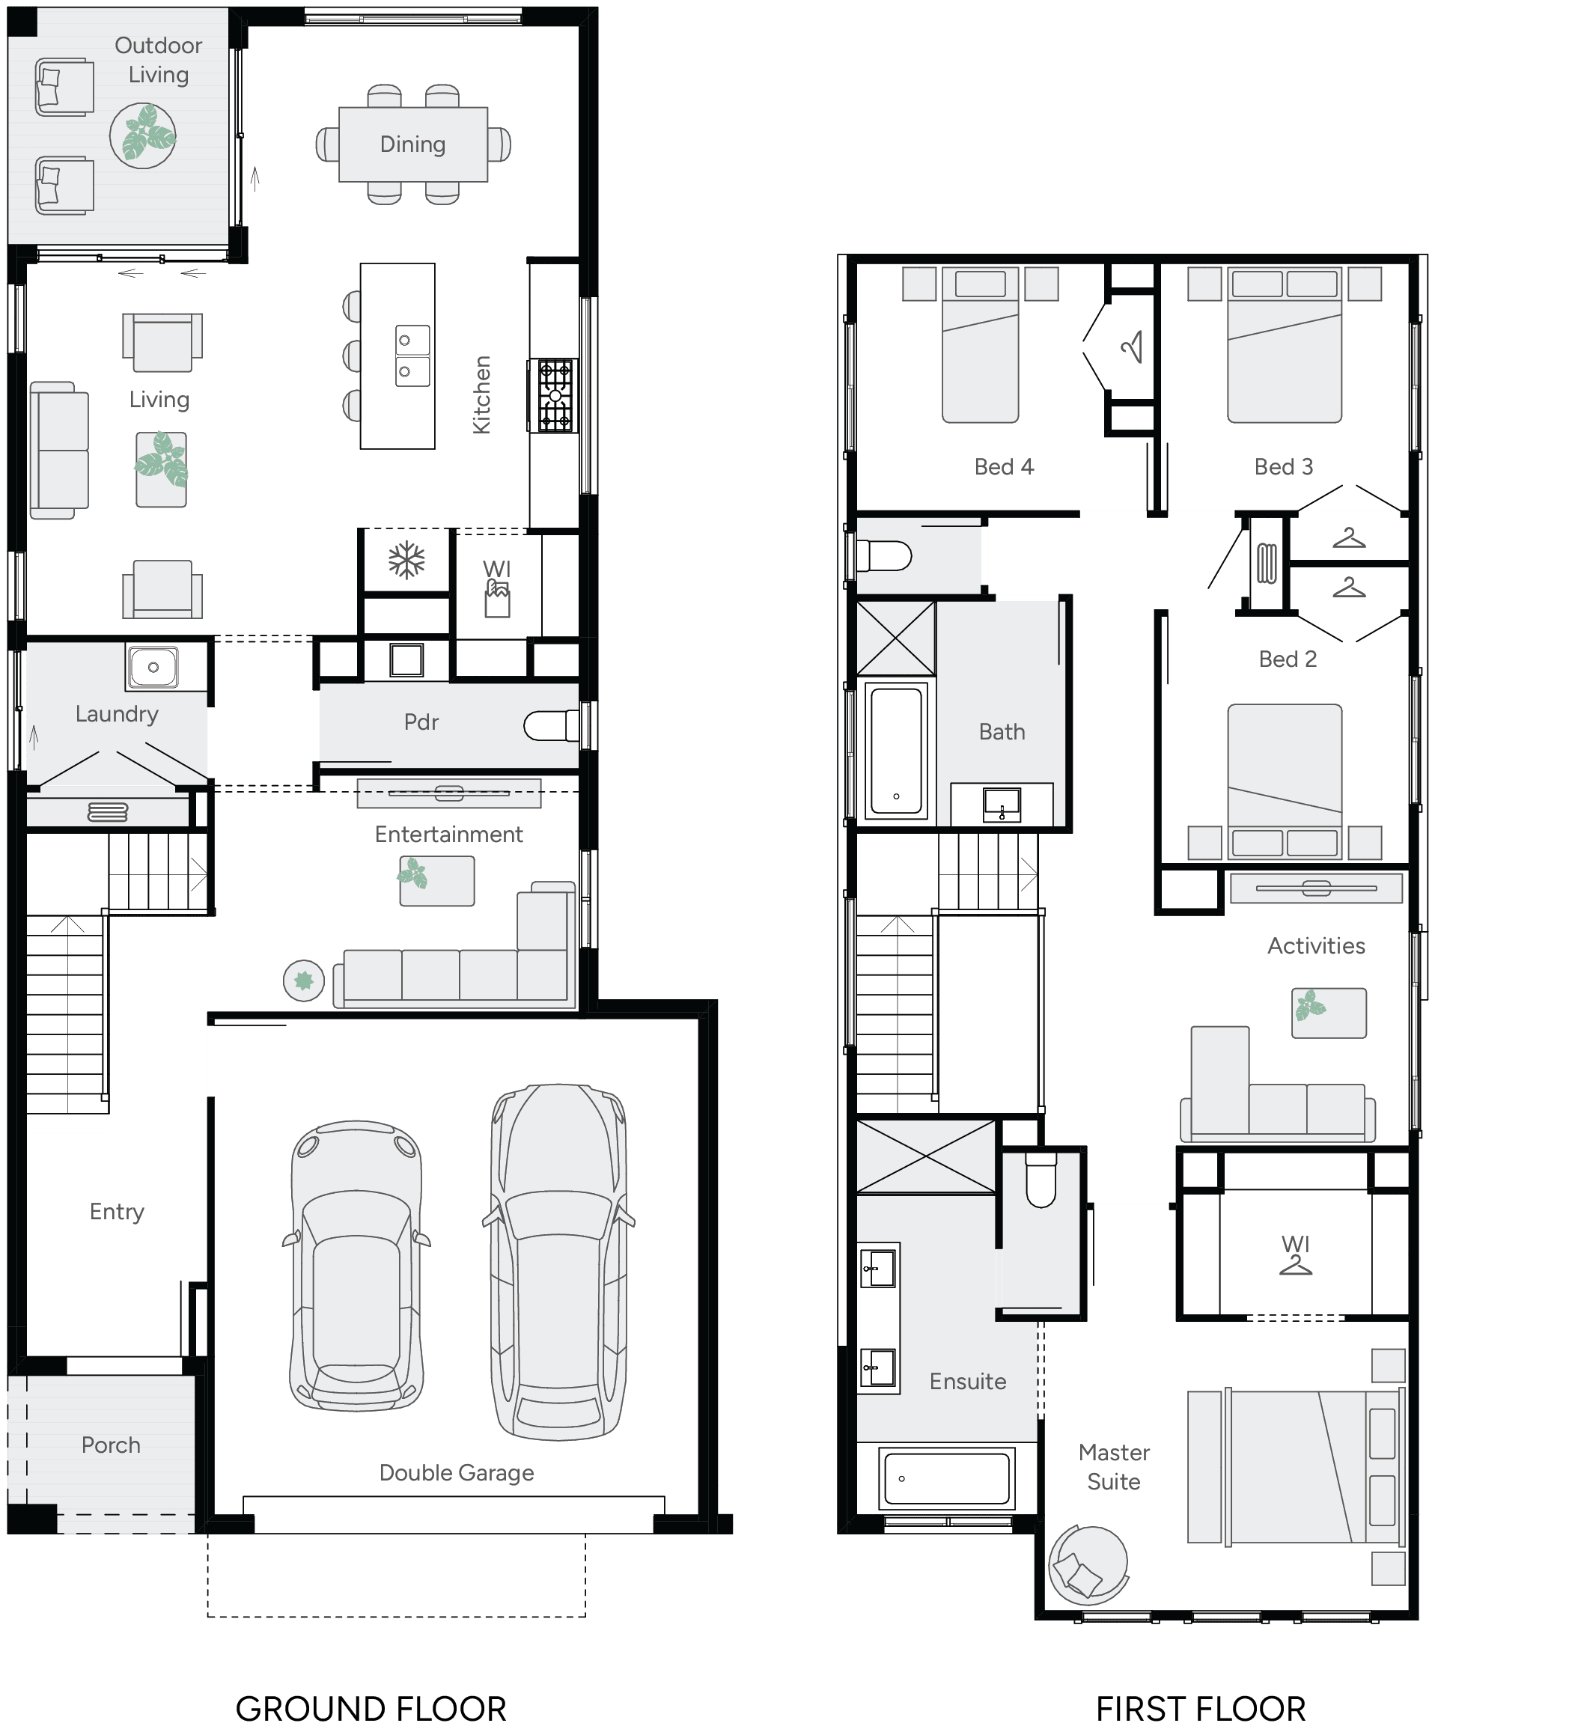
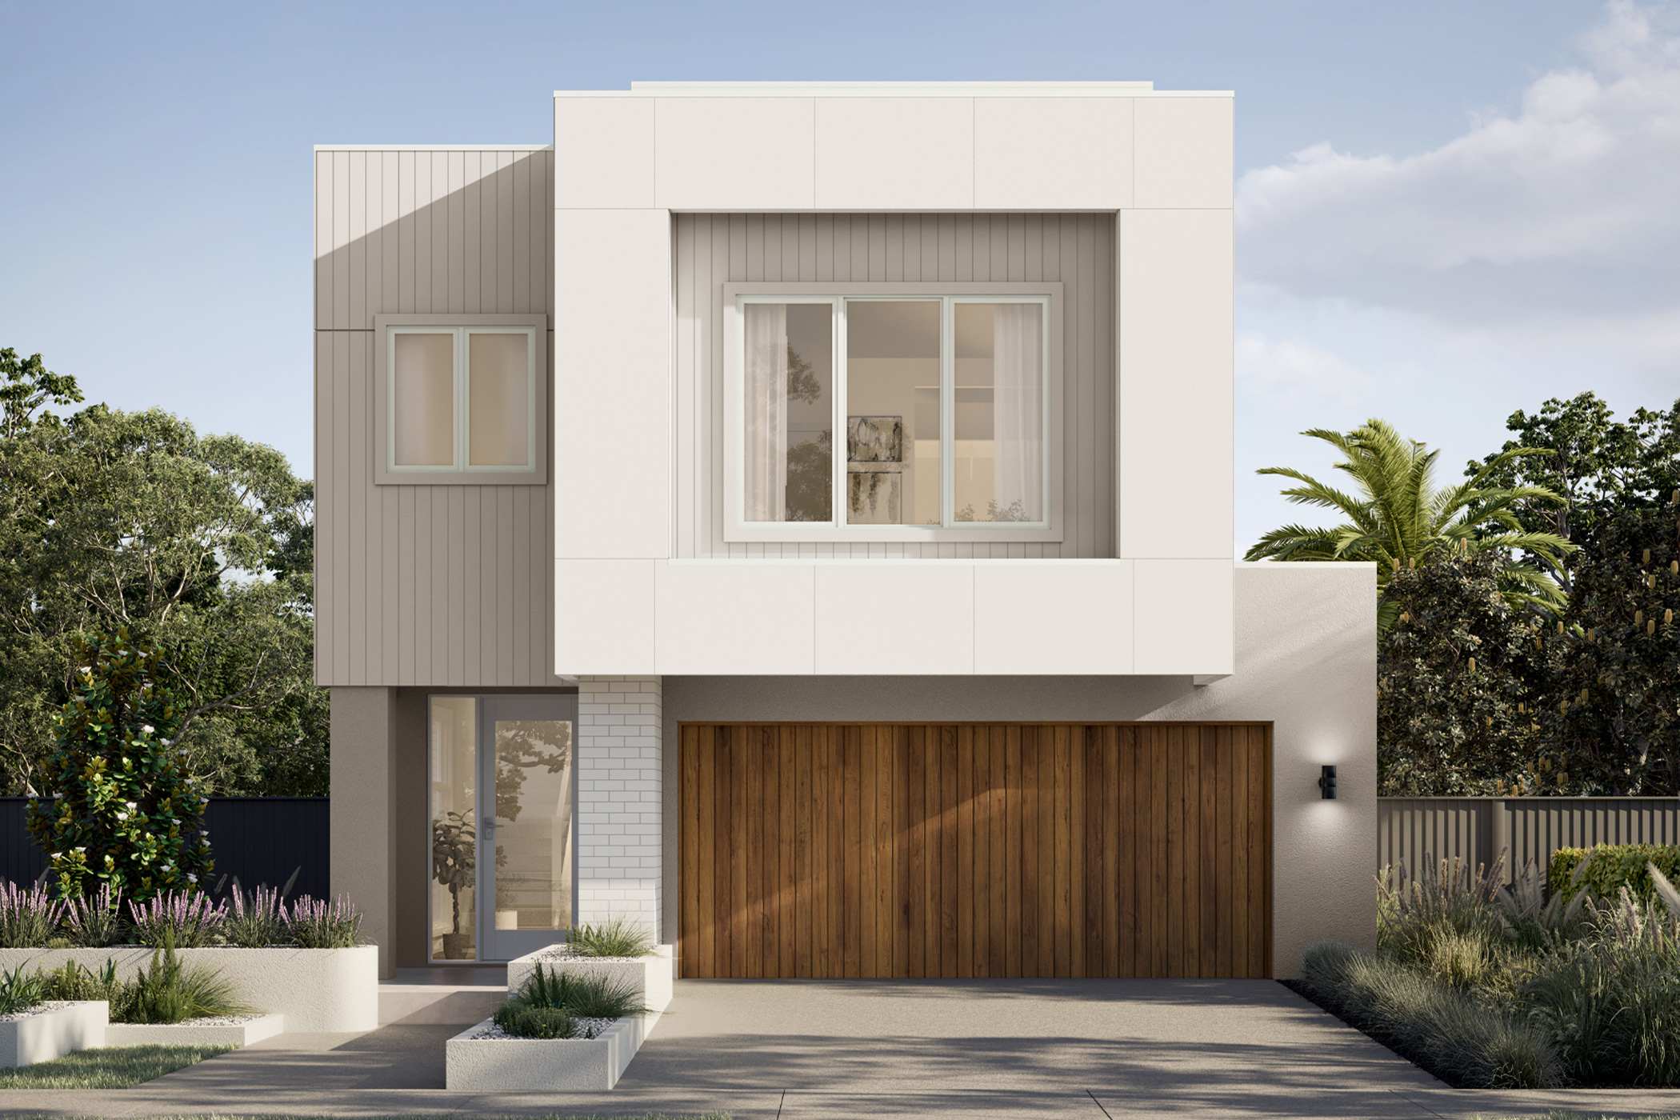
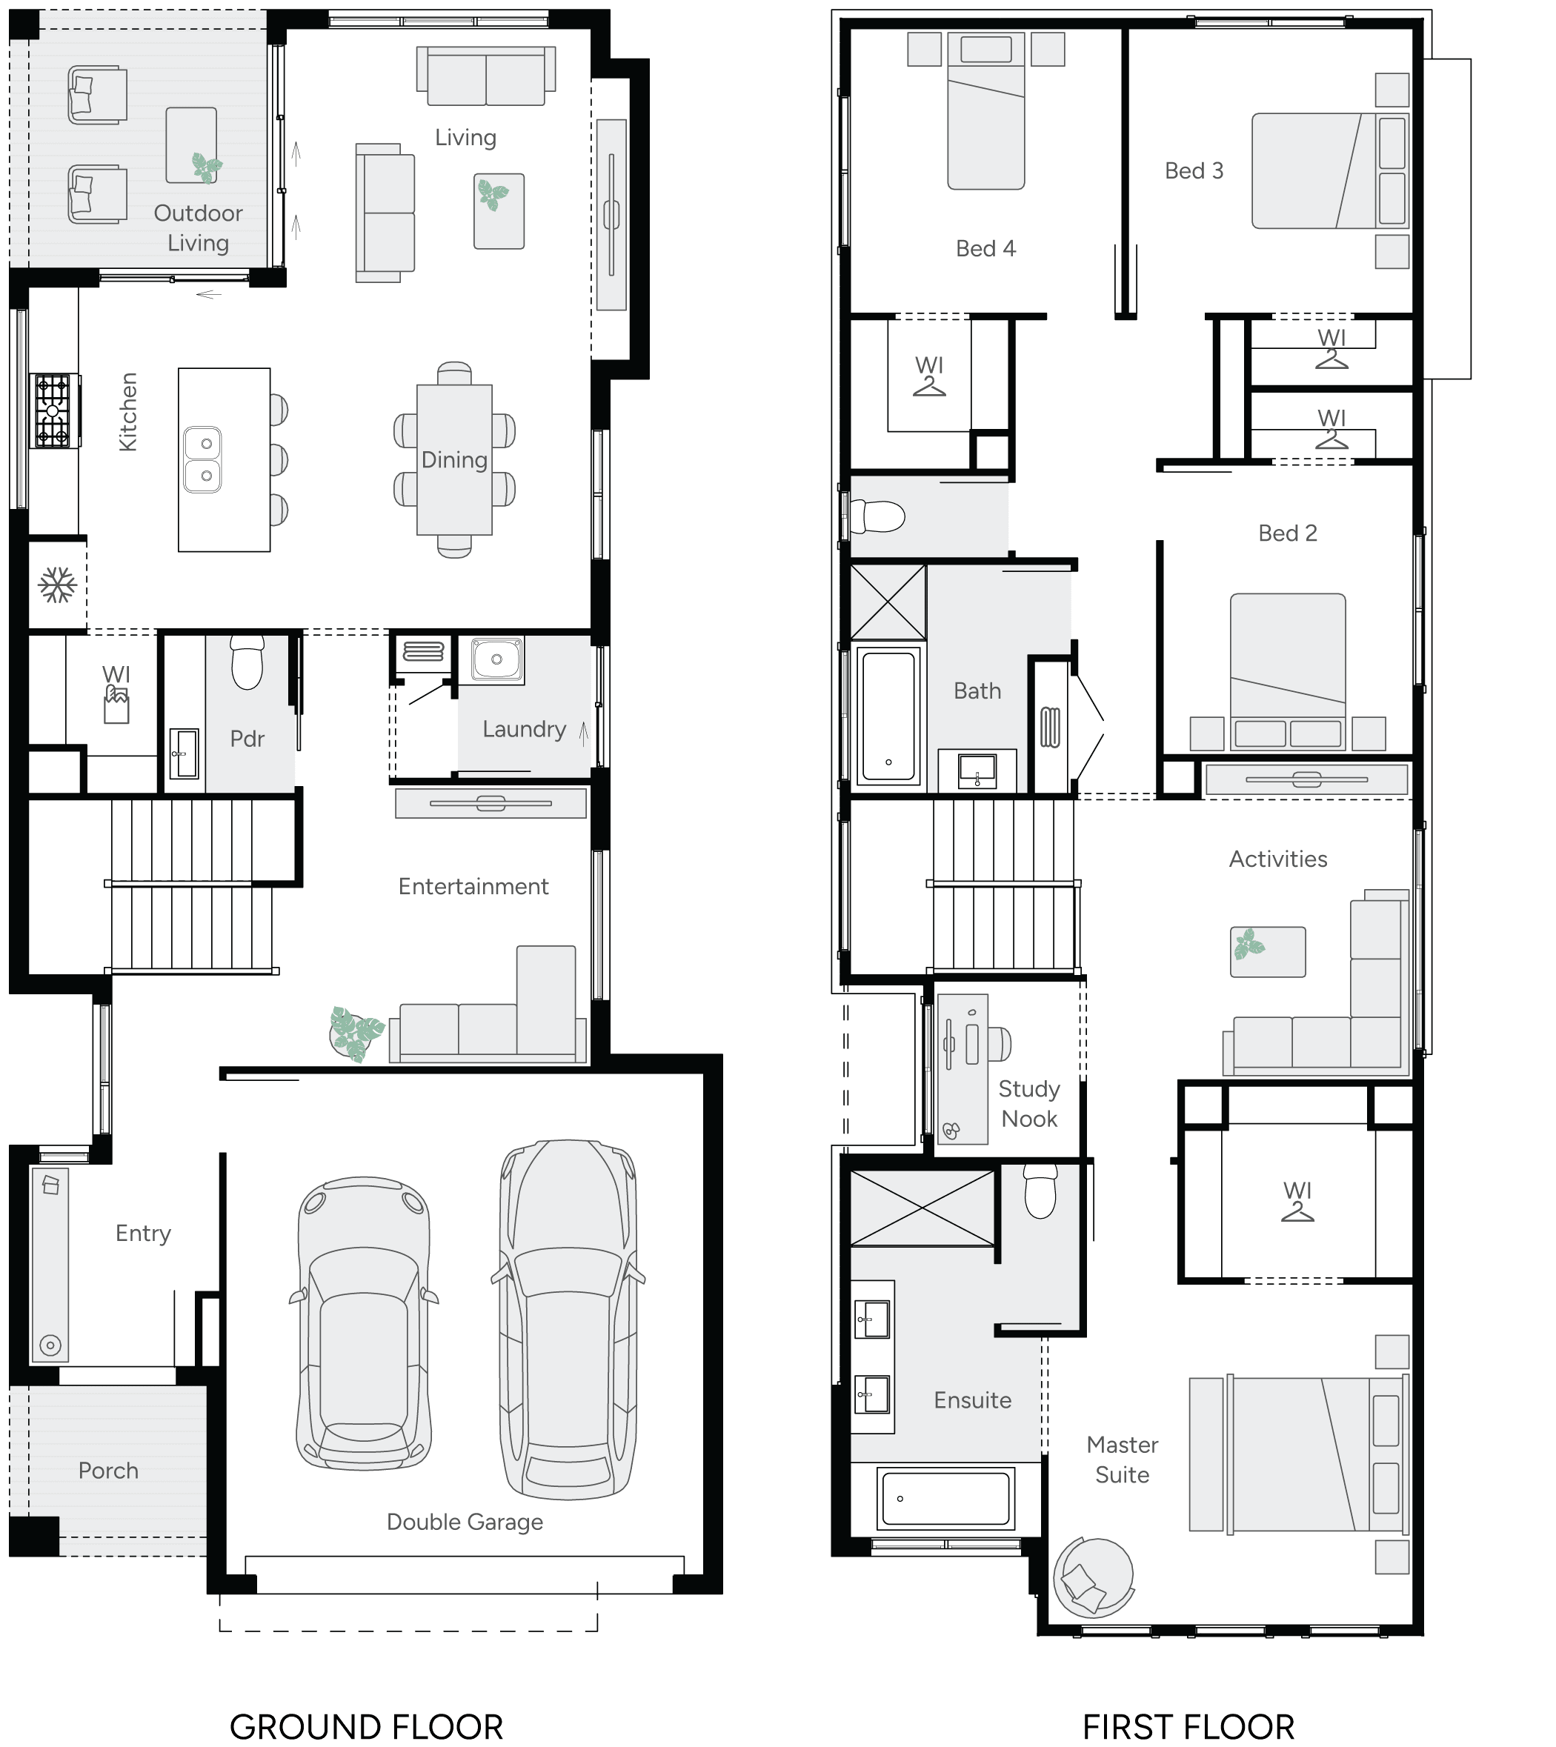
A high-set slim-frontage design on just 8.5m, featuring 4 bedrooms, an upstairs lounge, media room, open-plan kitchen/living/dining, walk-in pantry and alfresco entertaining.
Dimensions
House Width
8.5m
Total Area
250m²
Related Home Designs
Ventura
by KIBA Built
Price on Application
4
2.5
1
3
250m²
Looking to start a new build? Let one of our brokers help you.
Dimensions
Min Lot Width-m
Min Lot Depth-m
House Width8.5m
House Length-m
Total Area250m²
About
A high-set slim-frontage design on just 8.5m, featuring 4 bedrooms, an upstairs lounge, media room, open-plan kitchen/living/dining, walk-in pantry and alfresco entertaining.