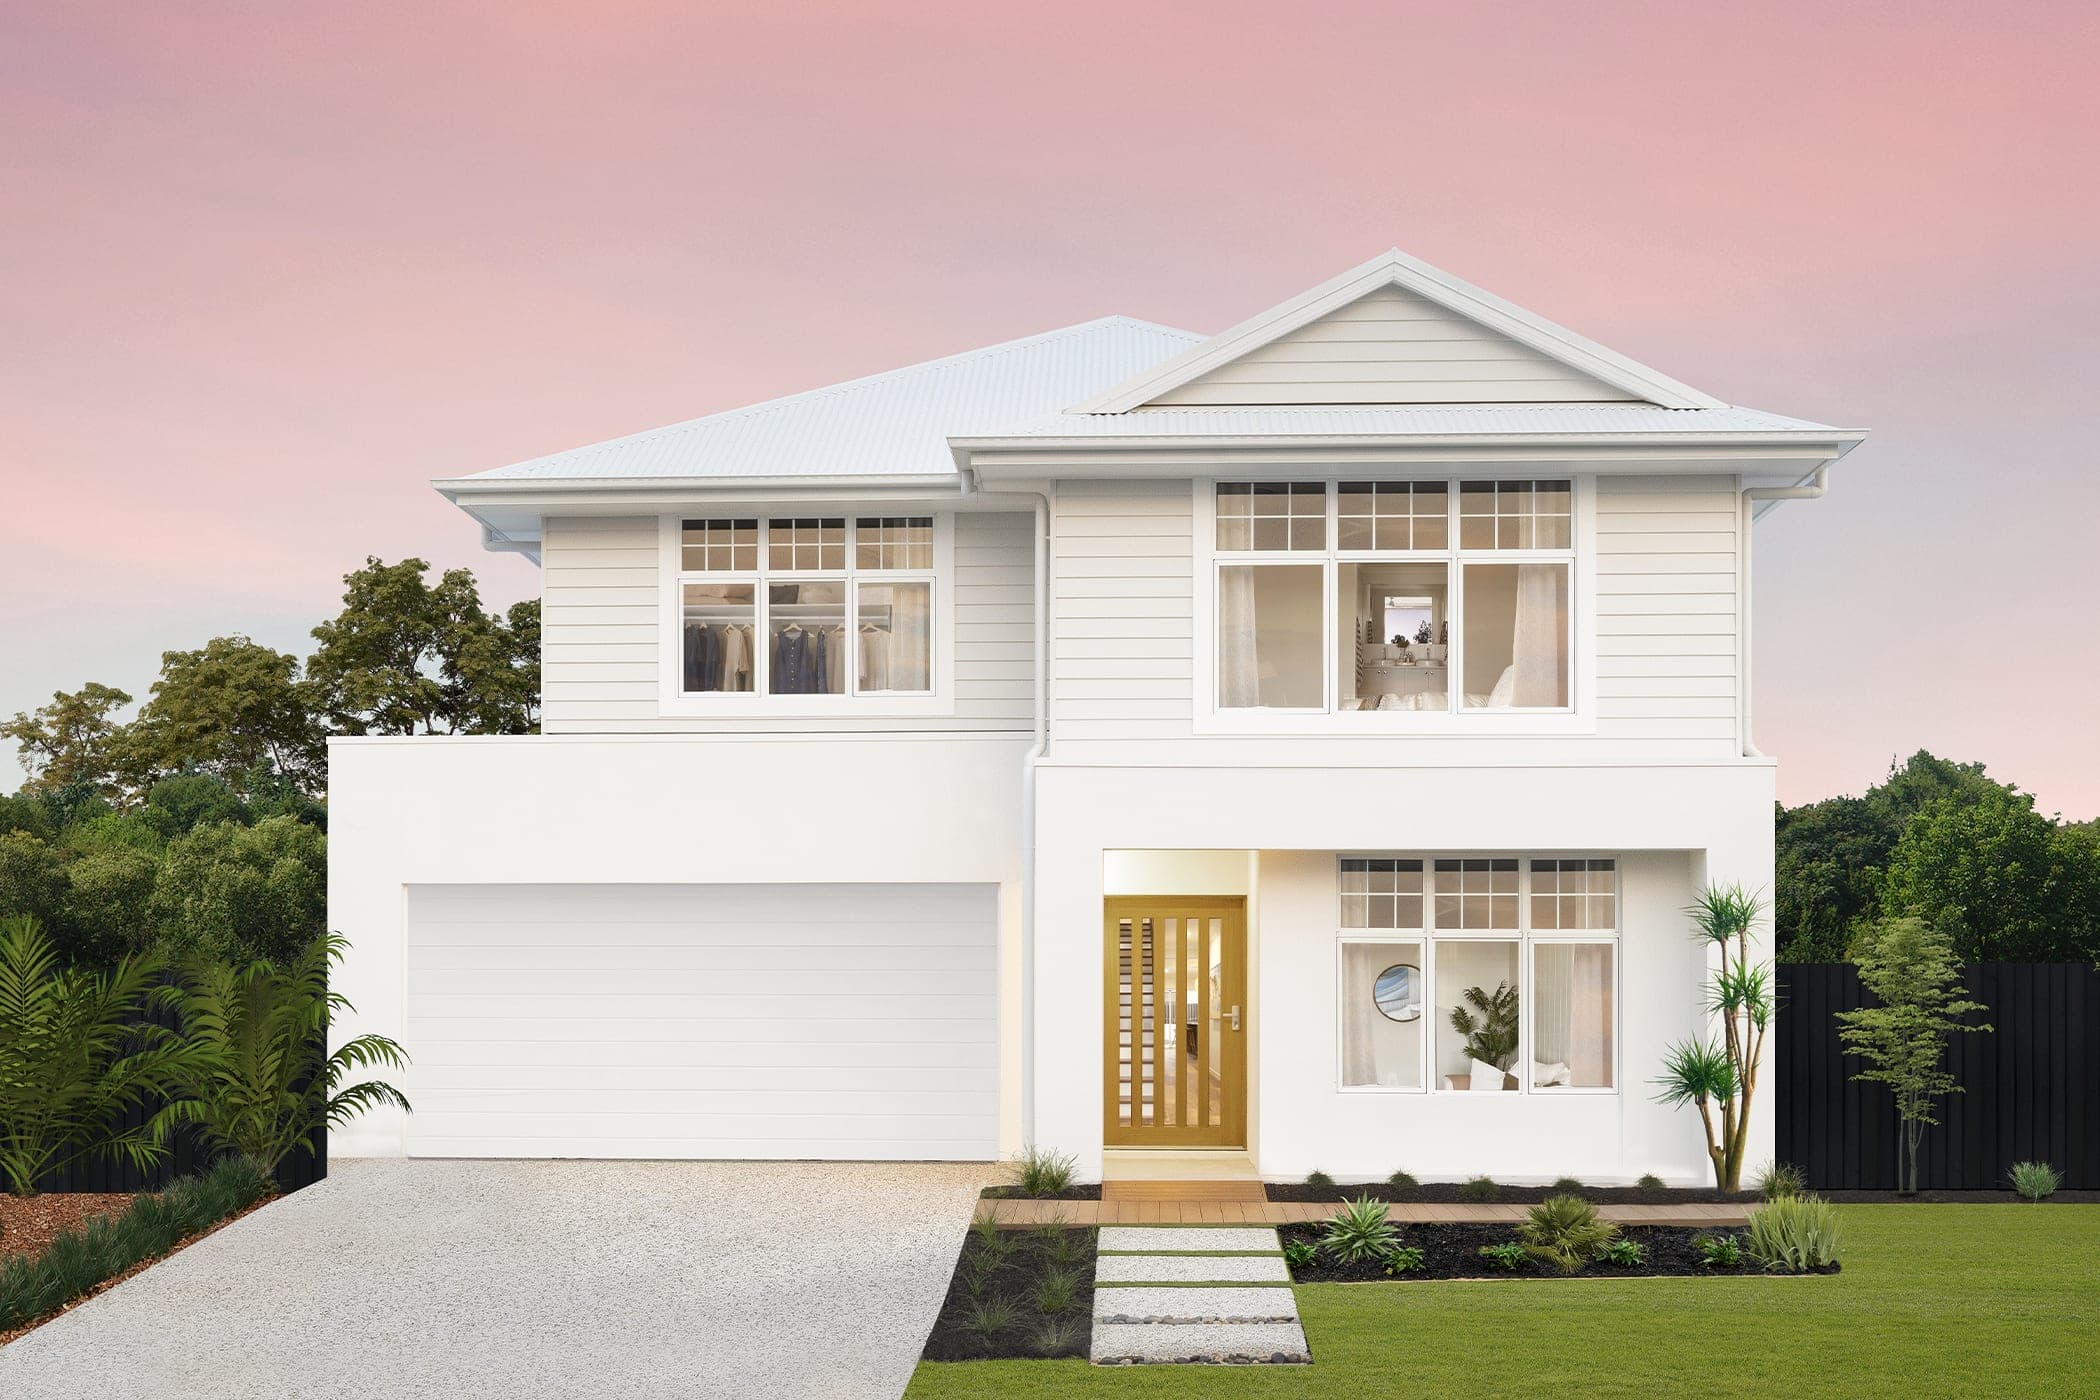
Vera
Brighton Homes
Price on Application
Looking to start a new build? Let one of our brokers help you.
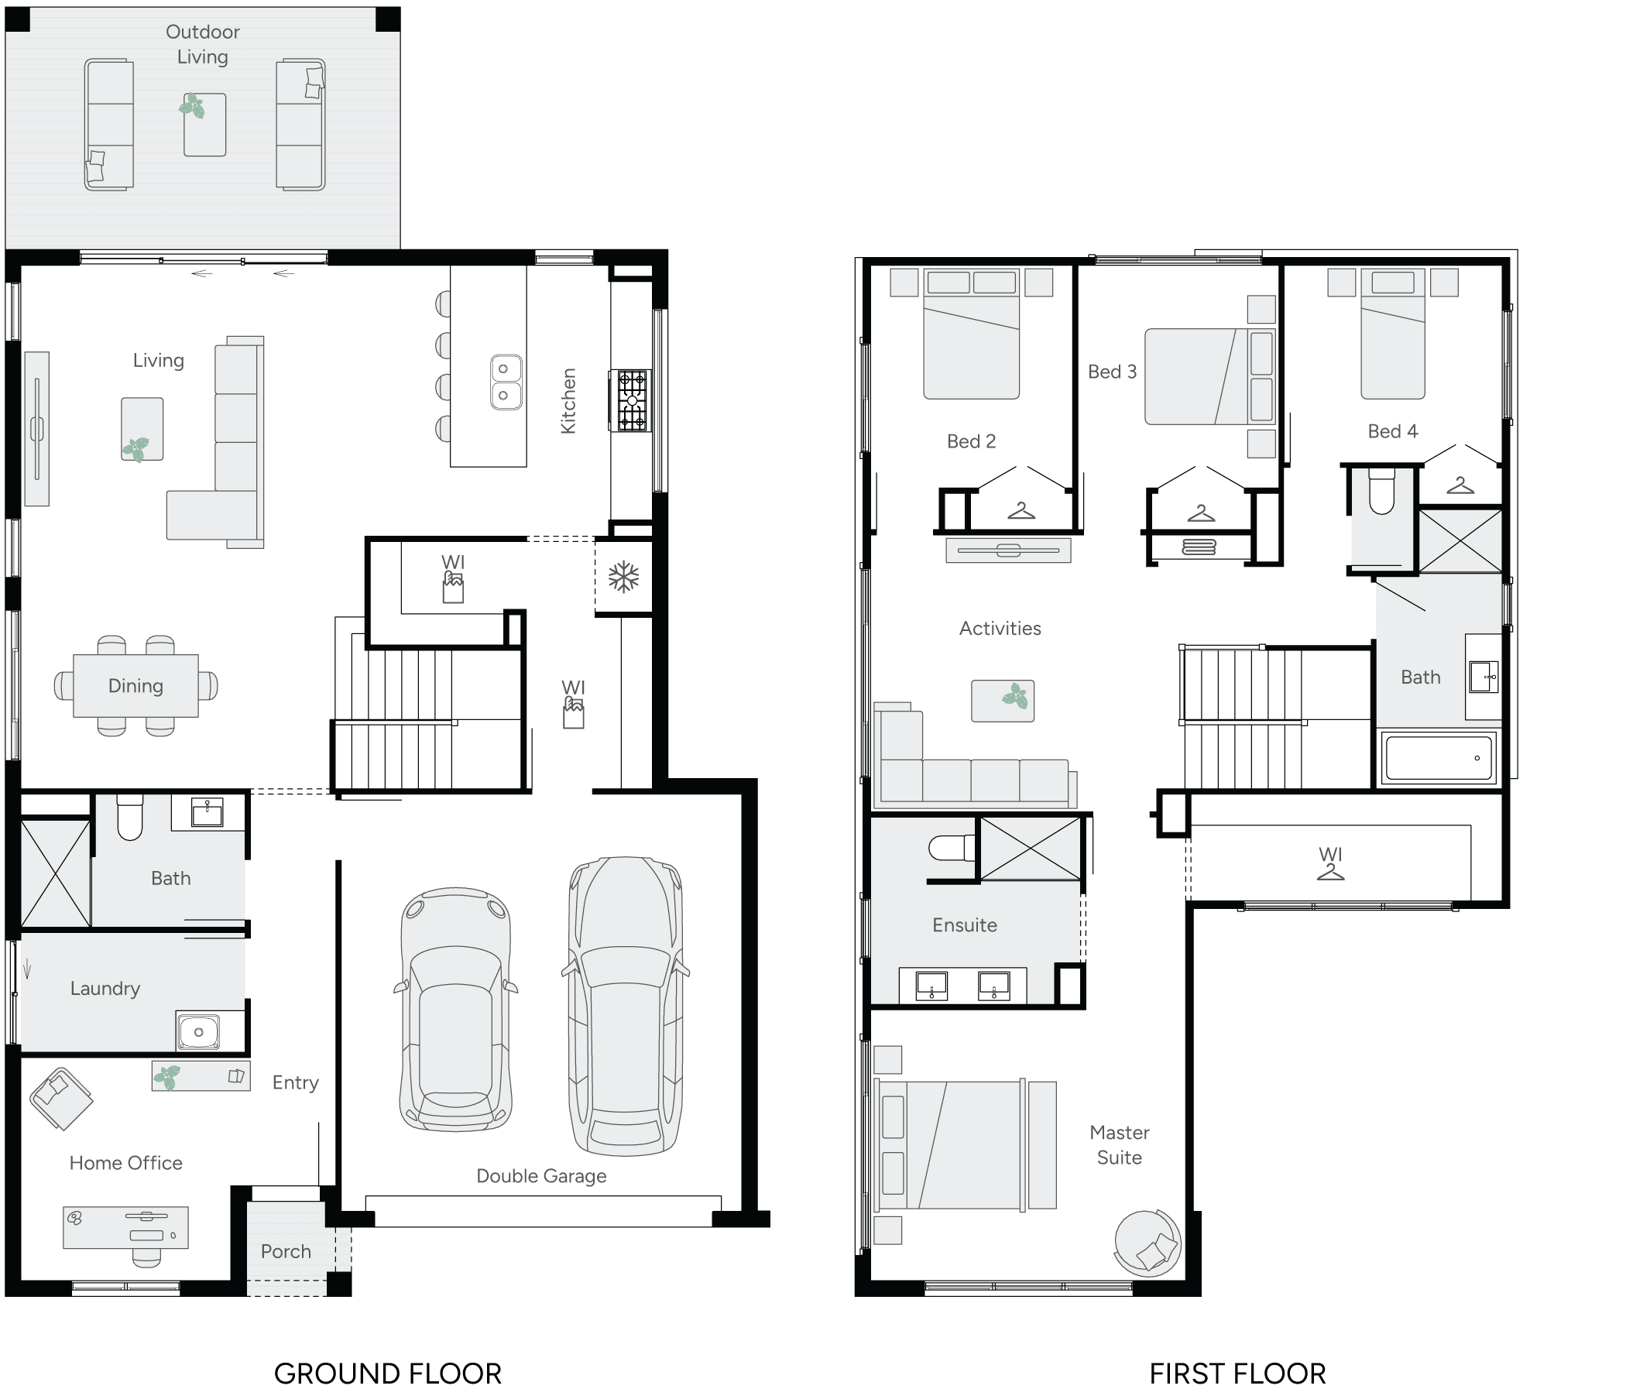
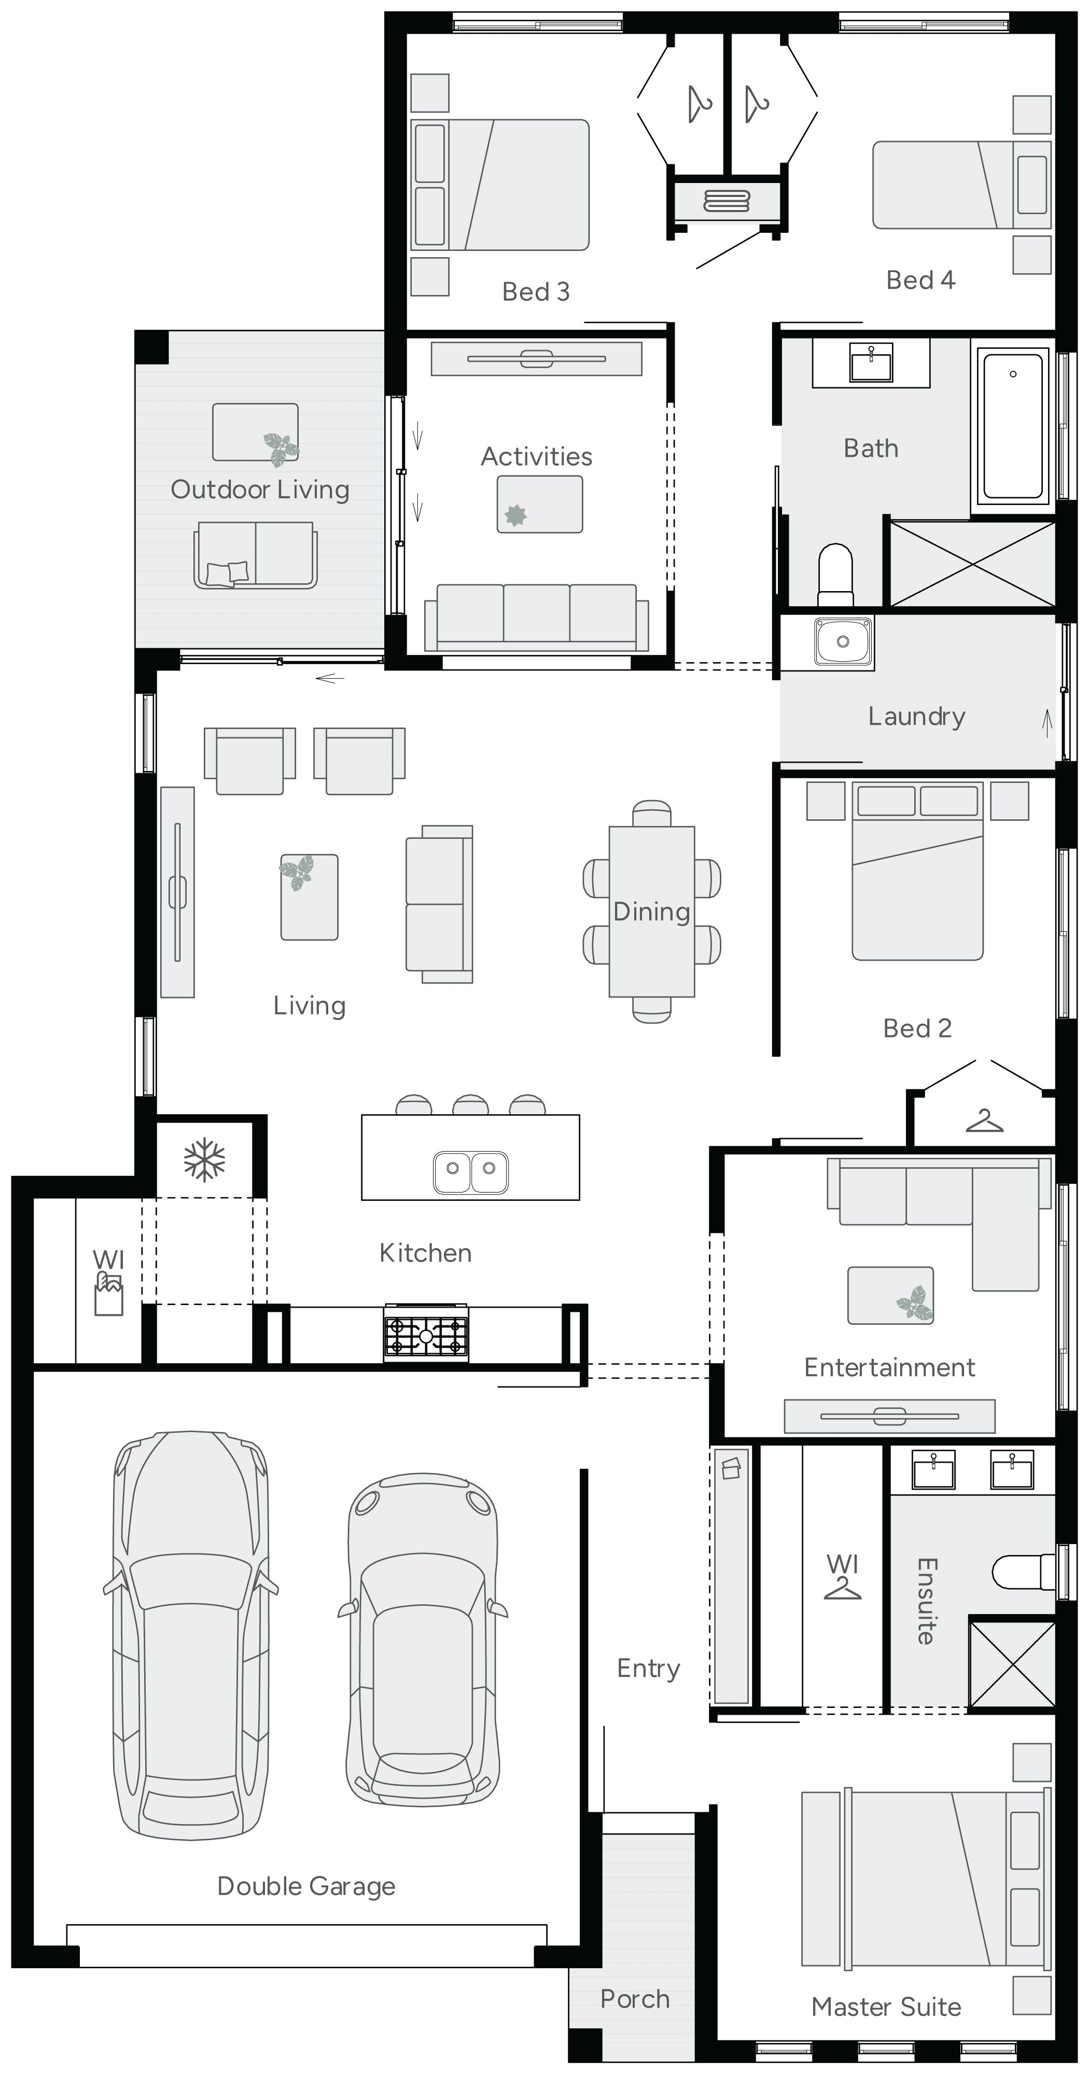
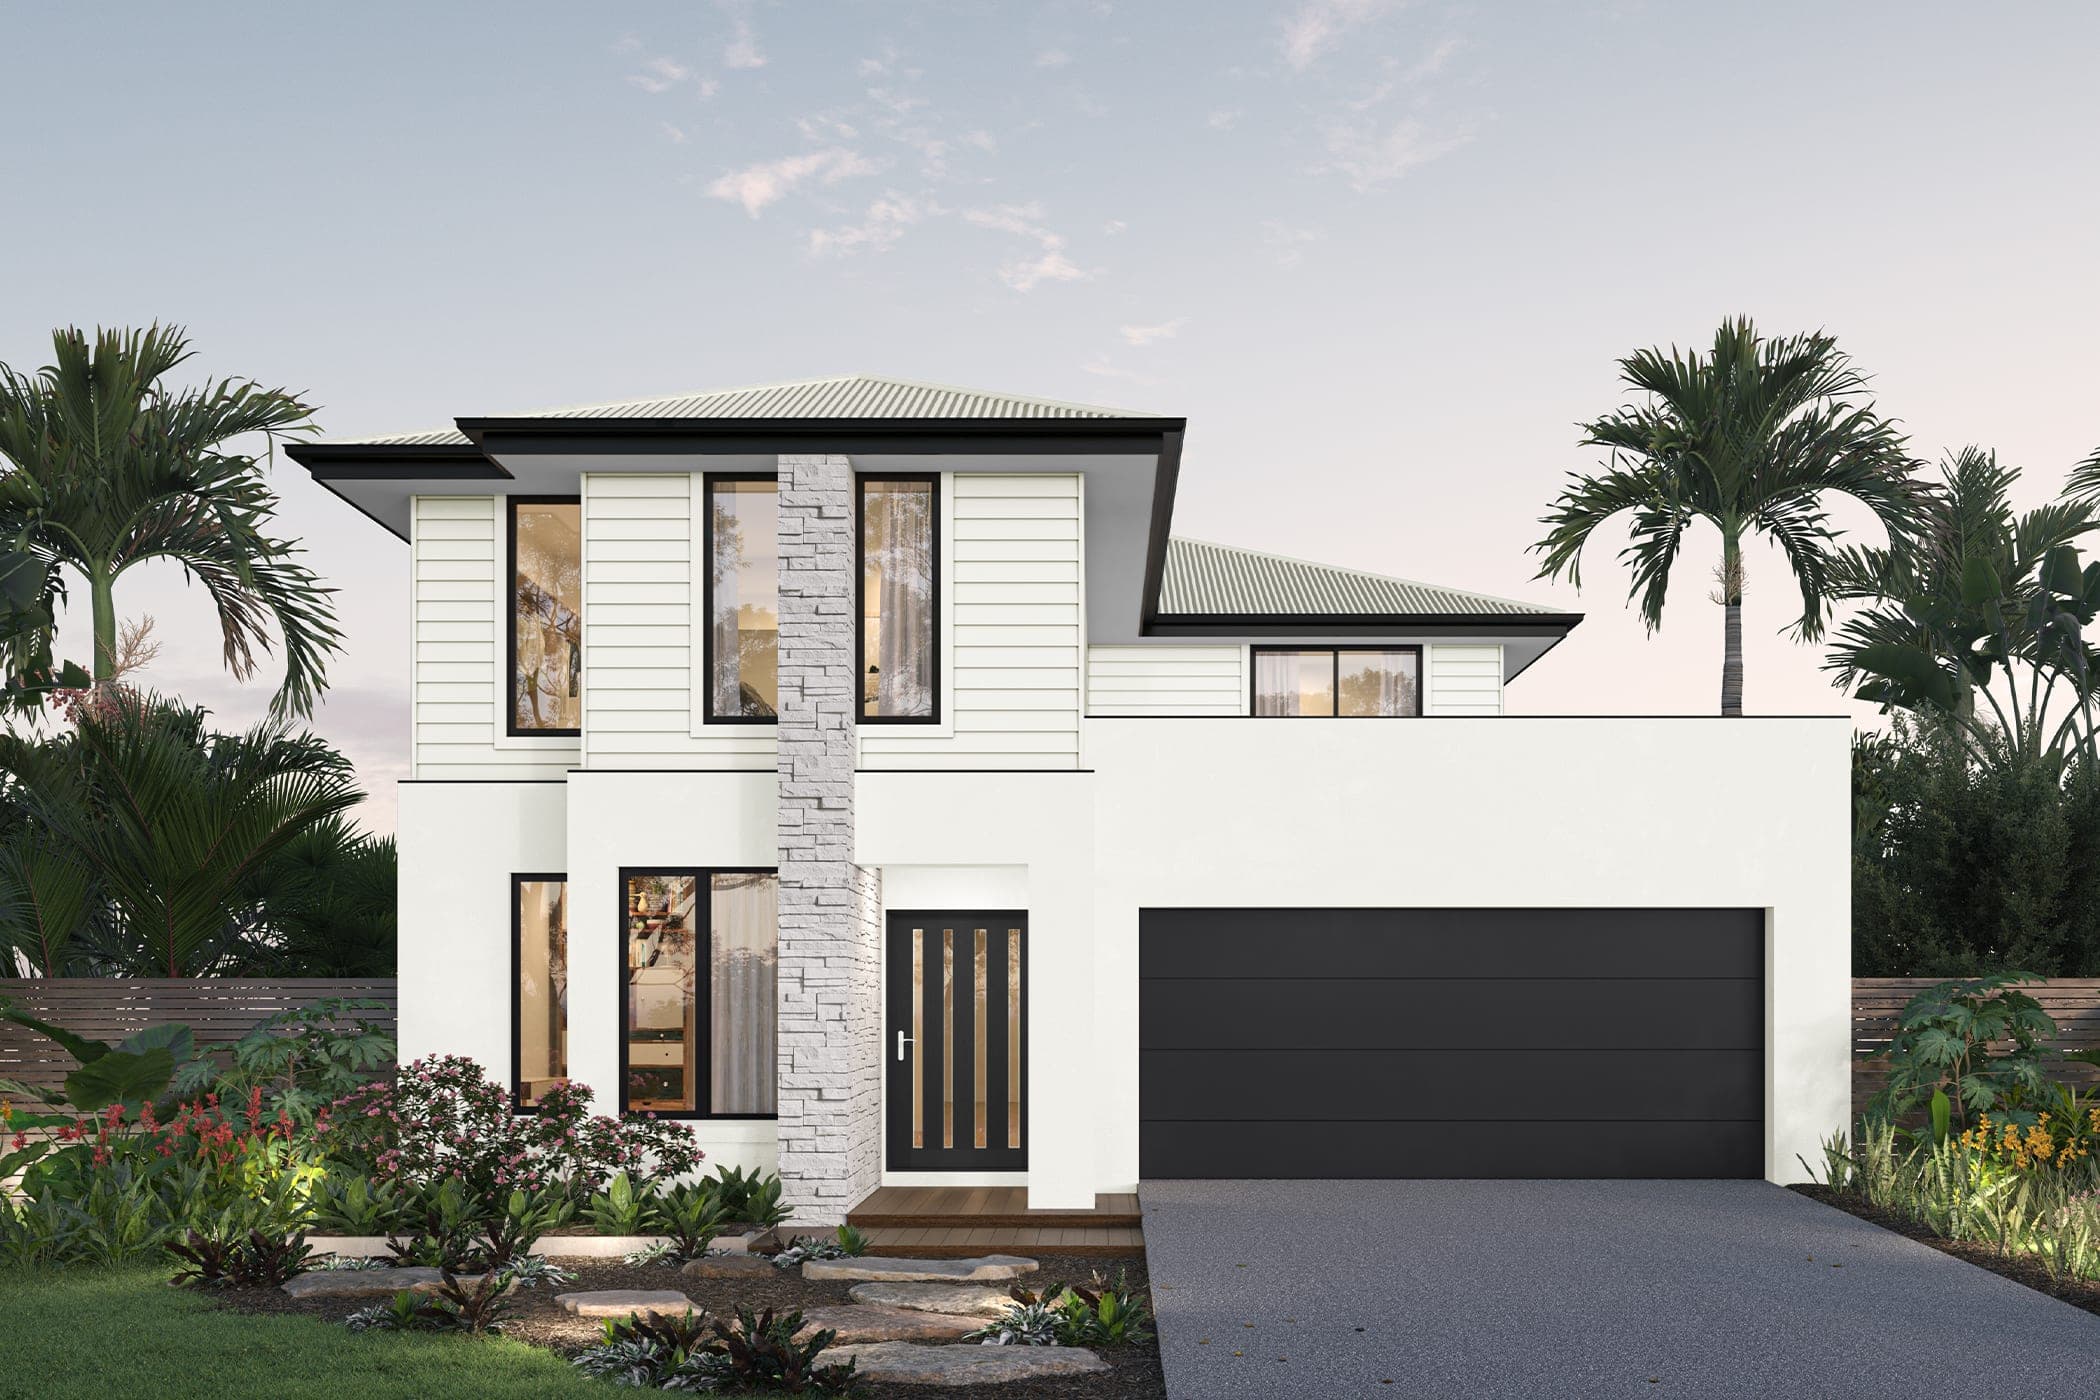
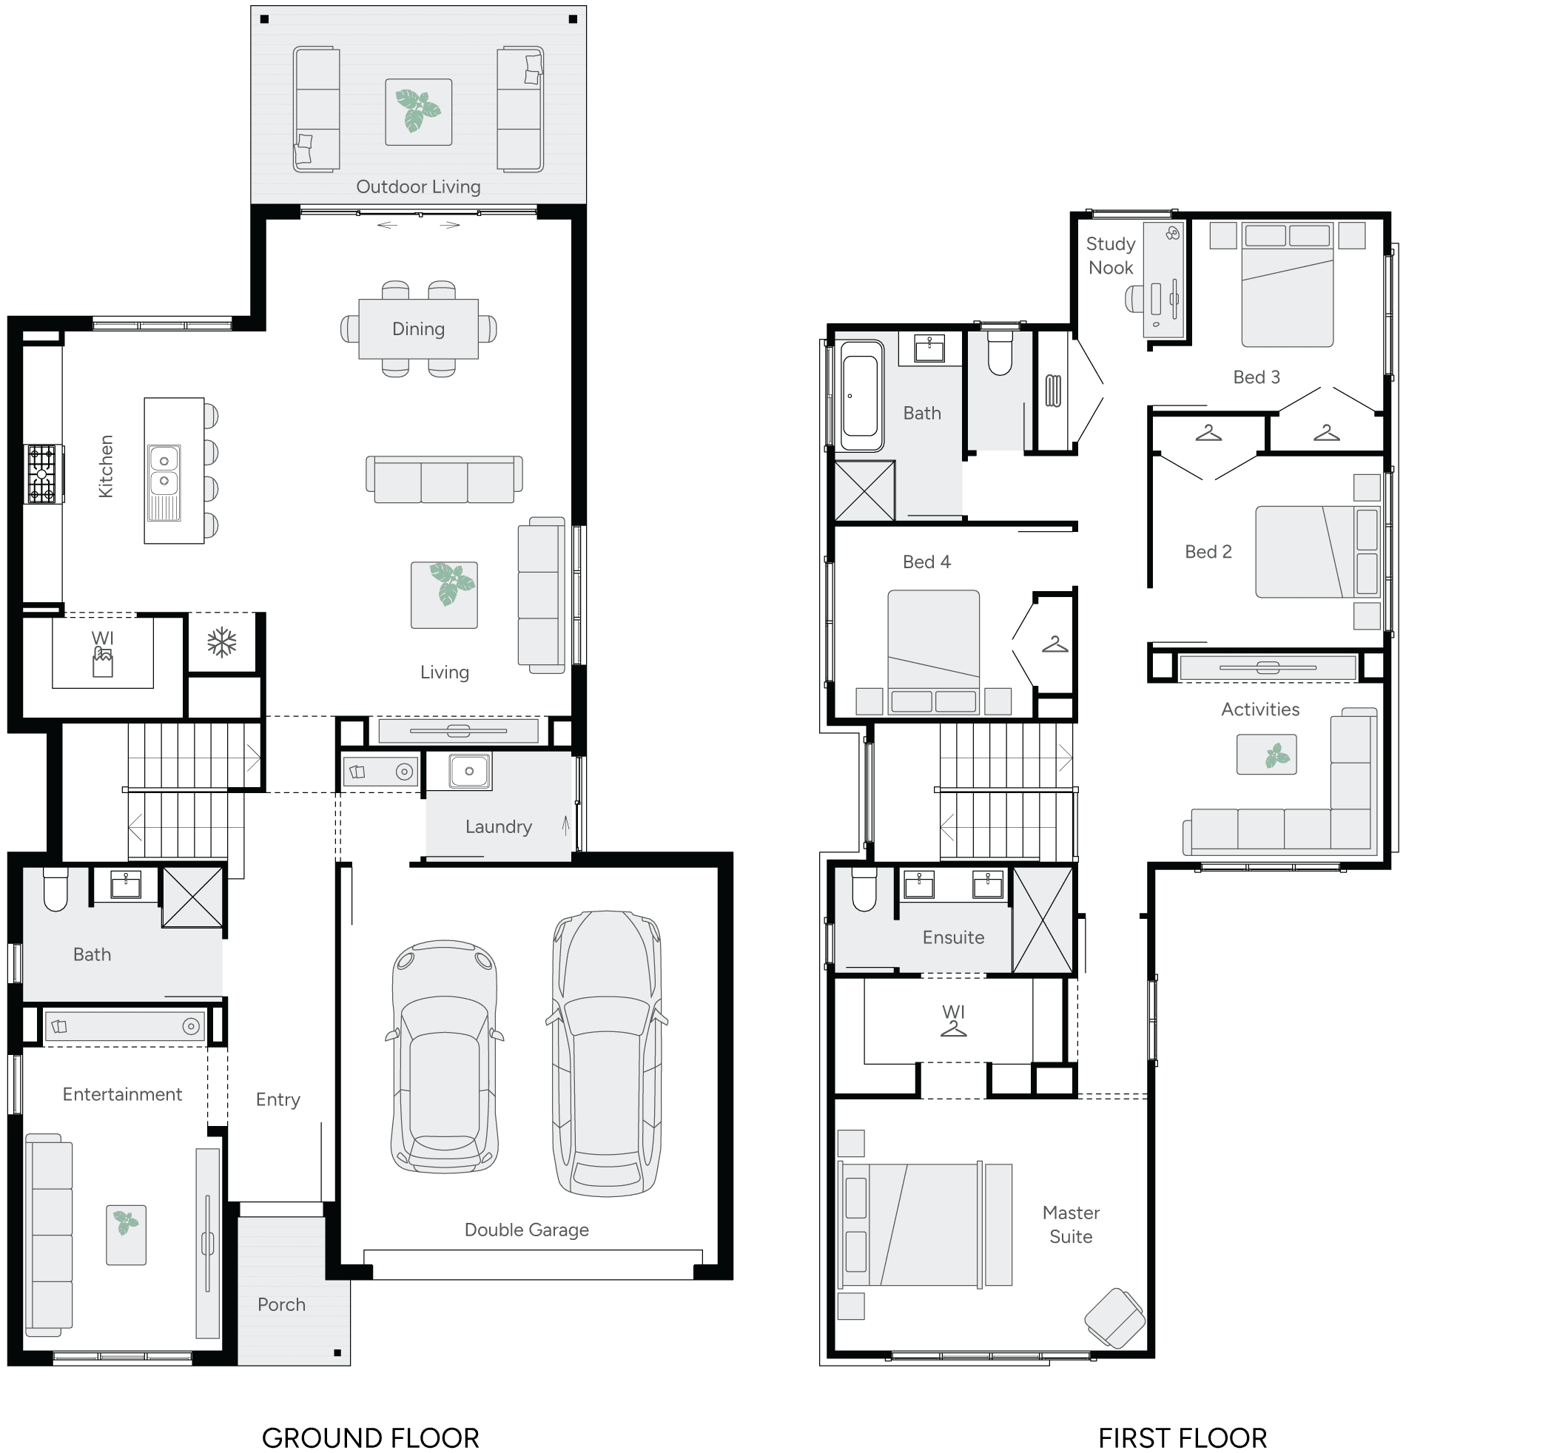
Vera is a home that feels bright, welcoming, and effortlessly comfortable. Its open-plan living, dining, and family areas flow seamlessly to the outdoor living, creating the perfect space for laughter, connection, and relaxed weekends. A front entertainment room adds fun and togetherness, while the upstairs master suite and bedrooms provide peaceful retreats. With thoughtful spaces for family activities and private moments, Vera is designed to make everyday life feel easy, joyful, and connected. Part of the Elwood by Brighton collection.
*Pricing is indicative and is subject to change.
Dimensions
Min Lot Width
12.5m
House Width
11.2m
House Length
17.6m
Total Area
285.1m²
Related Home Designs
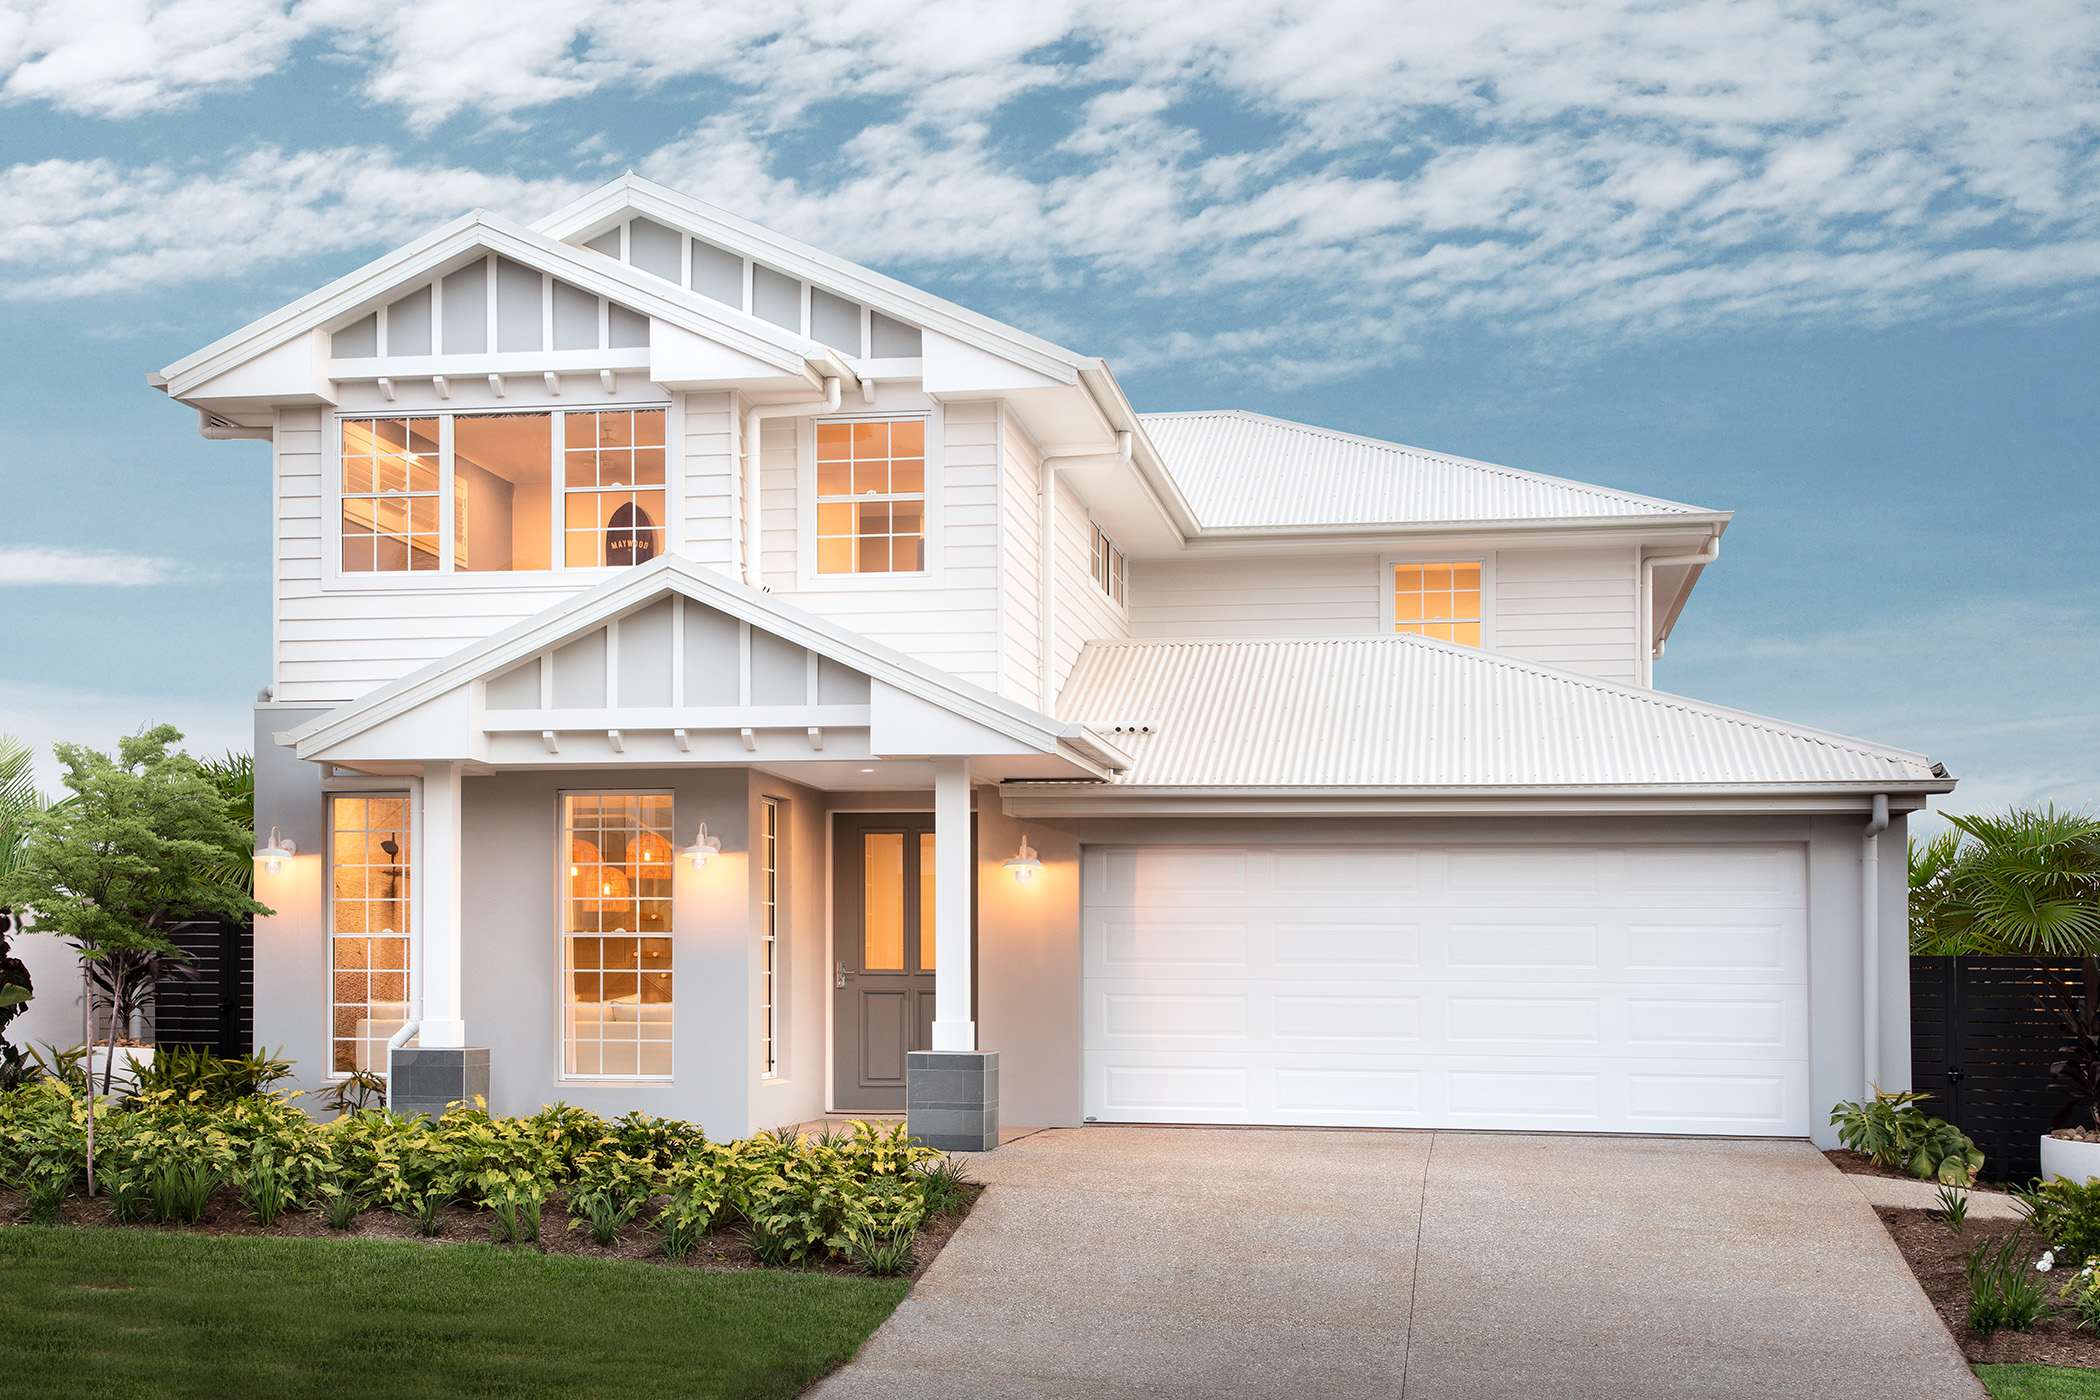
Vera
by Brighton Homes
Looking to start a new build? Let one of our brokers help you.
Dimensions
About
Vera is a home that feels bright, welcoming, and effortlessly comfortable. Its open-plan living, dining, and family areas flow seamlessly to the outdoor living, creating the perfect space for laughter, connection, and relaxed weekends. A front entertainment room adds fun and togetherness, while the upstairs master suite and bedrooms provide peaceful retreats. With thoughtful spaces for family activities and private moments, Vera is designed to make everyday life feel easy, joyful, and connected. Part of the Elwood by Brighton collection.
*Pricing is indicative and is subject to change.