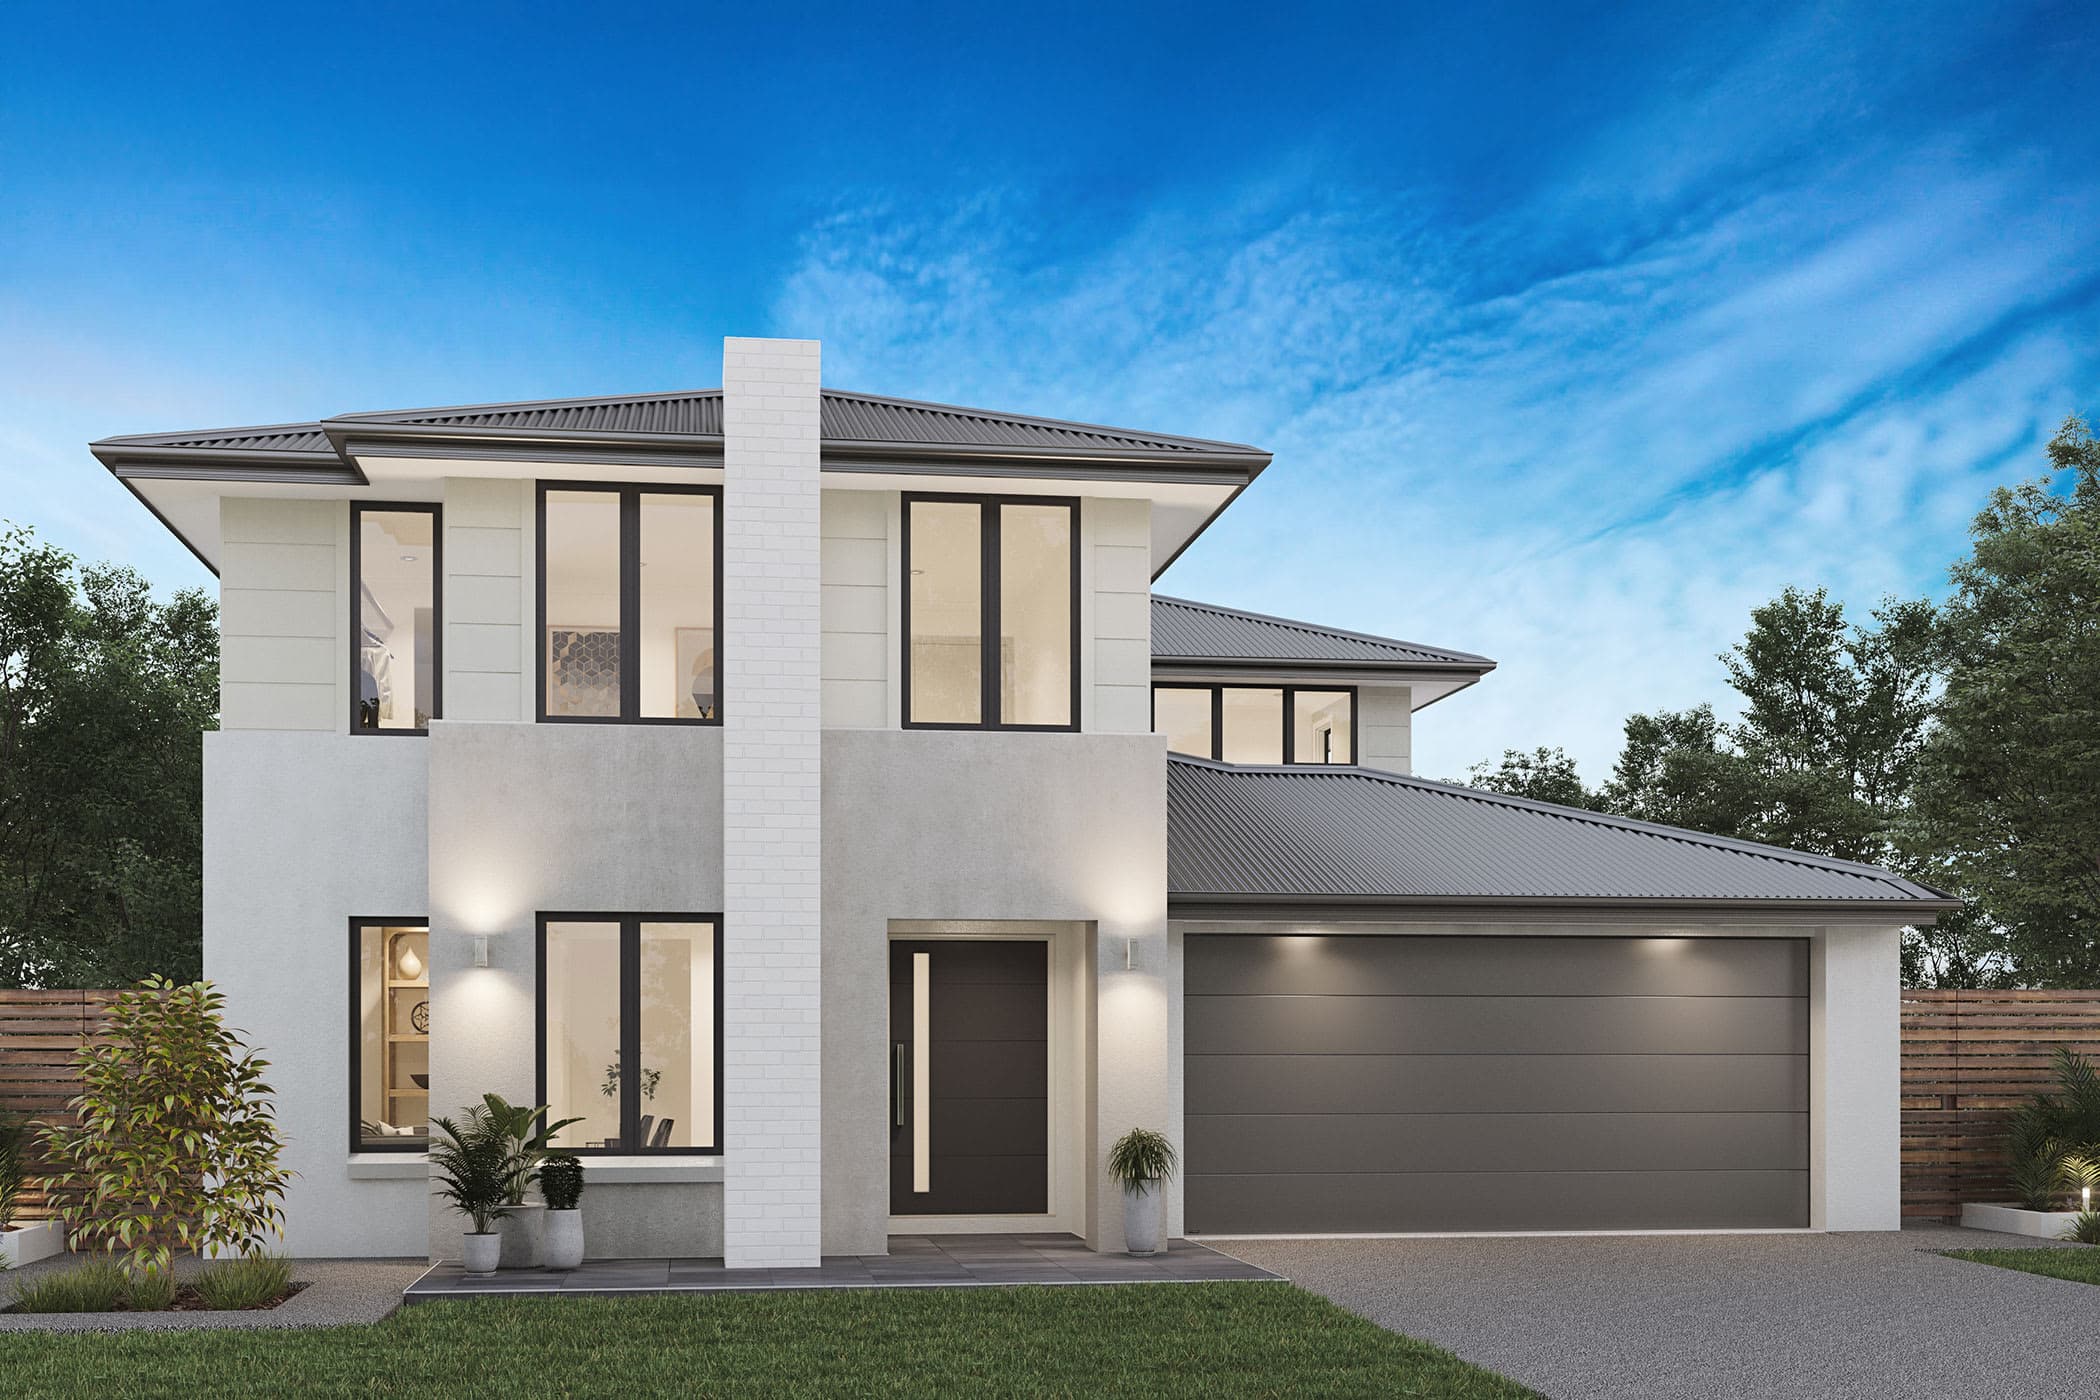
Shine
Brighton Homes
Price on Application
Looking to start a new build? Let one of our brokers help you.
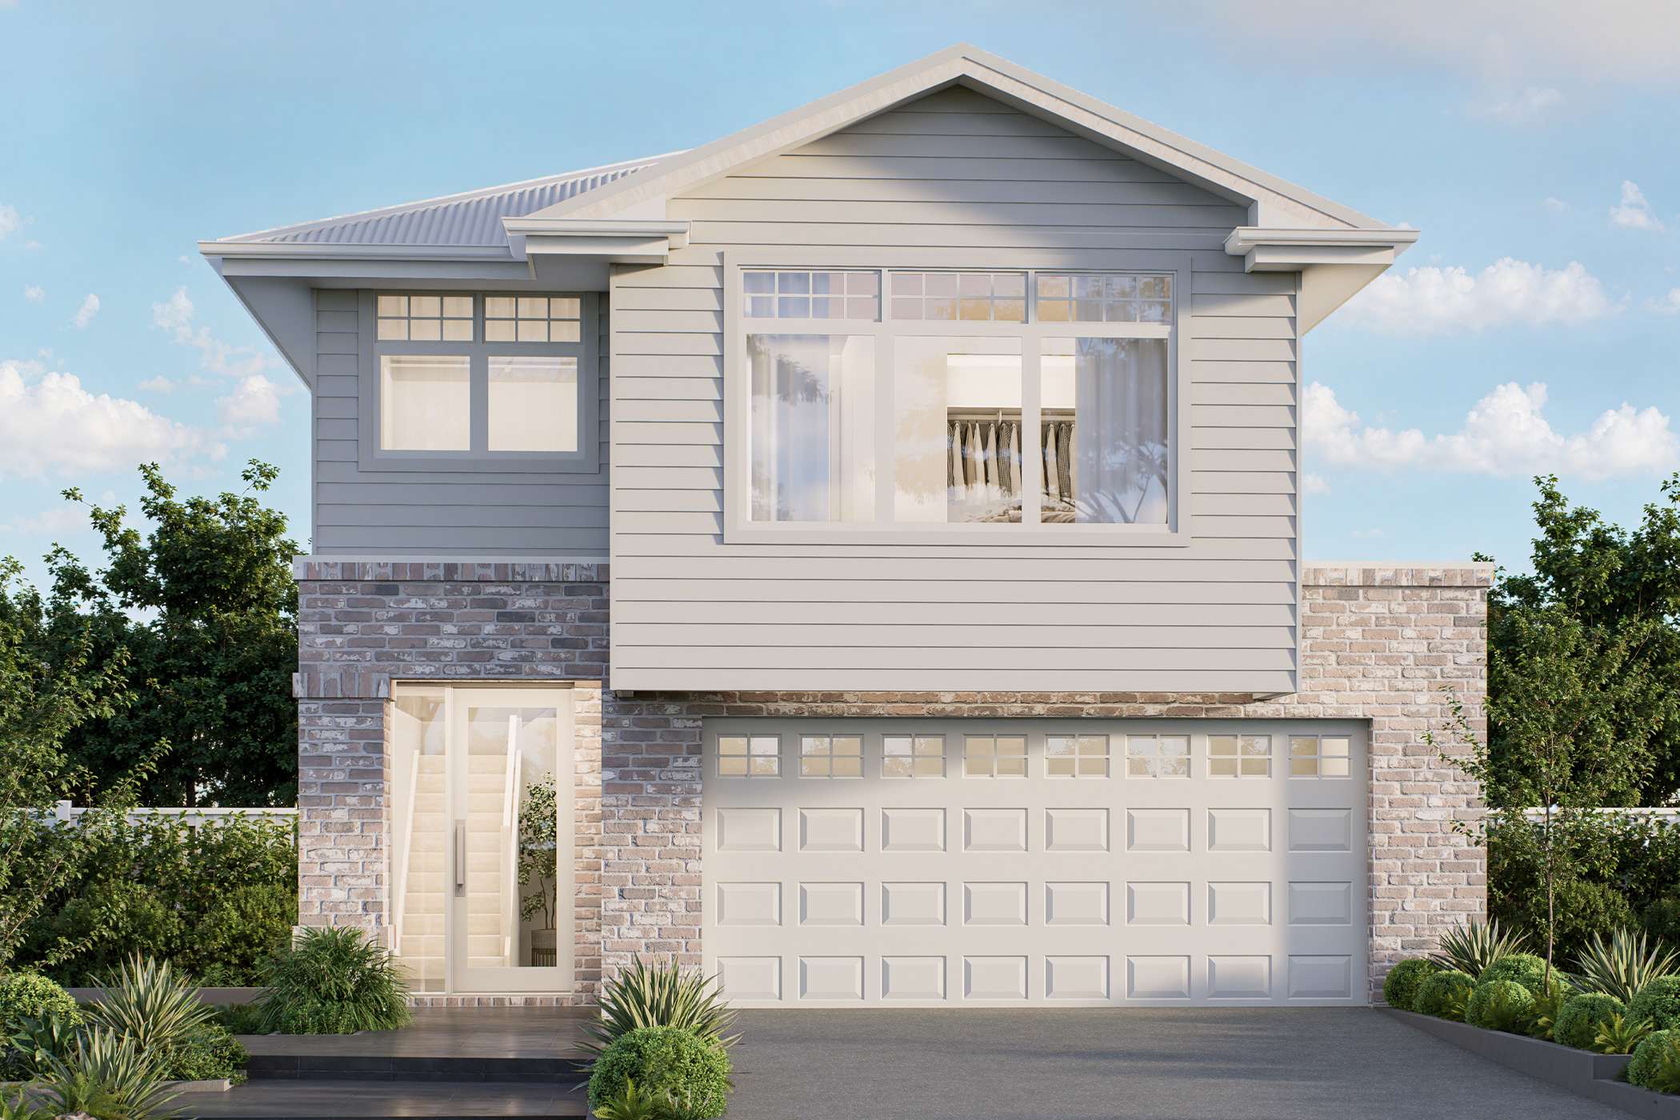
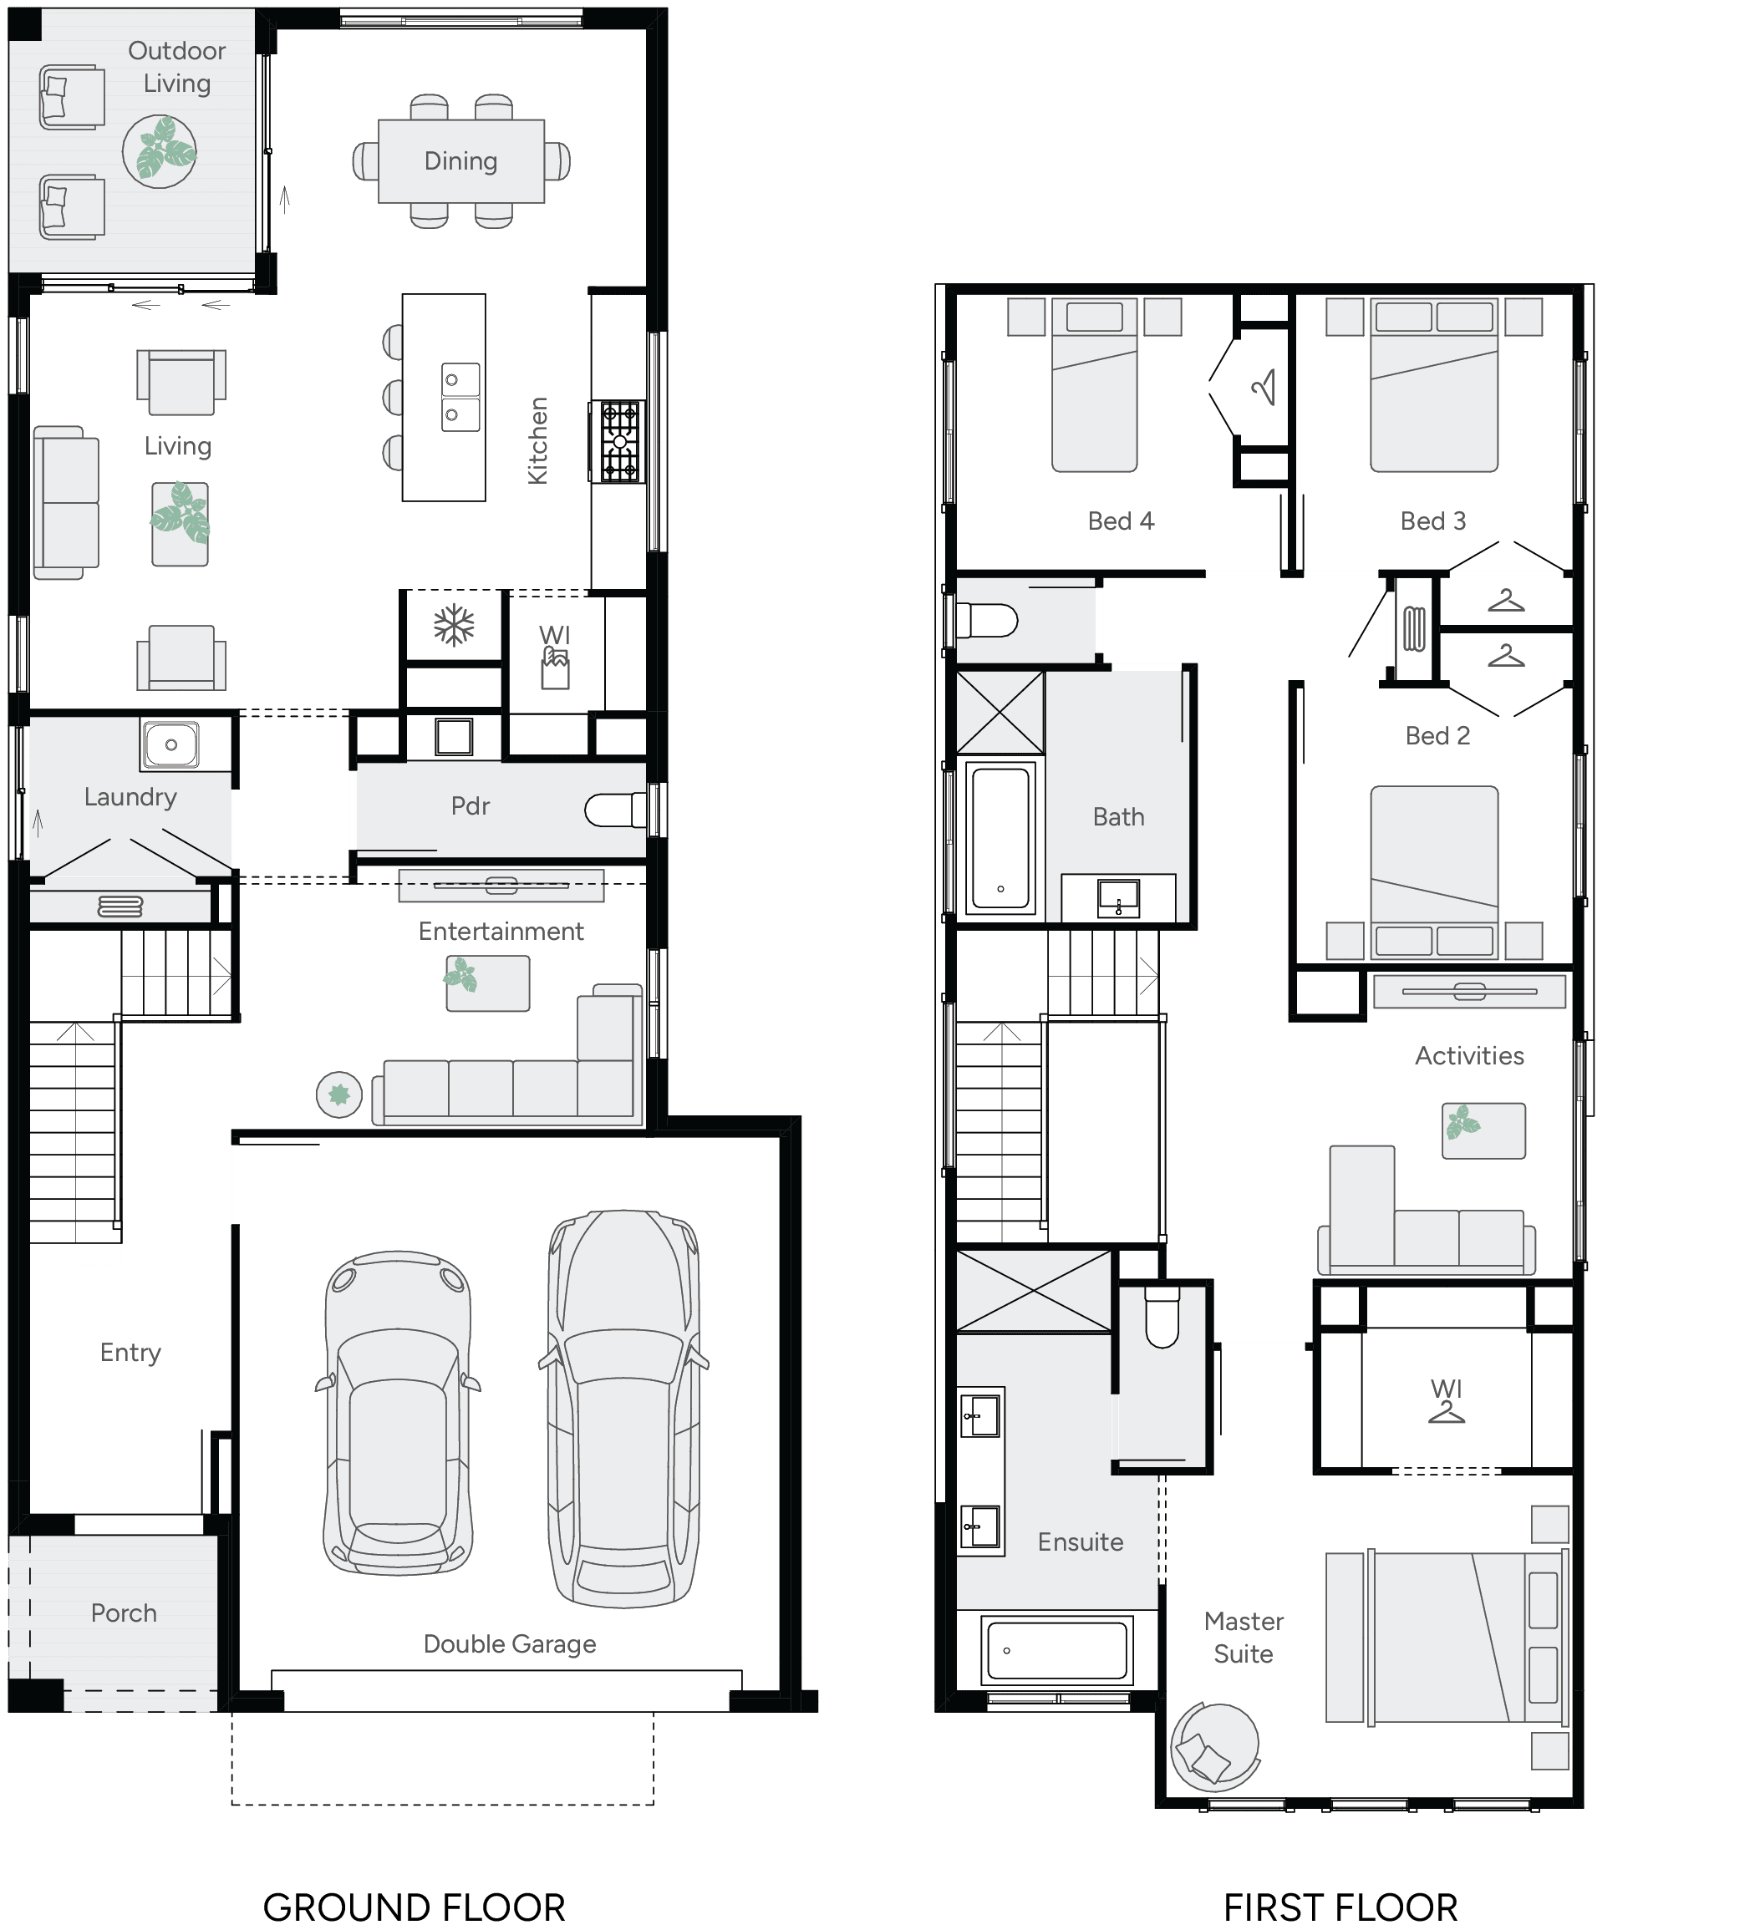
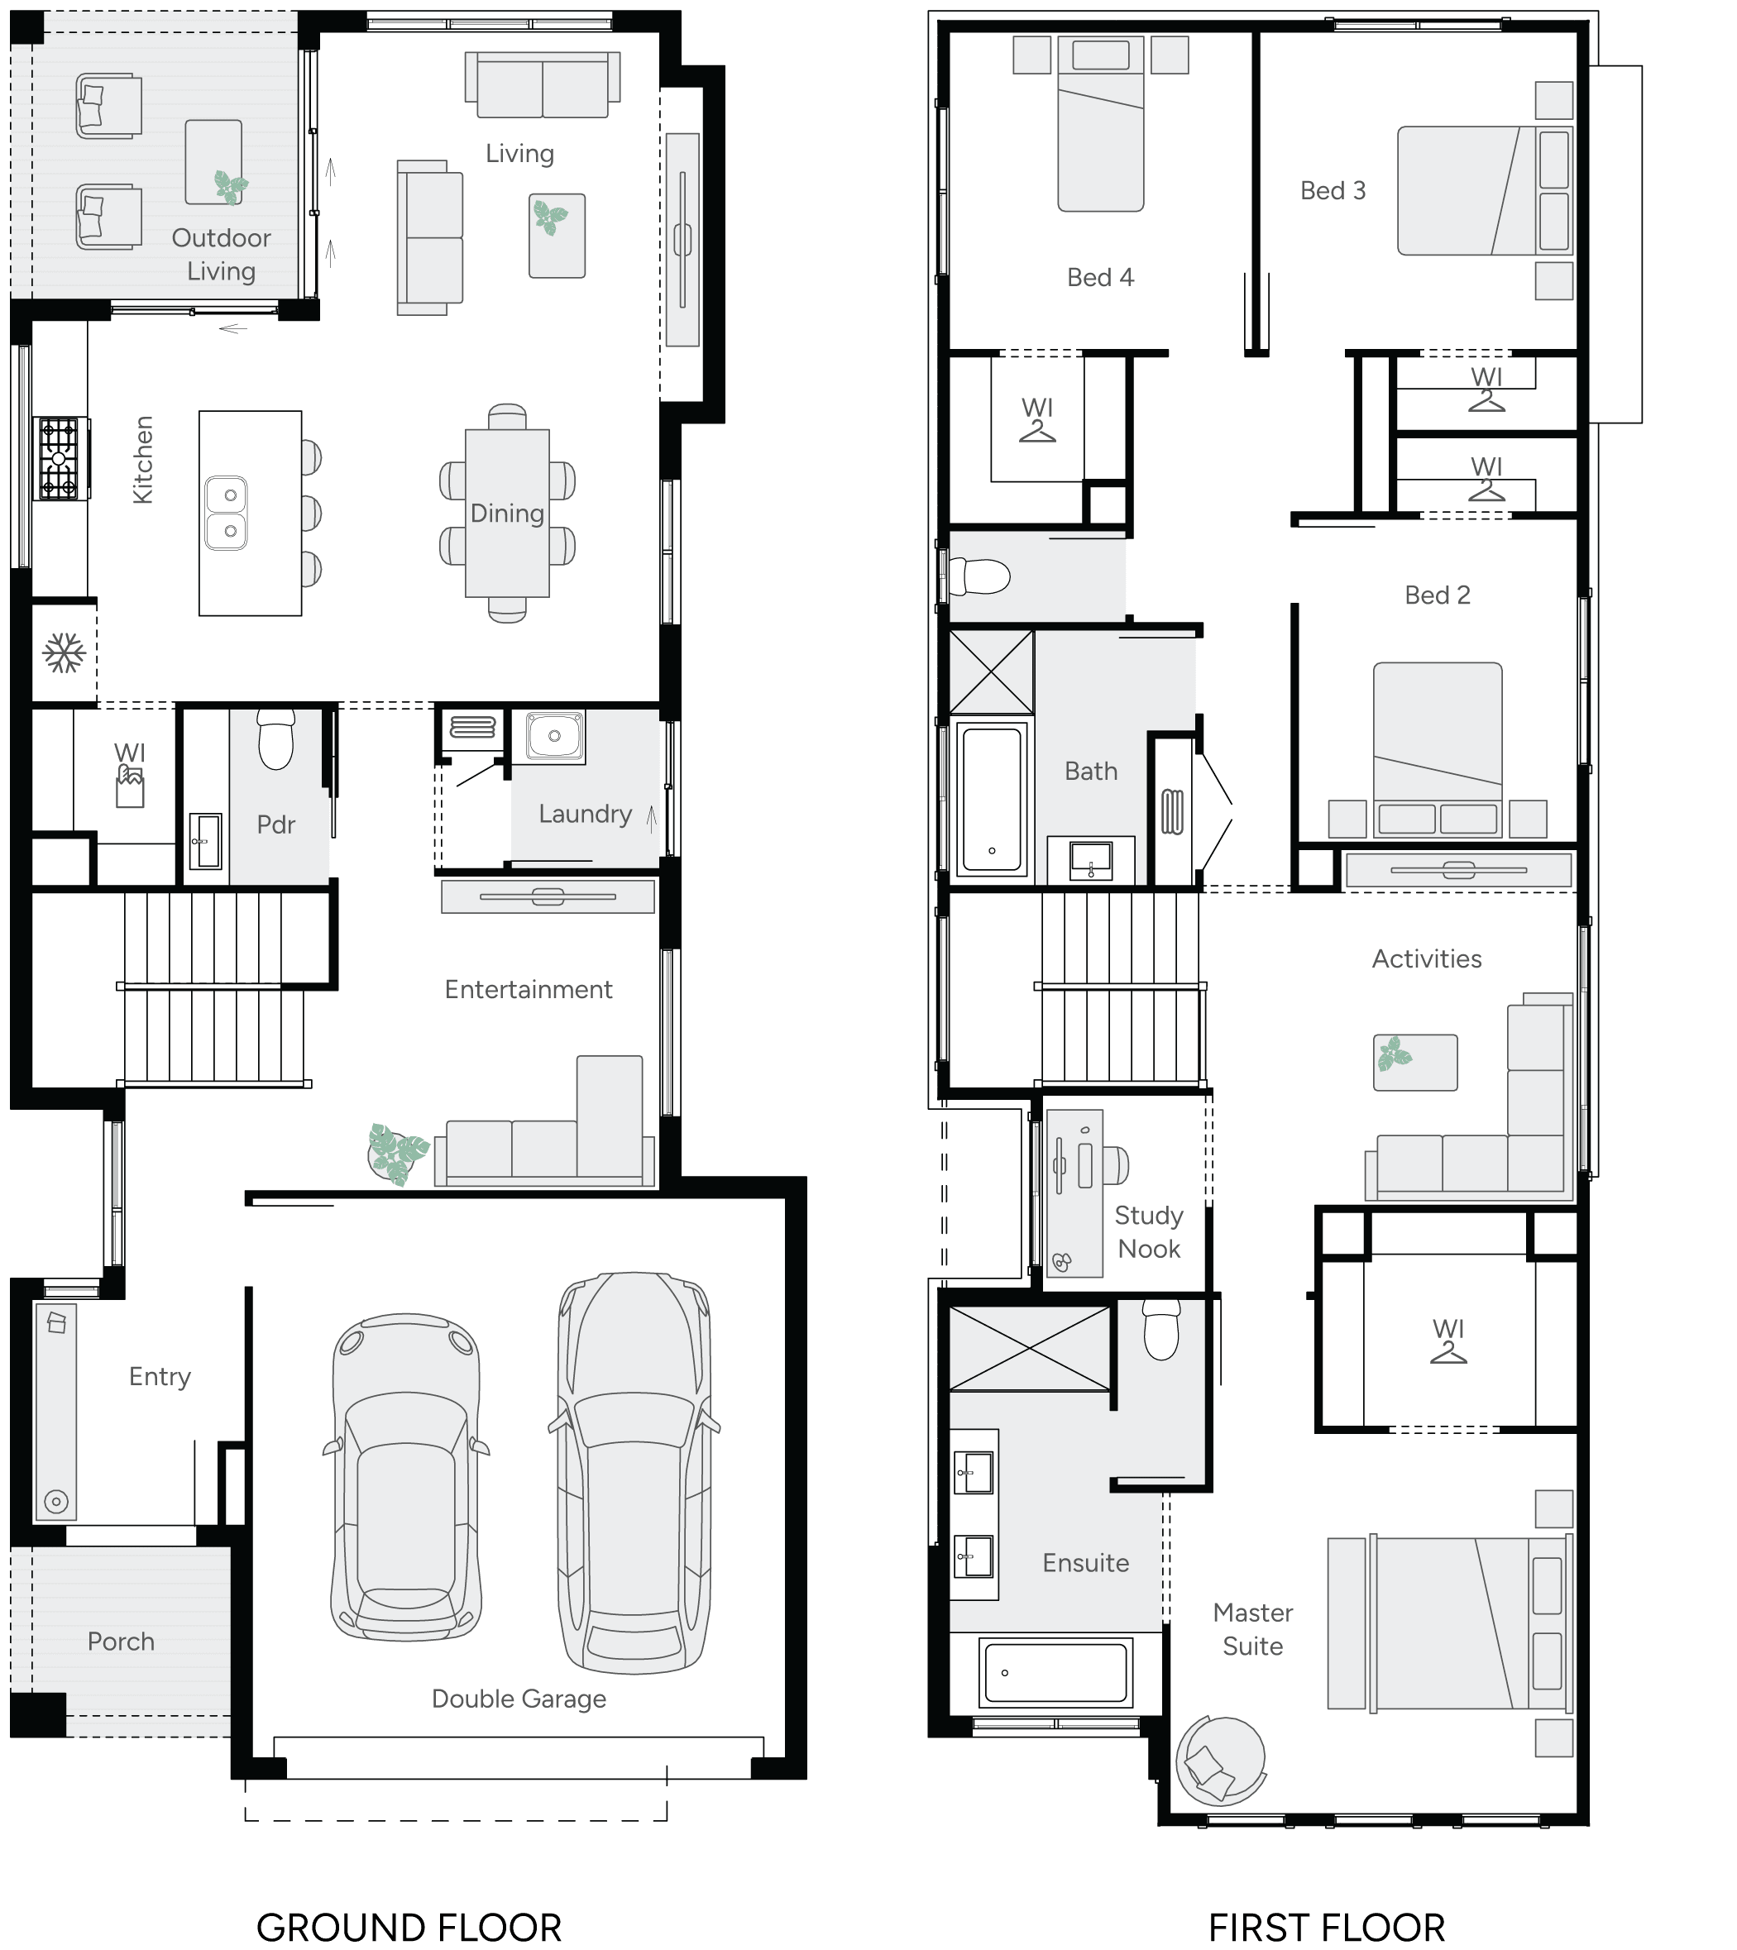
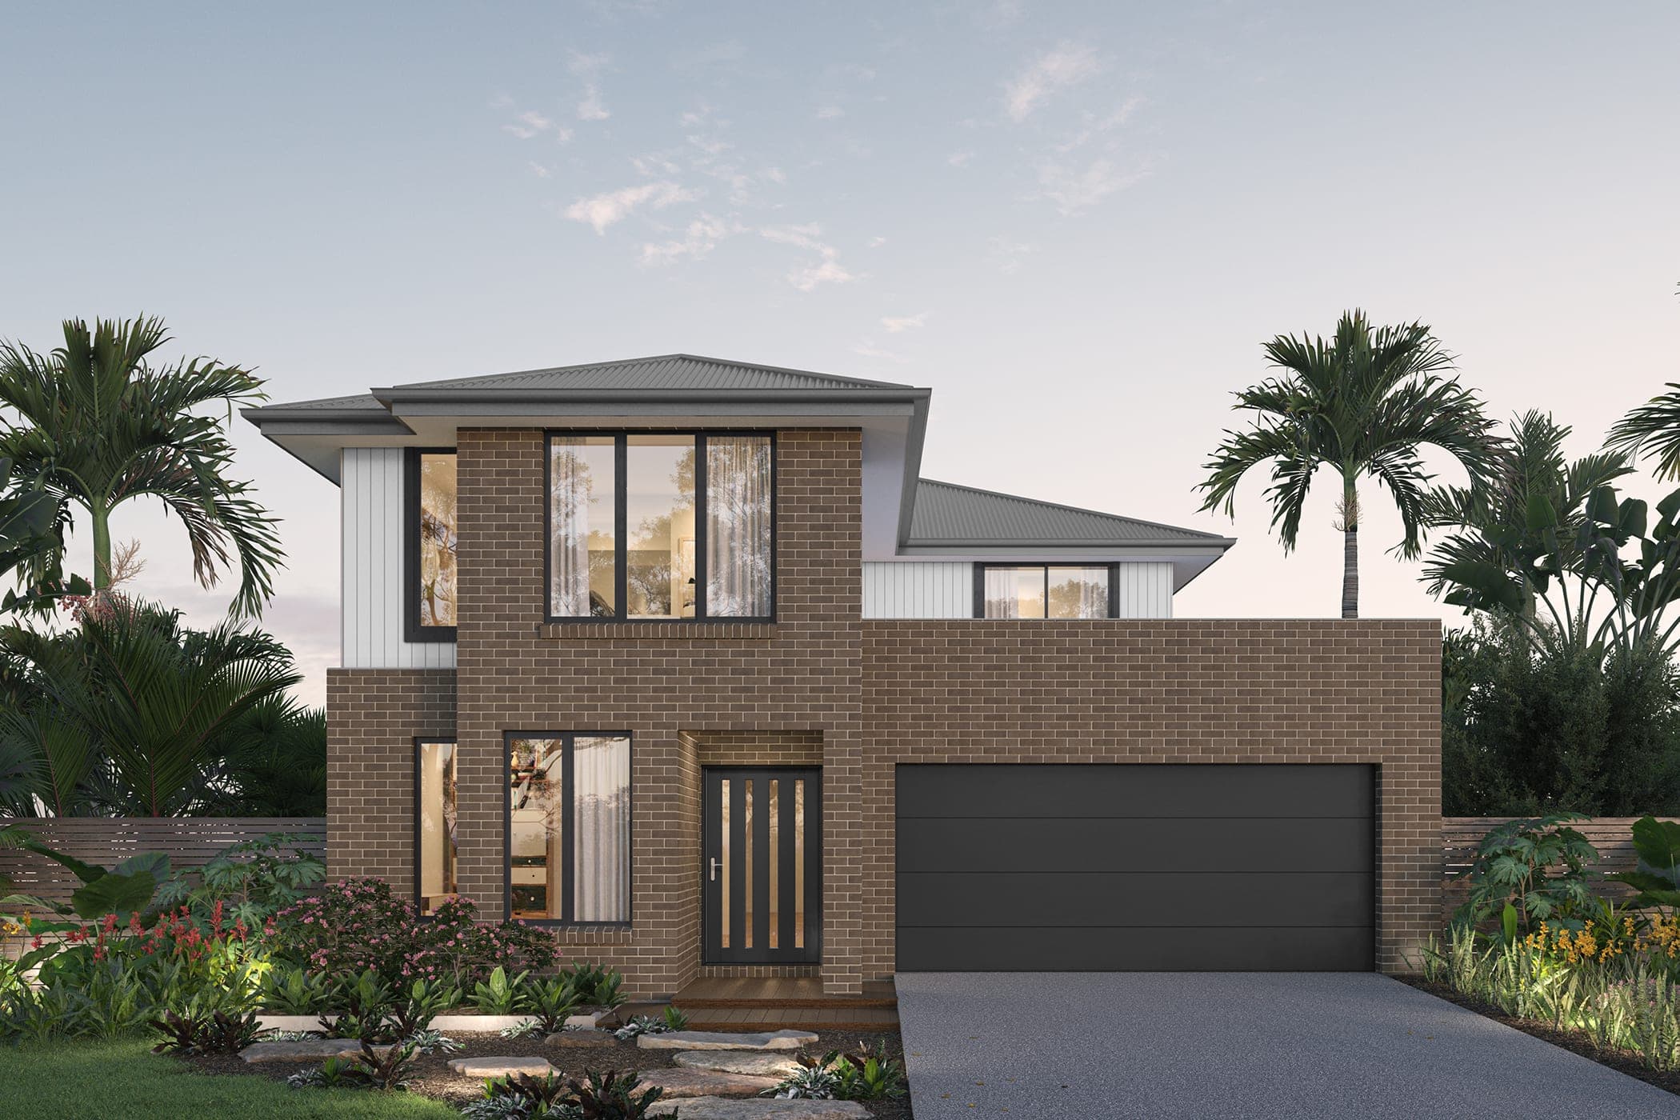
Step into the Shine, a home full of light, space, and life. Open-plan kitchen, dining, and living areas flow seamlessly to the outdoors, perfect for entertaining or relaxing. Upstairs, four bedrooms include a master suite with ensuite and walk-in robe. Shine makes everyday family living effortless, bright, and joyful. Part of Brighton Homes' Studio Collection.
*Pricing is indicative and is subject to change.
Dimensions
Min Lot Width
10m
House Width
8.7m
House Length
16.8m
Total Area
215.1m²
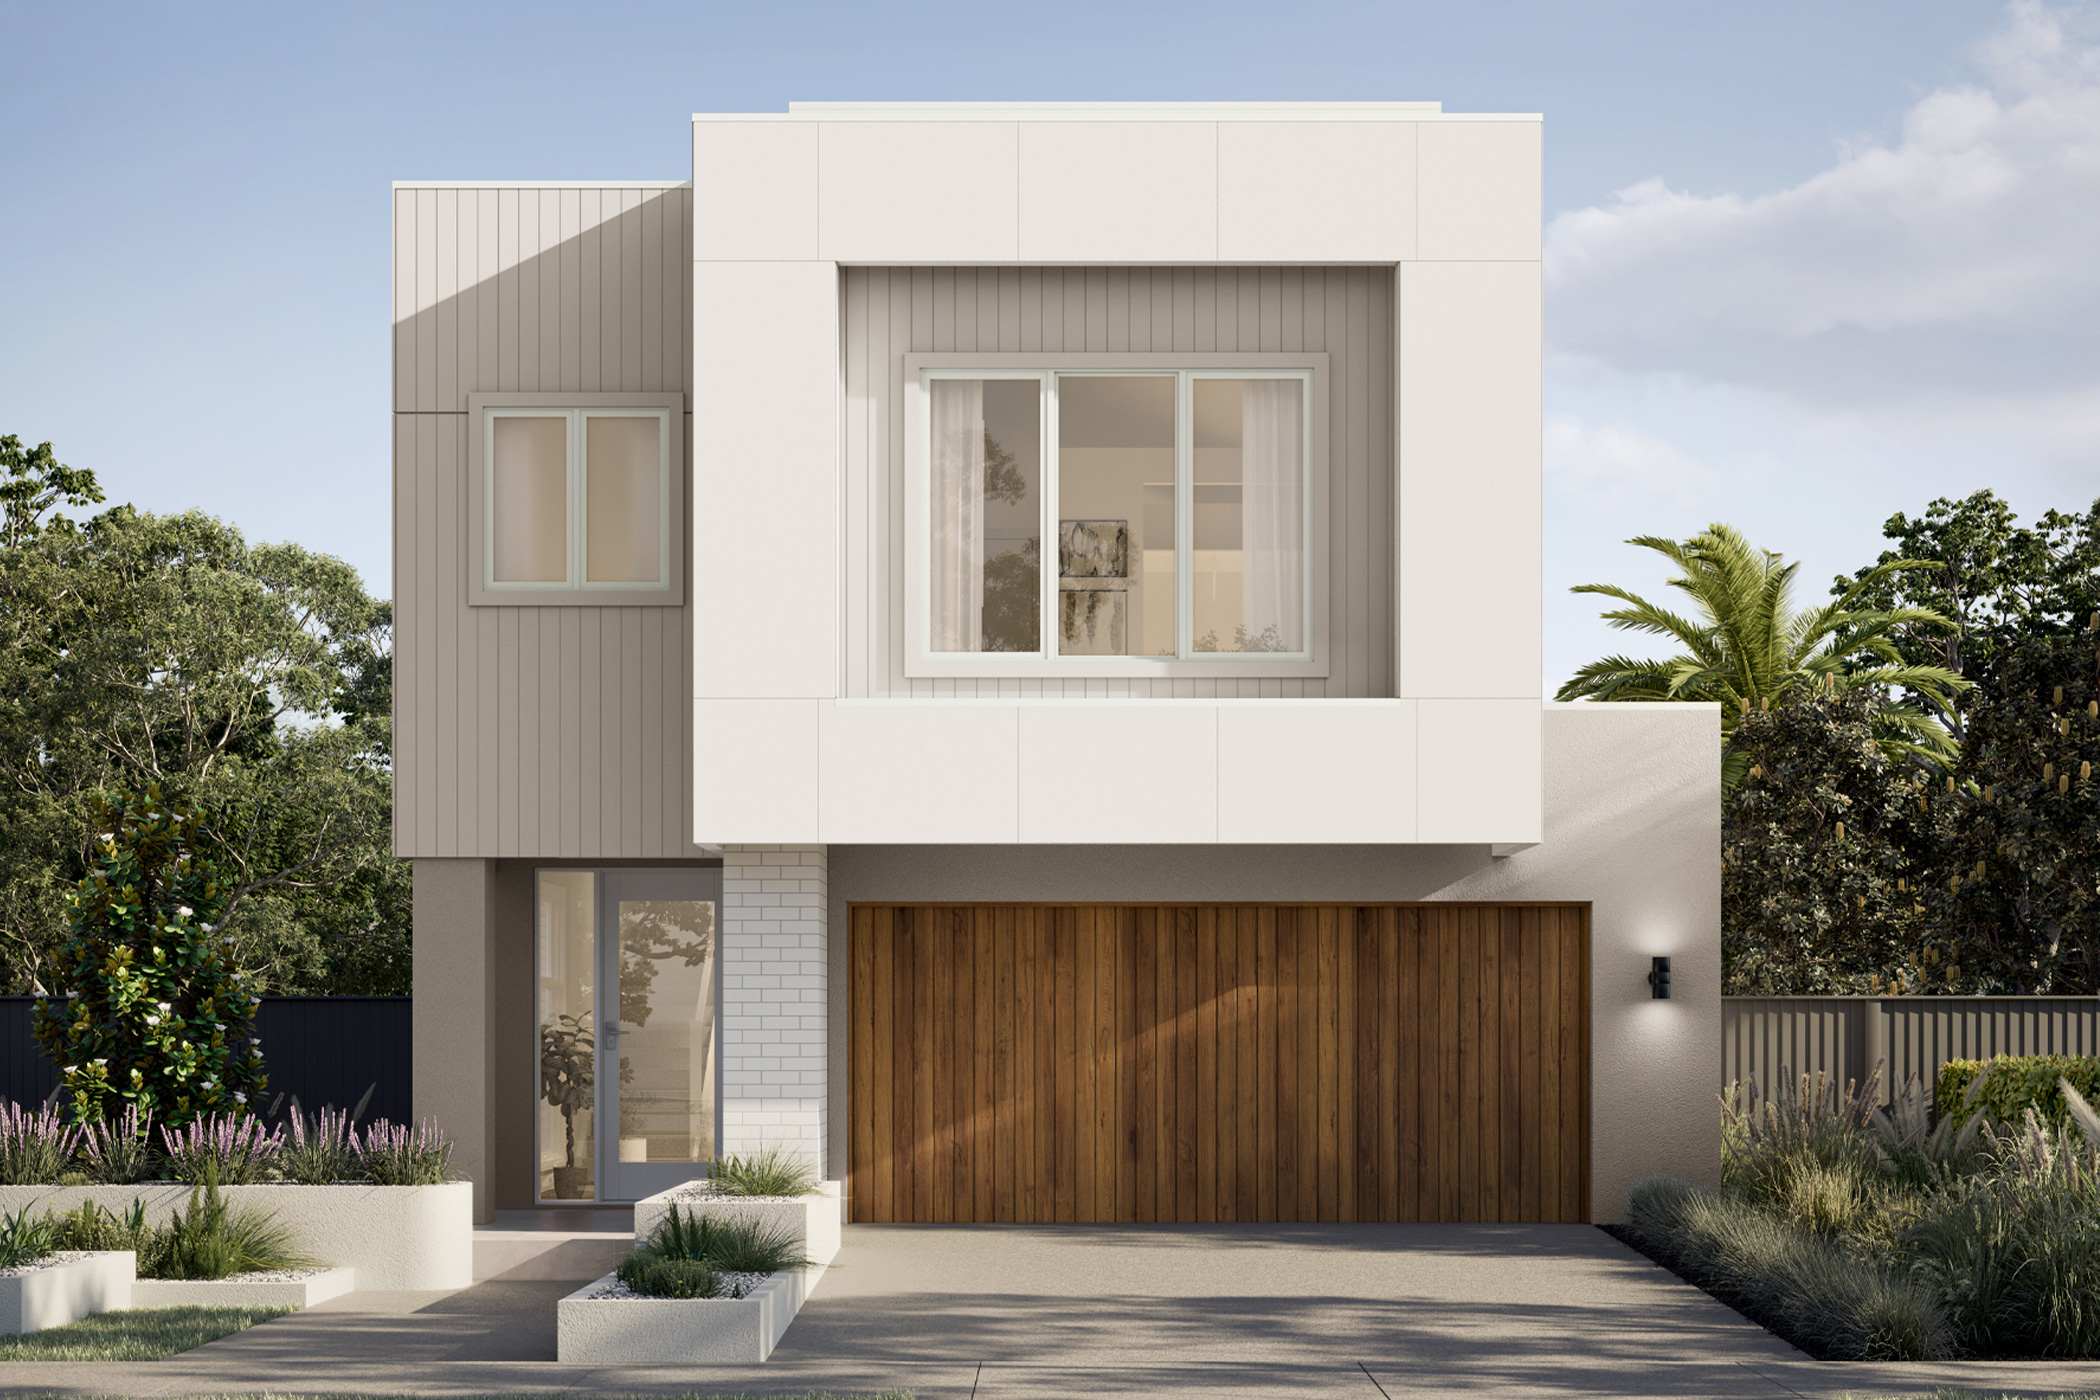
Related Home Designs
Shine
by Brighton Homes
Looking to start a new build? Let one of our brokers help you.
Dimensions
About
Step into the Shine, a home full of light, space, and life. Open-plan kitchen, dining, and living areas flow seamlessly to the outdoors, perfect for entertaining or relaxing. Upstairs, four bedrooms include a master suite with ensuite and walk-in robe. Shine makes everyday family living effortless, bright, and joyful. Part of Brighton Homes' Studio Collection.
*Pricing is indicative and is subject to change.