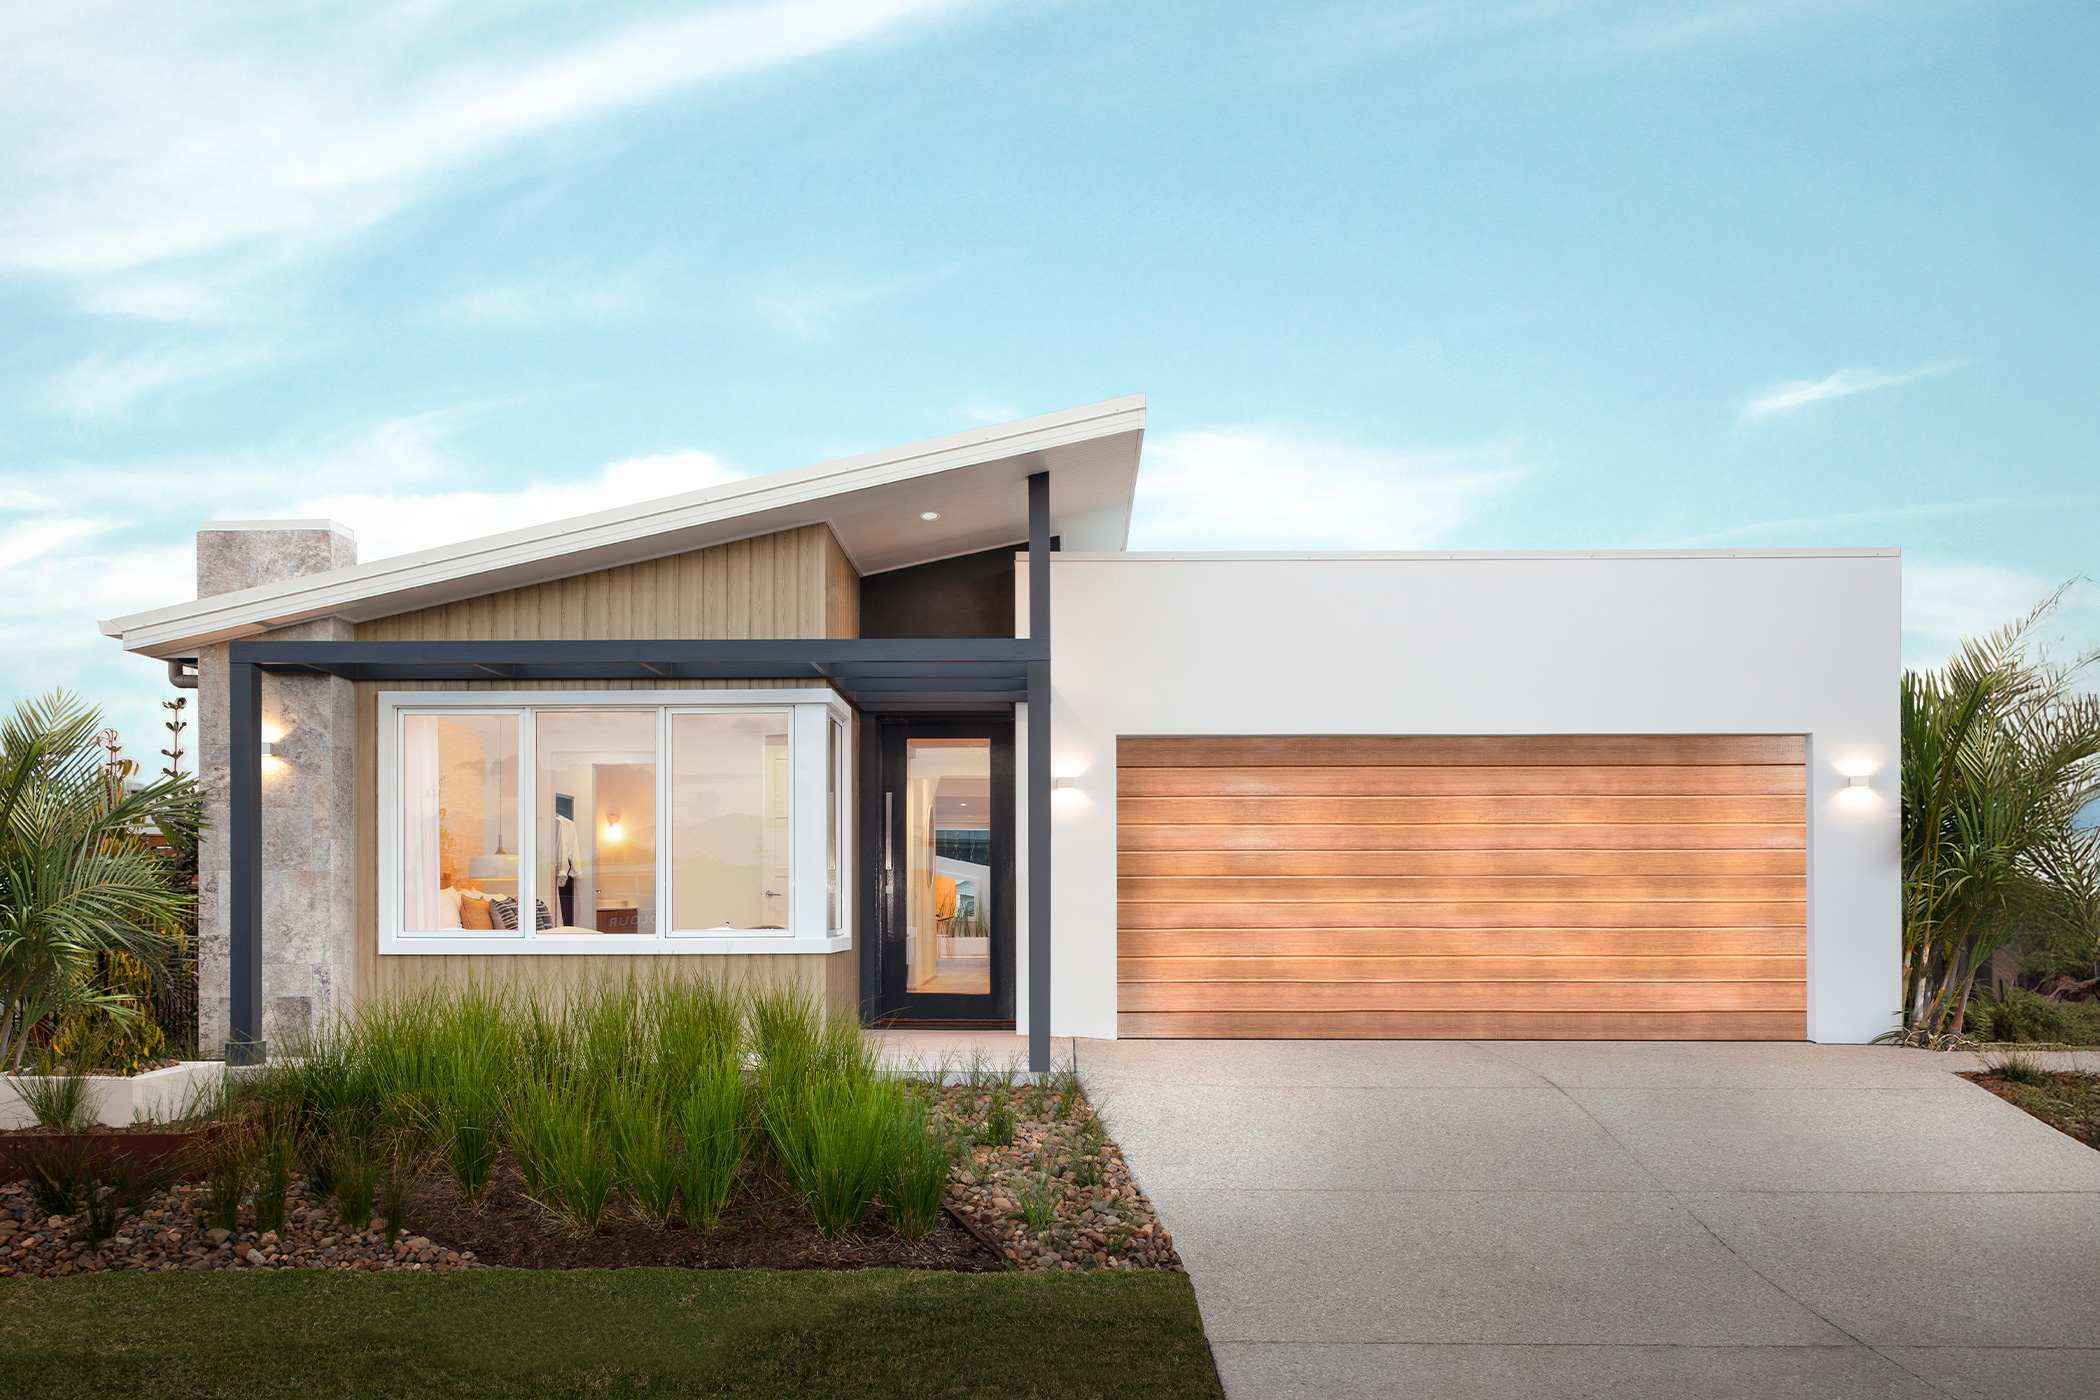
San Marino
Brighton Homes
Price on Application
Looking to start a new build? Let one of our brokers help you.
Variations
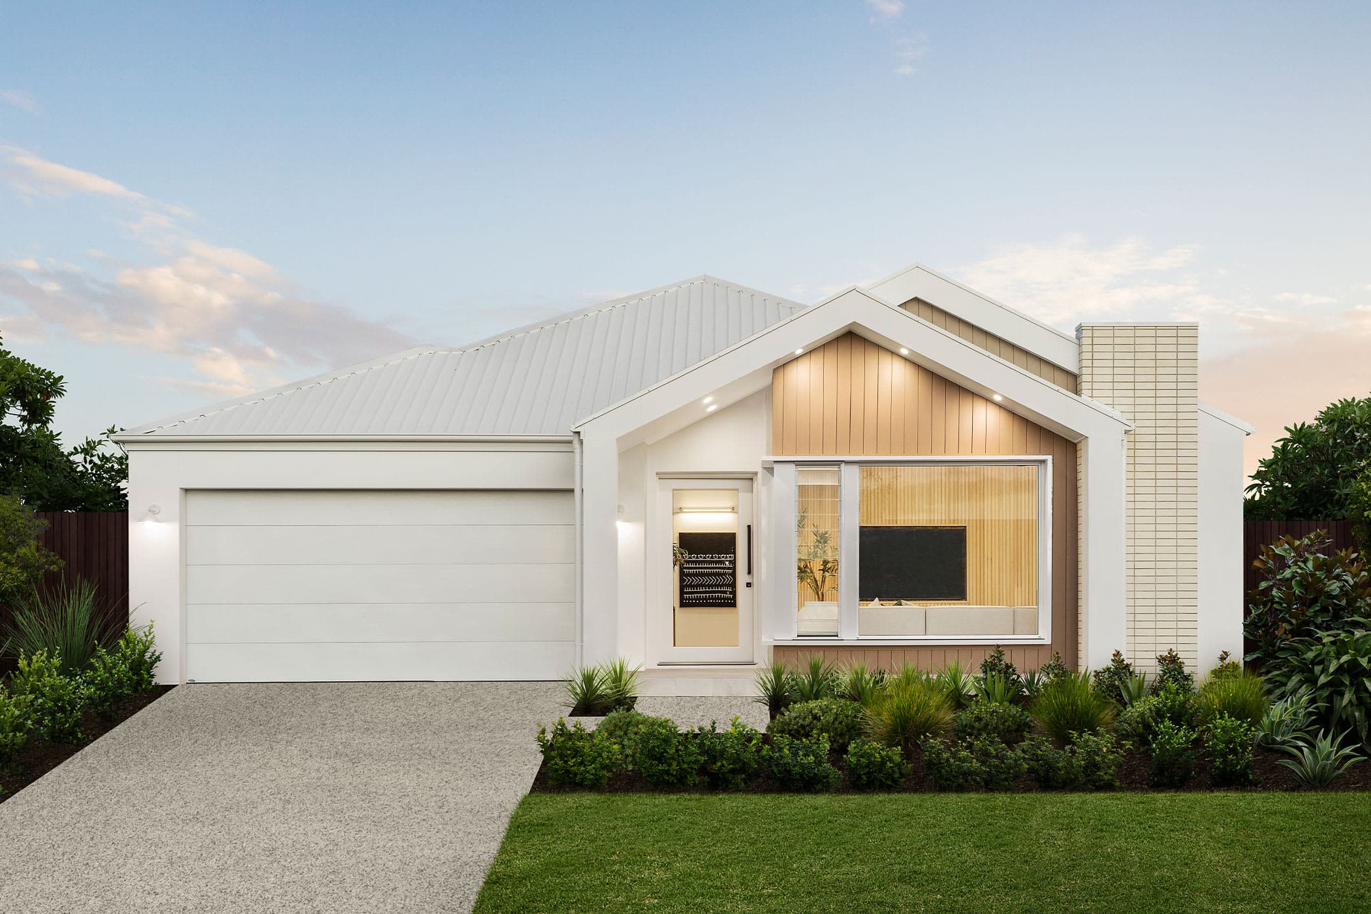
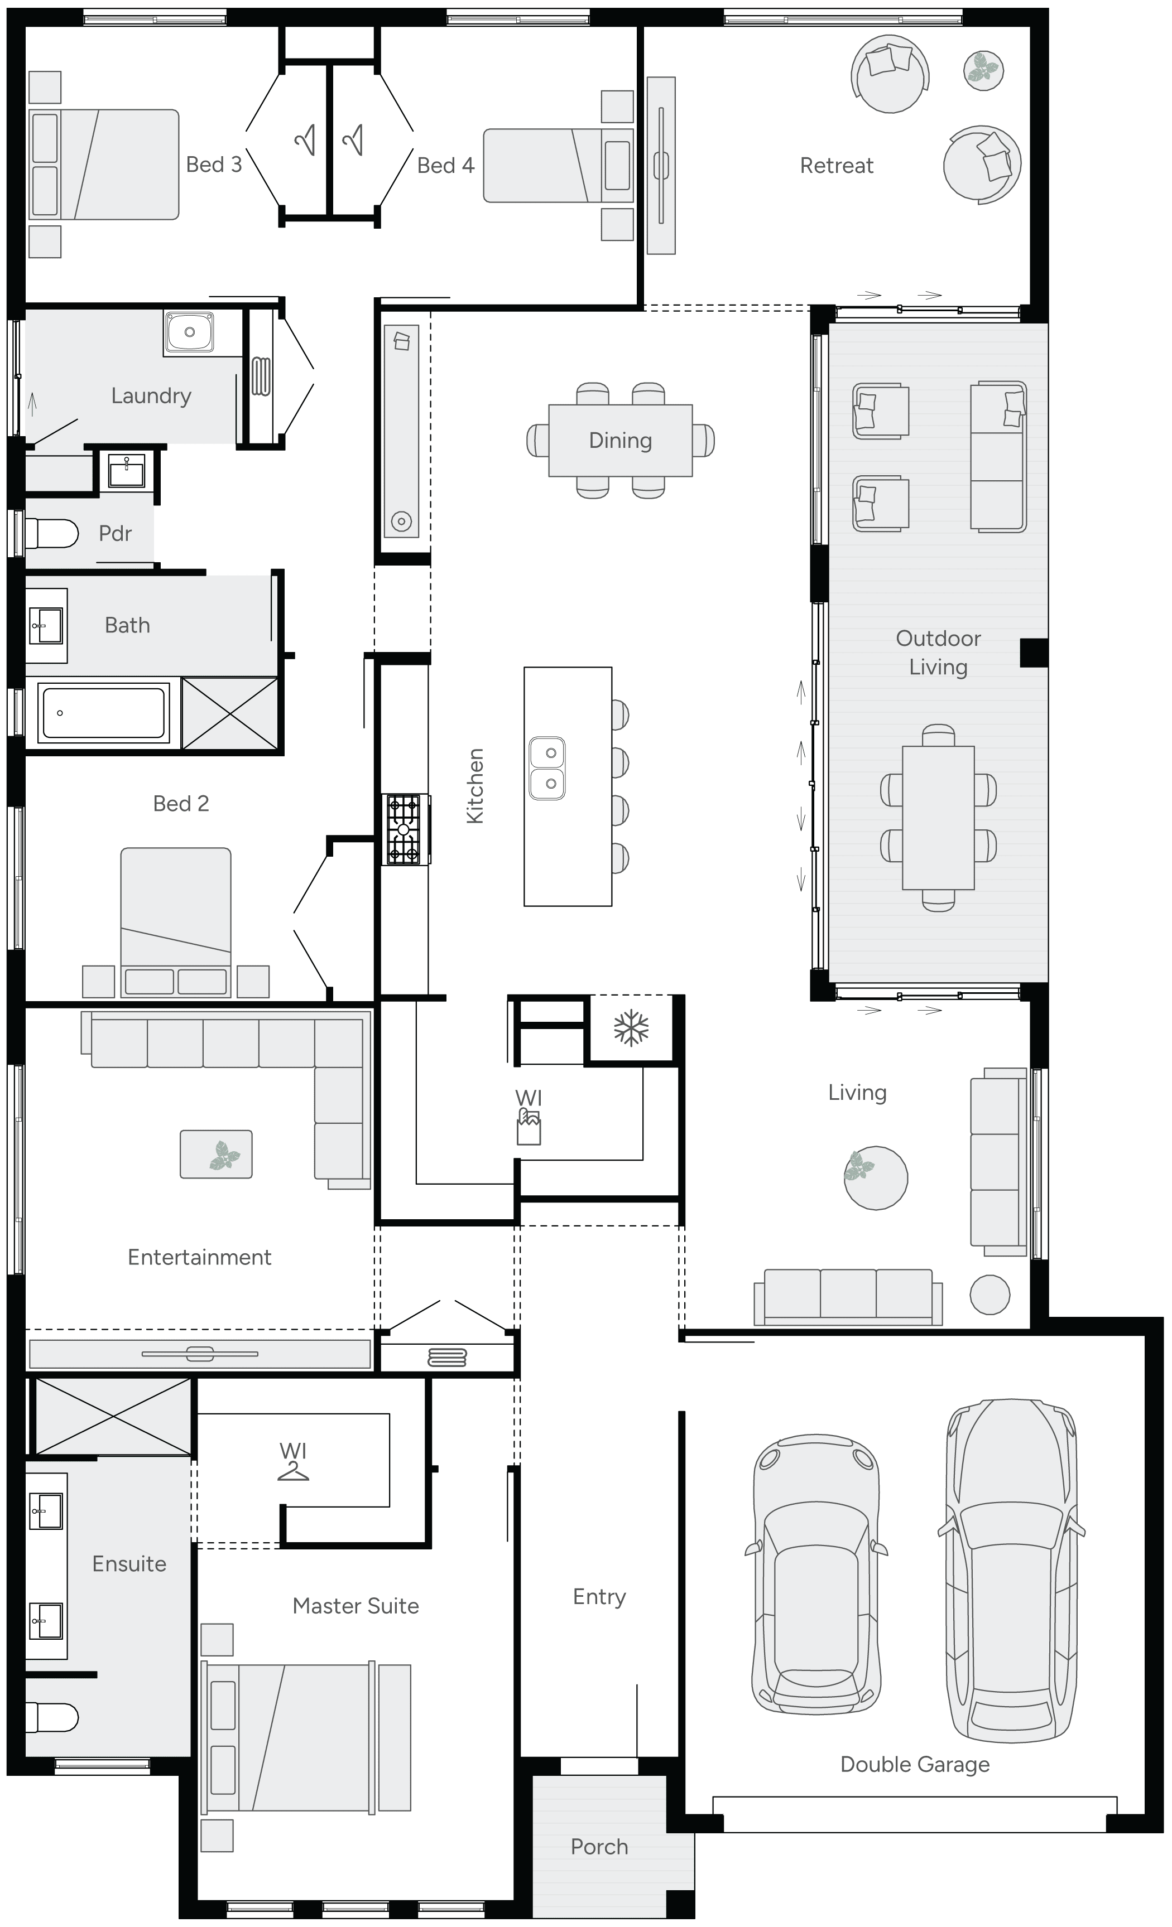
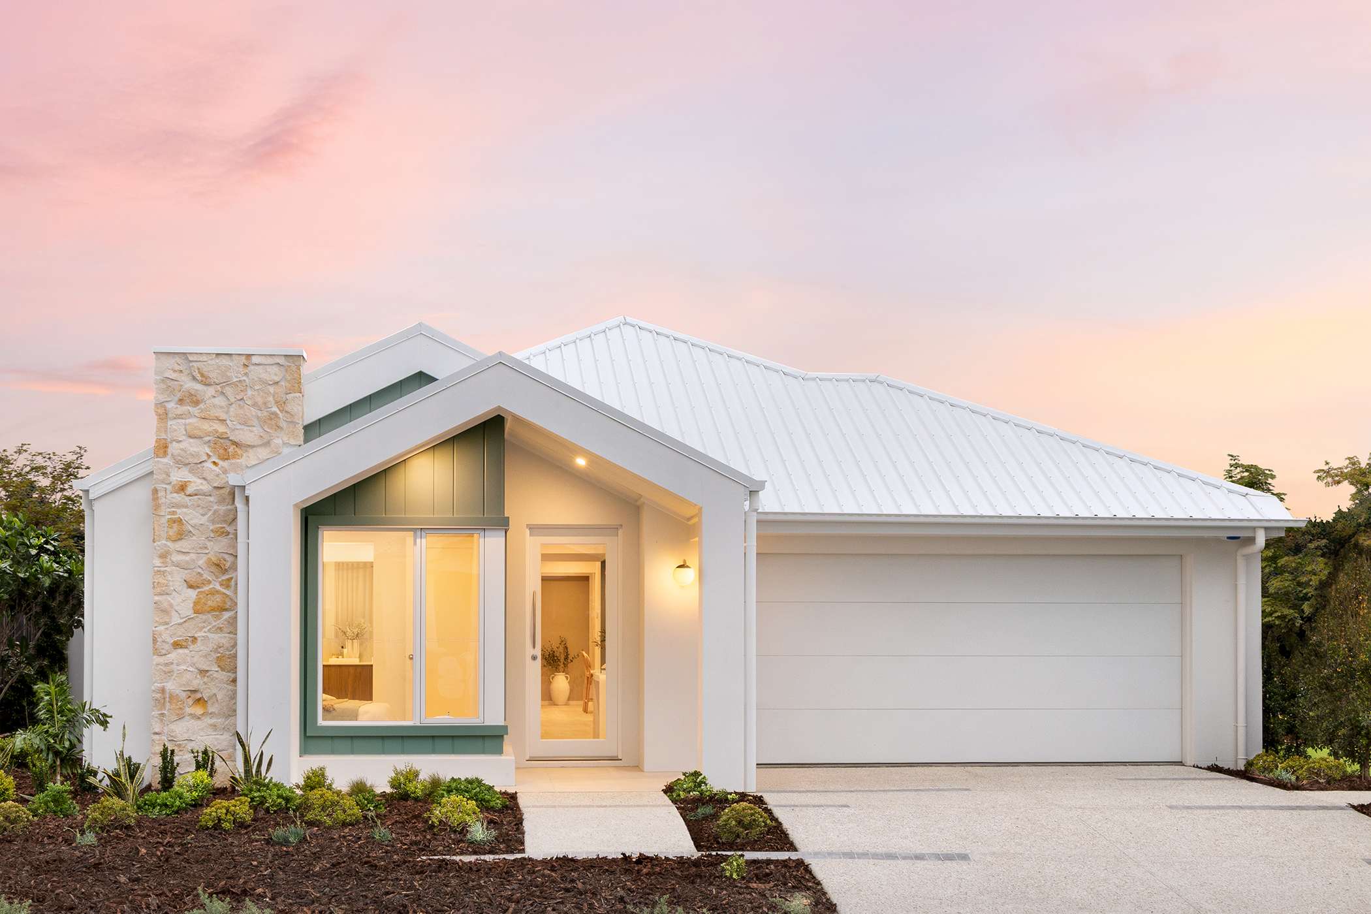
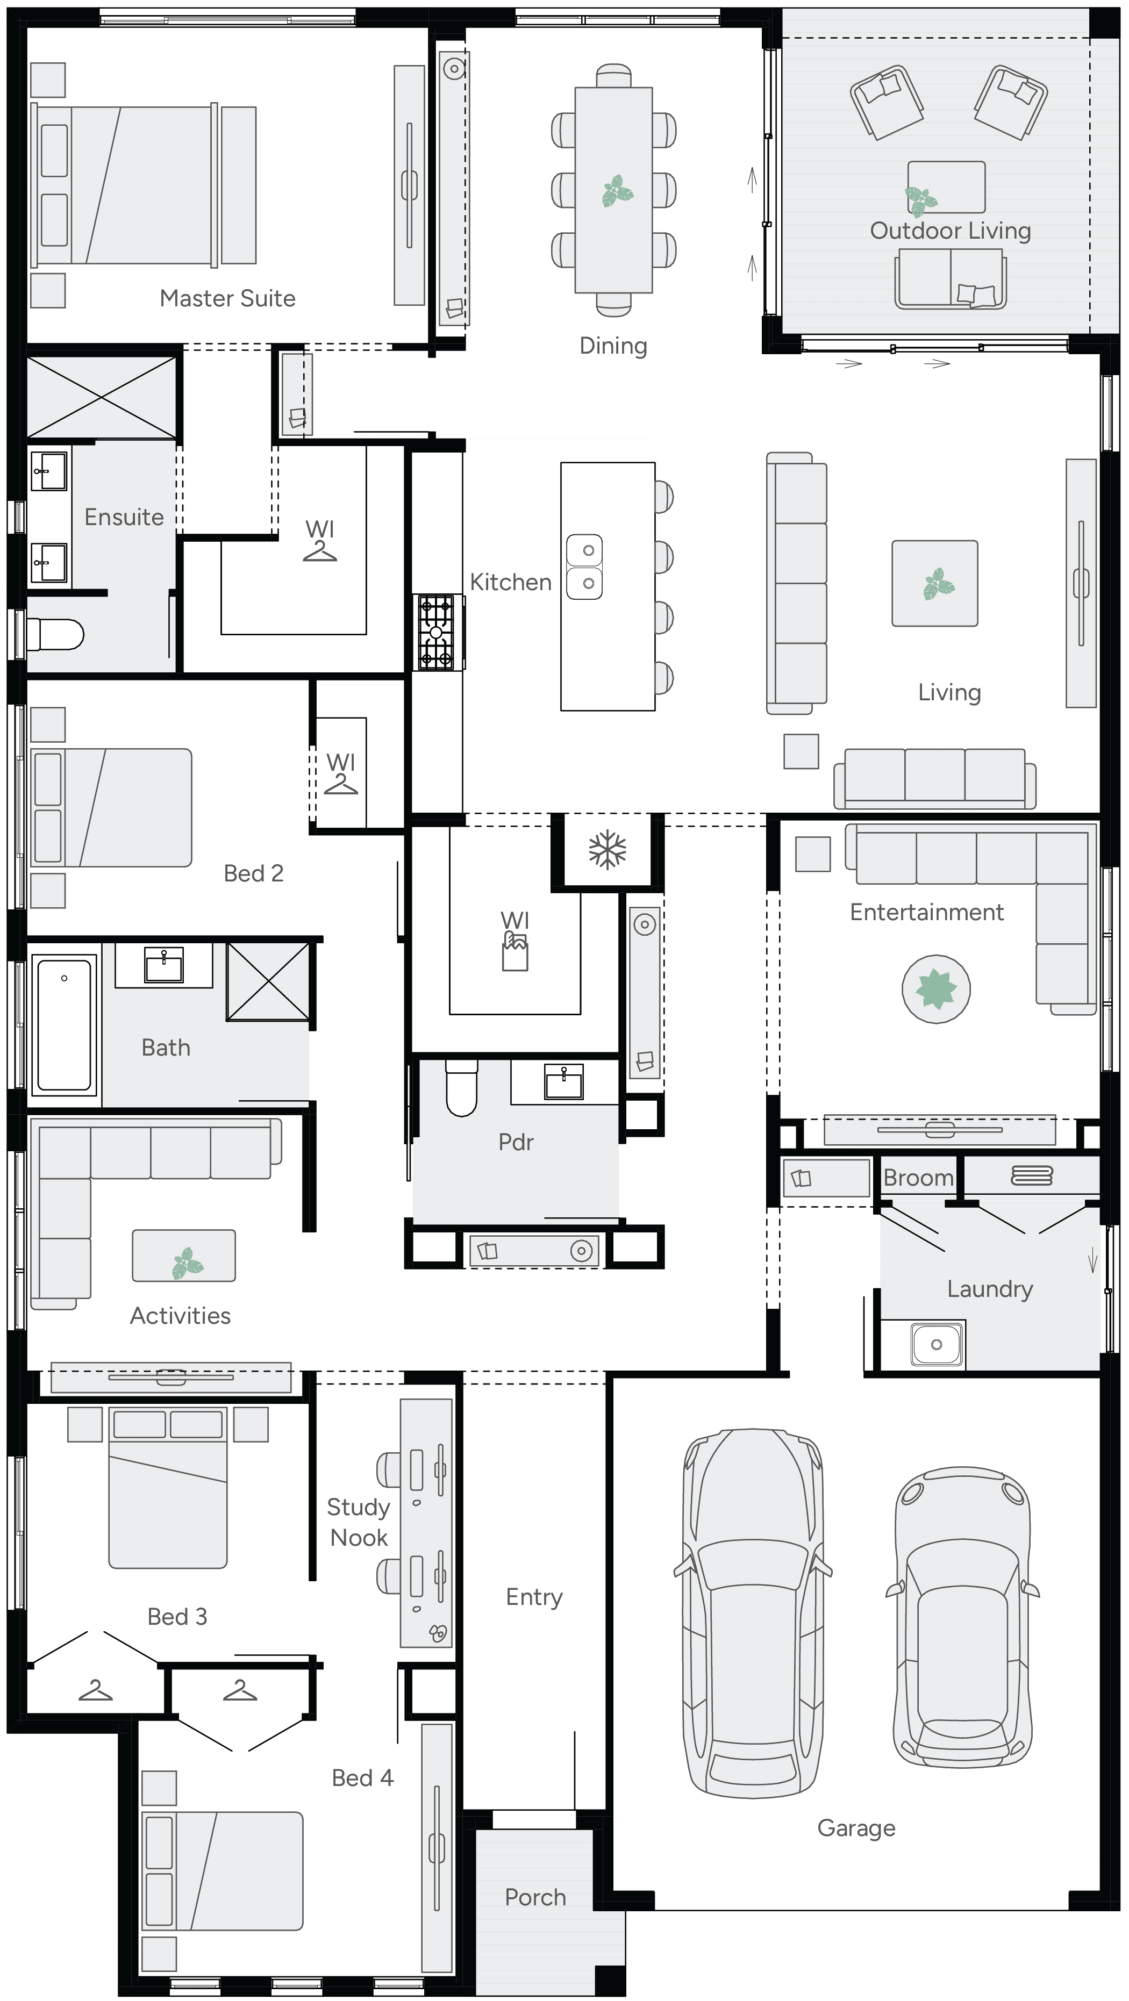
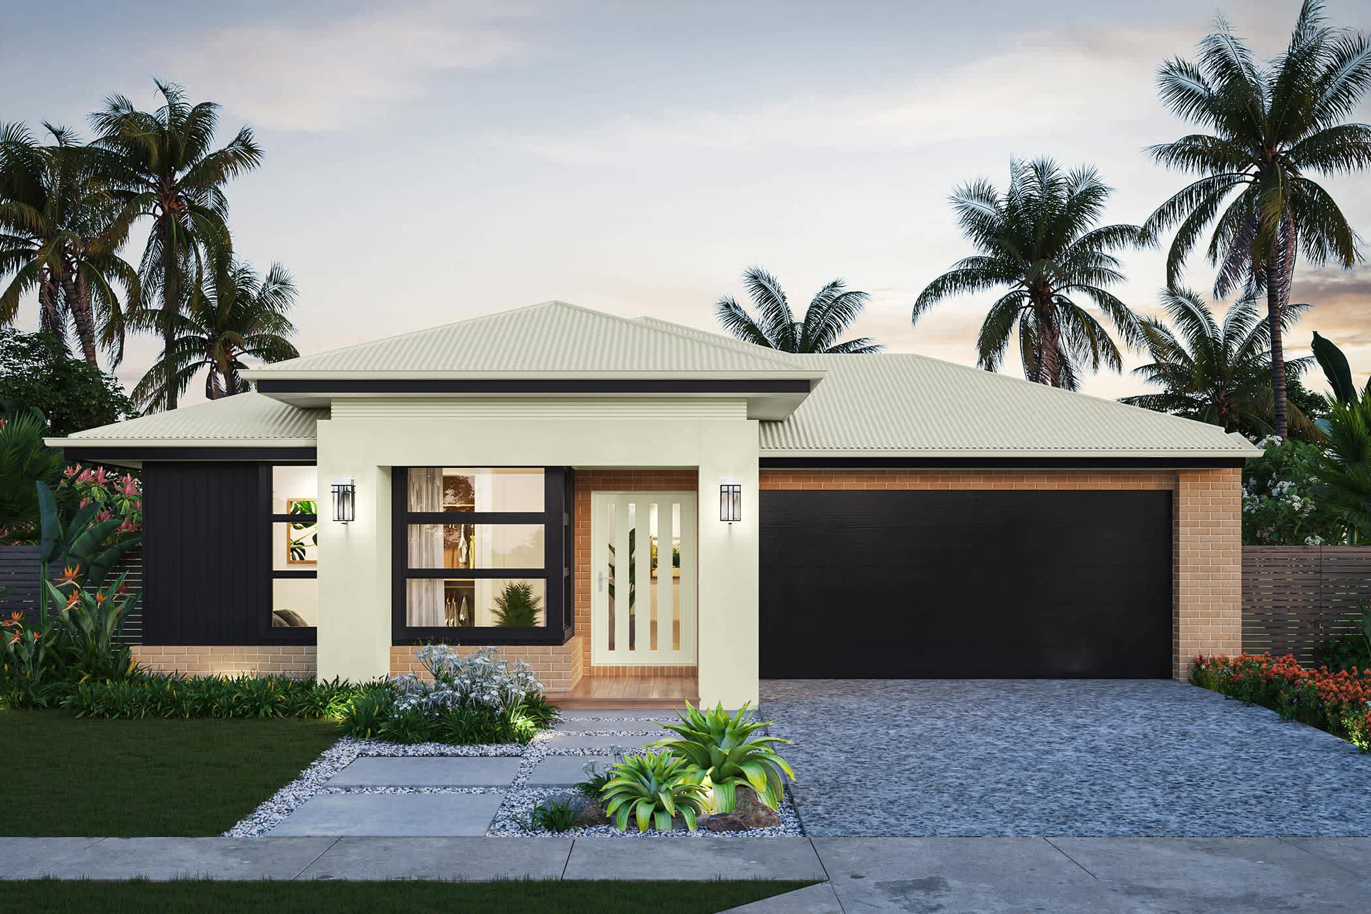
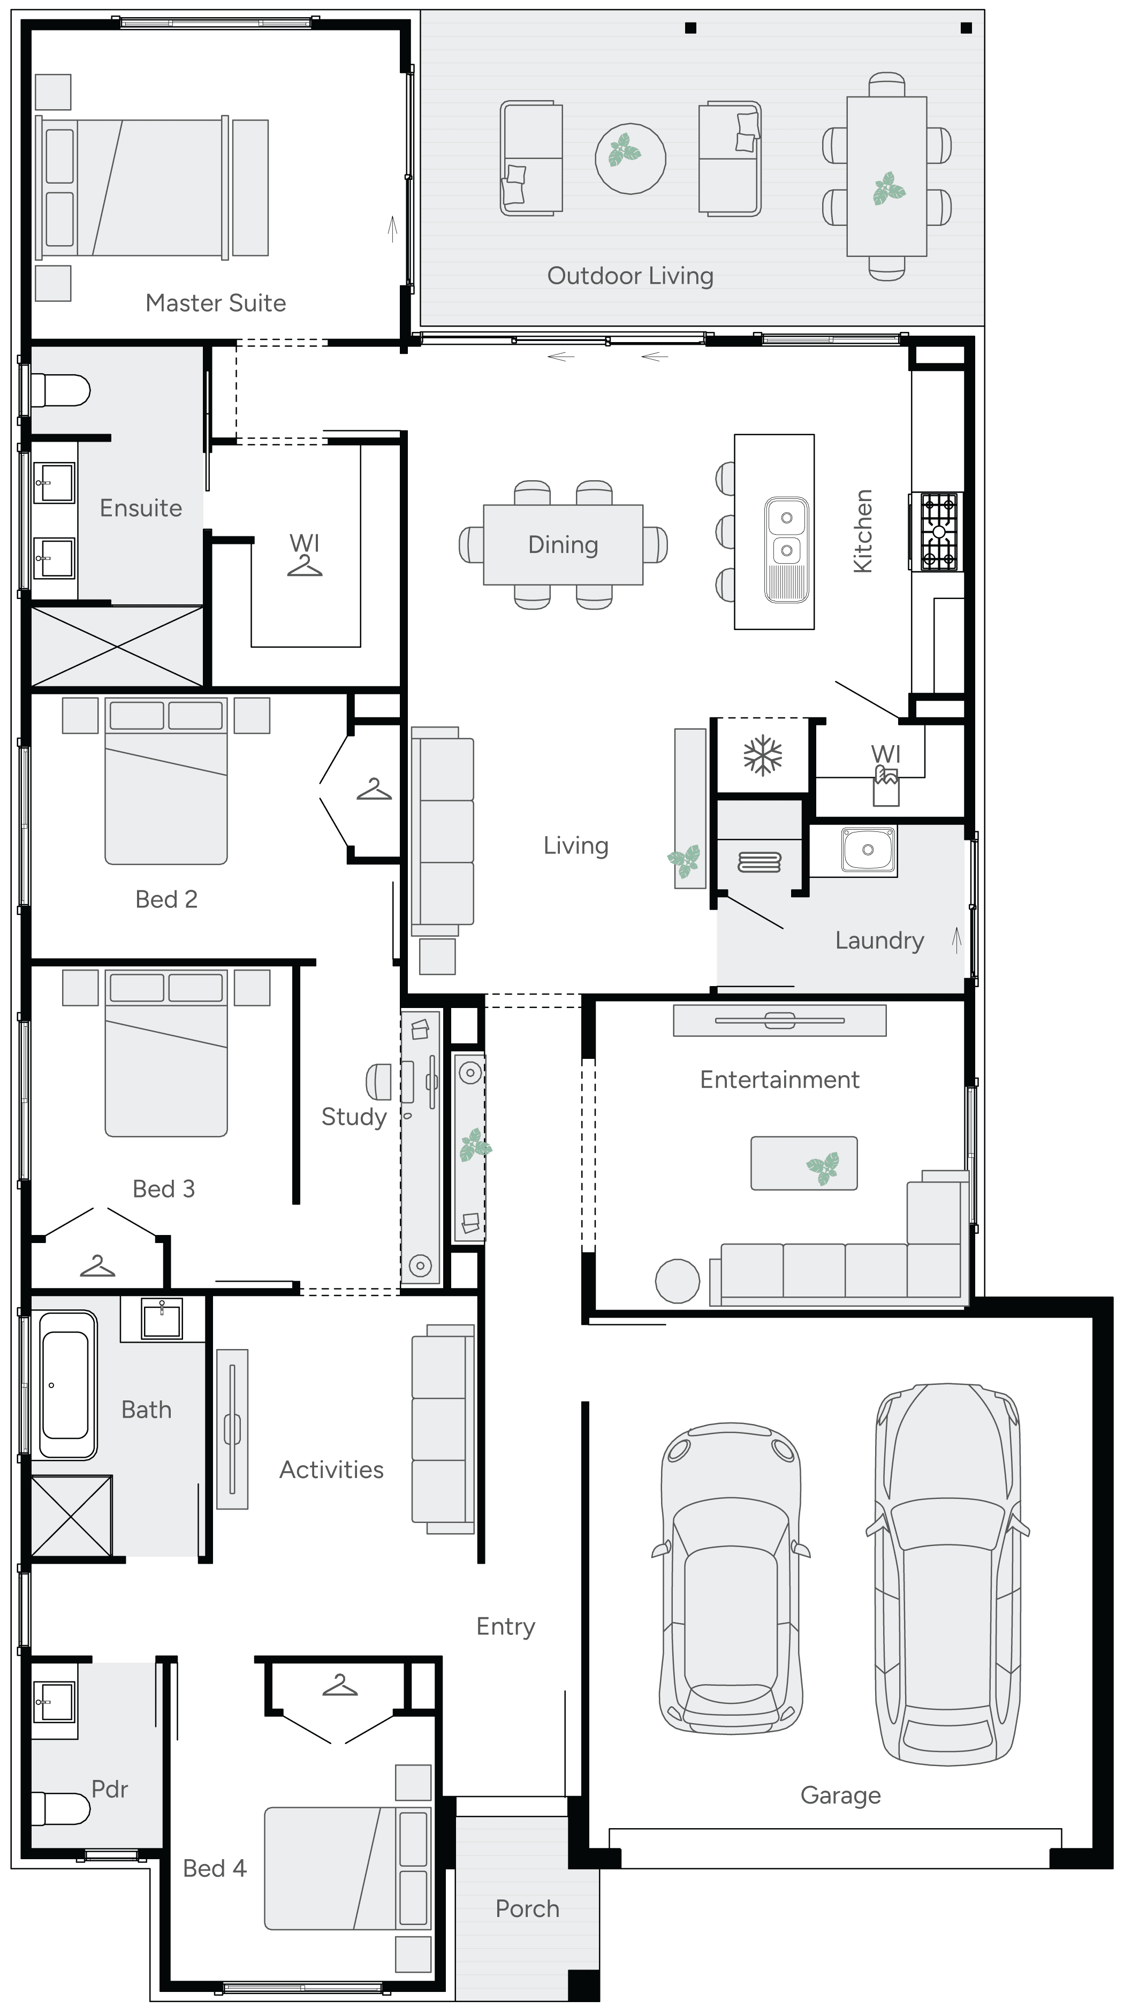
The San Marino is a thoughtfully designed family home that blends space, functionality, and modern living. The home features four generously sized bedrooms, including a private master suite with a spacious ensuite, this layout offers both comfort and privacy. Multiple living zones—including a family room, entertainment room, and an open-plan kitchen with meals cater to every lifestyle. The seamless flow to the outdoor living area is perfect for entertaining. With added features throughout, the San Marino is ideal for growing families seeking a stylish and practical home designed for everyday living. Part of Brighton Homes' Gallery Collection.
*Pricing is indicative and is subject to change.
Dimensions
Min Lot Width
16m
House Width
14.3m
House Length
21.9m
Total Area
301.5m²
Related Home Designs
San Marino
by Brighton Homes
Looking to start a new build? Let one of our brokers help you.
Variations
Dimensions
About
The San Marino is a thoughtfully designed family home that blends space, functionality, and modern living. The home features four generously sized bedrooms, including a private master suite with a spacious ensuite, this layout offers both comfort and privacy. Multiple living zones—including a family room, entertainment room, and an open-plan kitchen with meals cater to every lifestyle. The seamless flow to the outdoor living area is perfect for entertaining. With added features throughout, the San Marino is ideal for growing families seeking a stylish and practical home designed for everyday living. Part of Brighton Homes' Gallery Collection.
*Pricing is indicative and is subject to change.