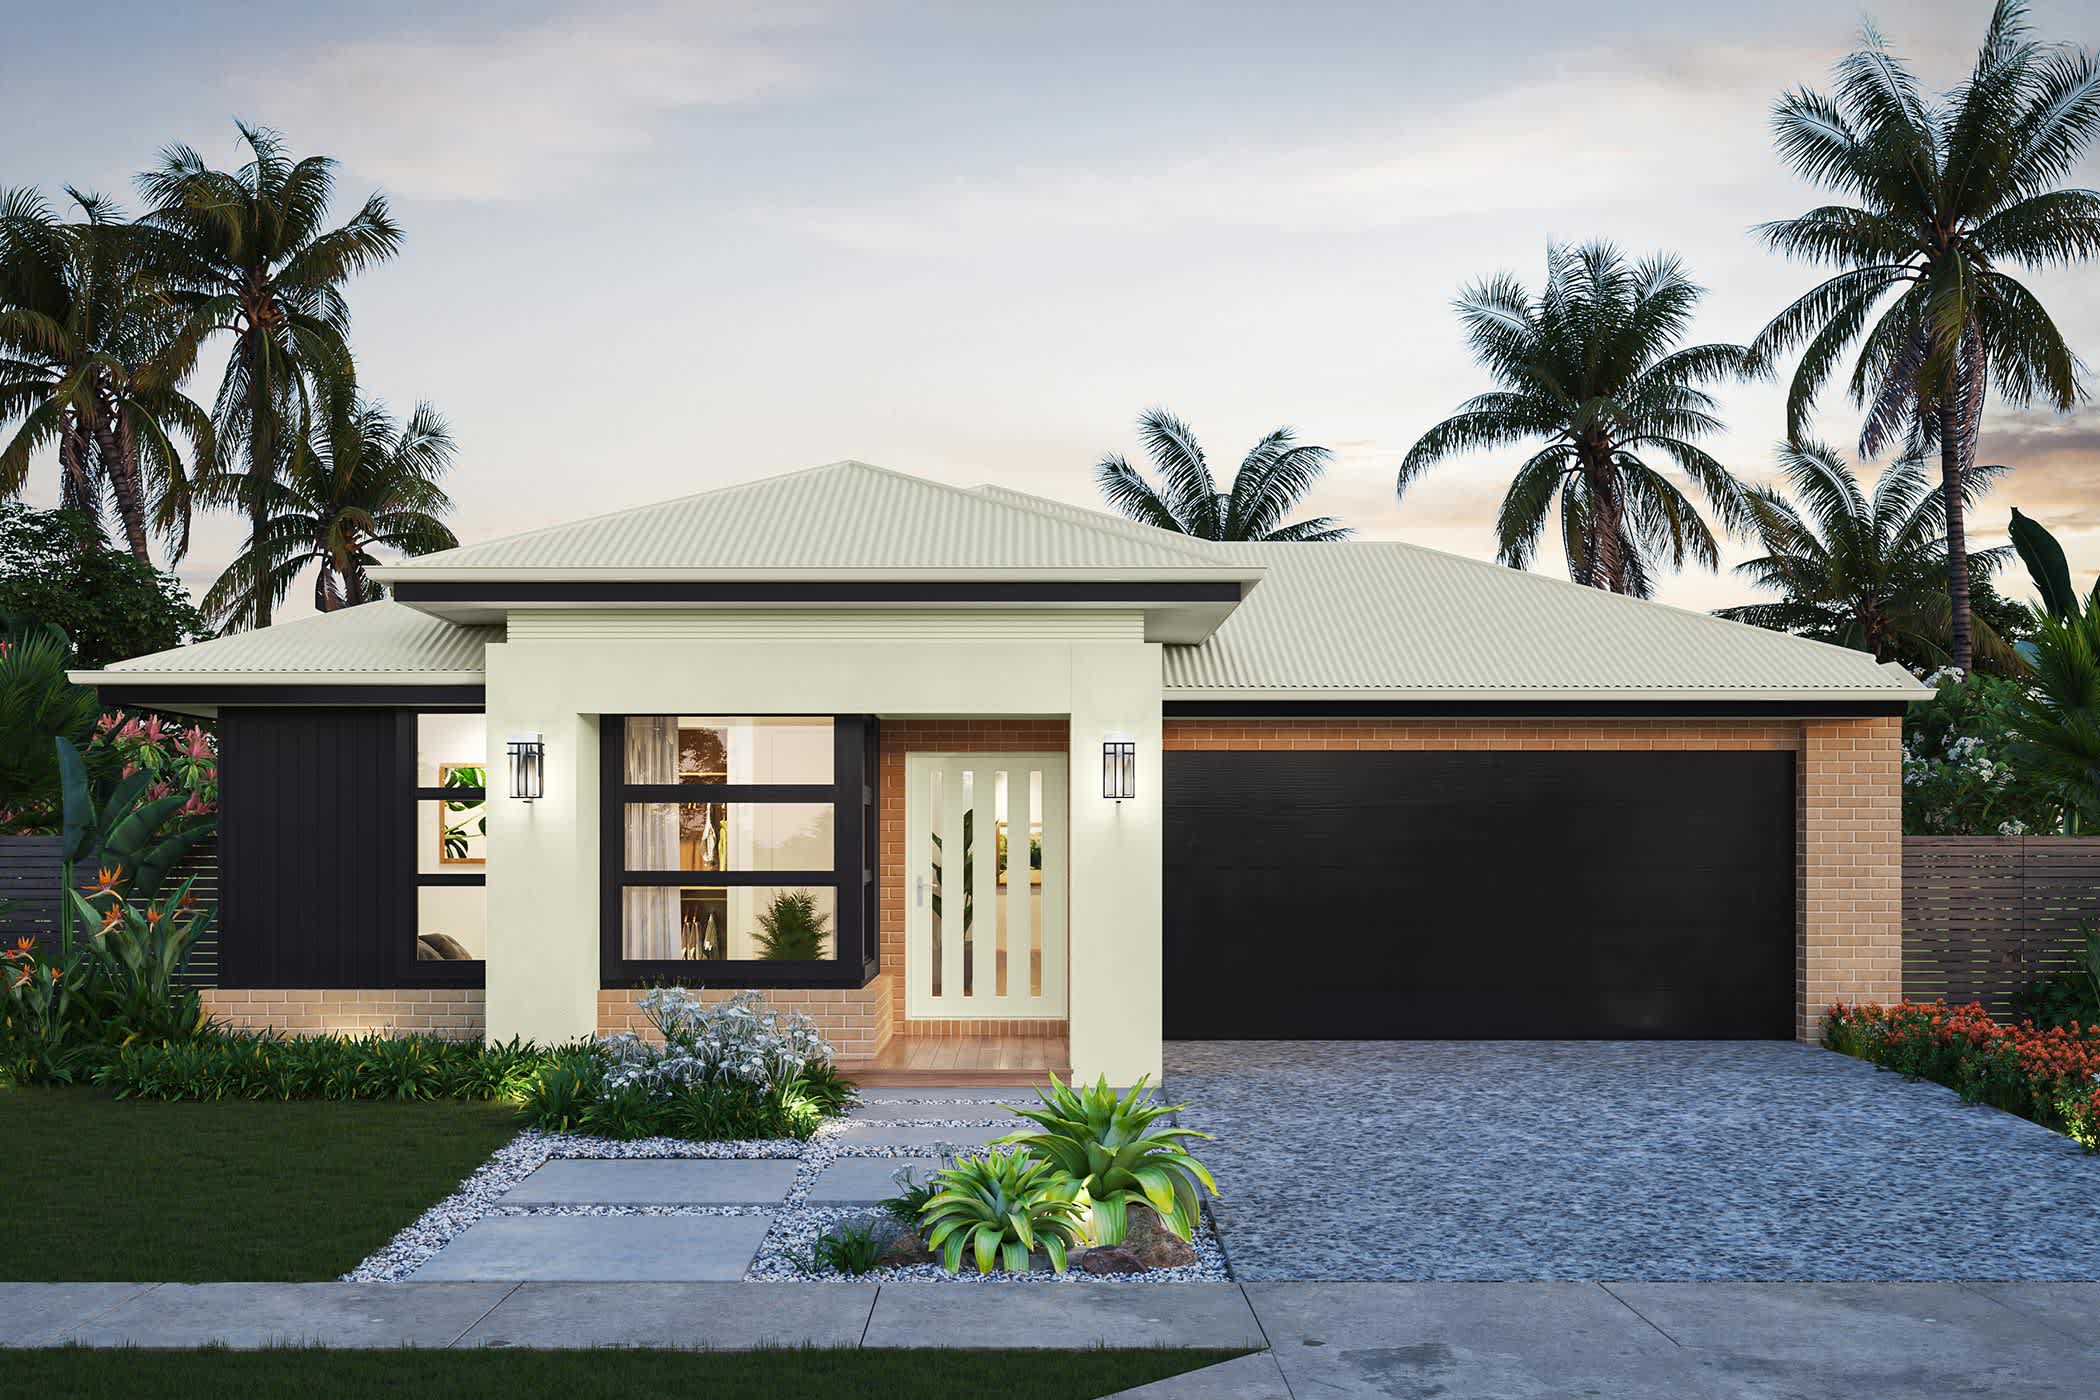
River
Brighton Homes
Price on Application
Looking to start a new build? Let one of our brokers help you.
Variations
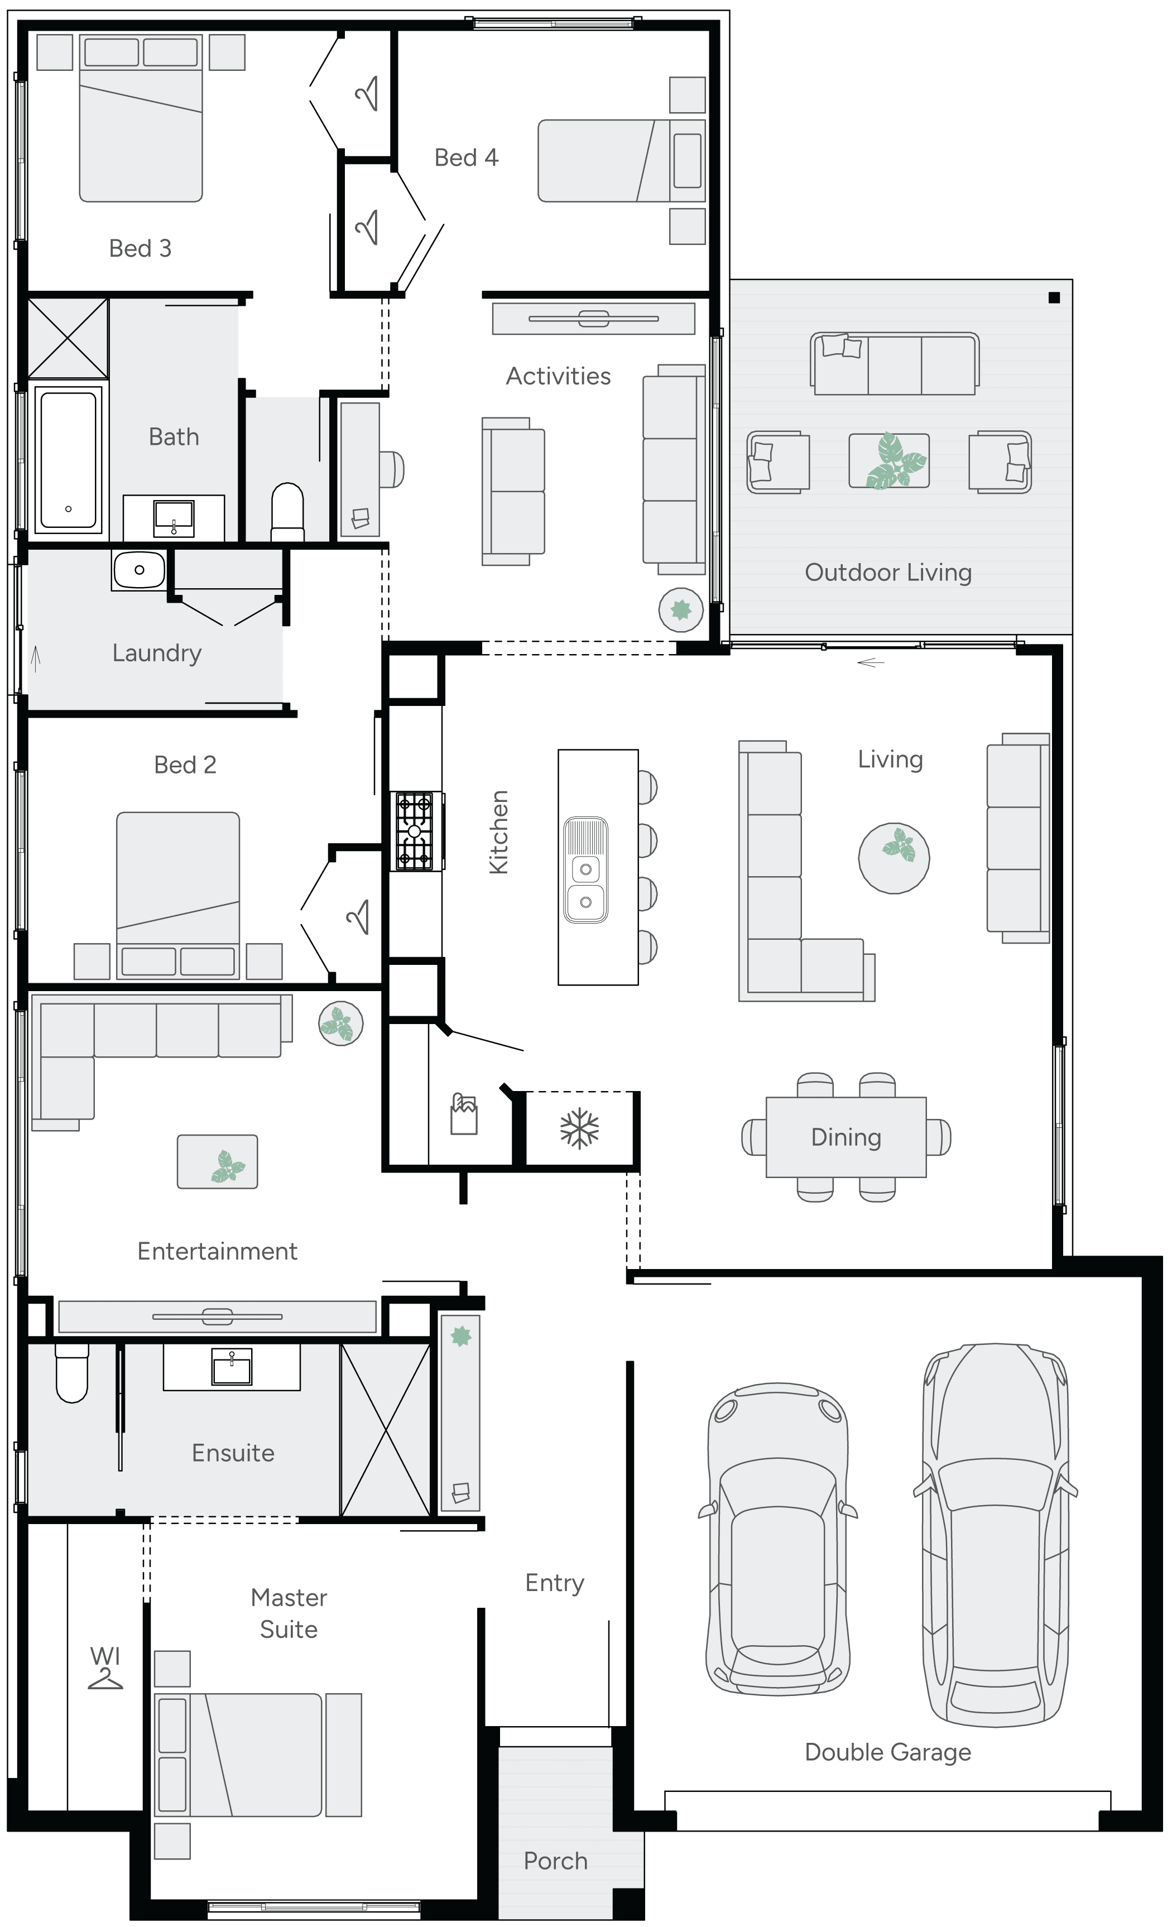
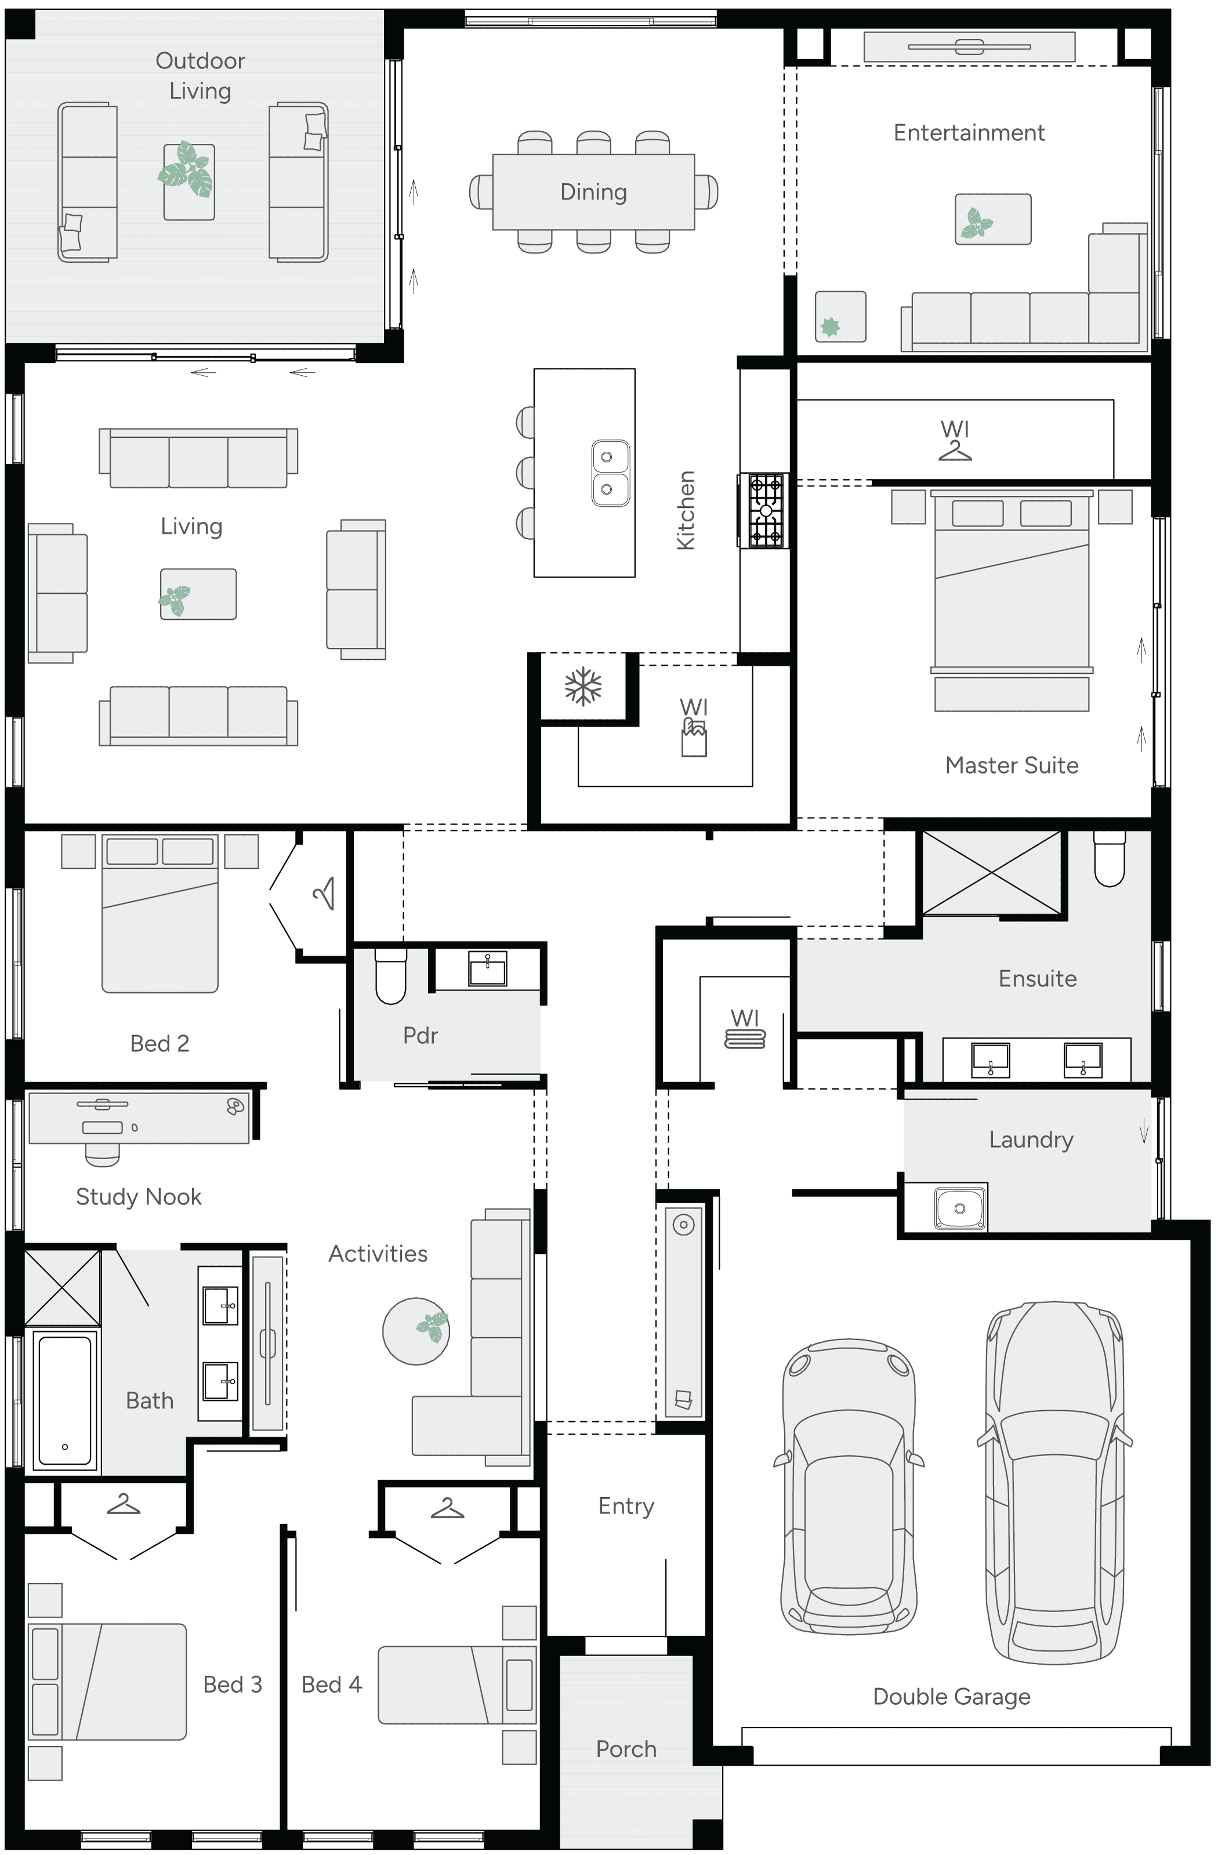
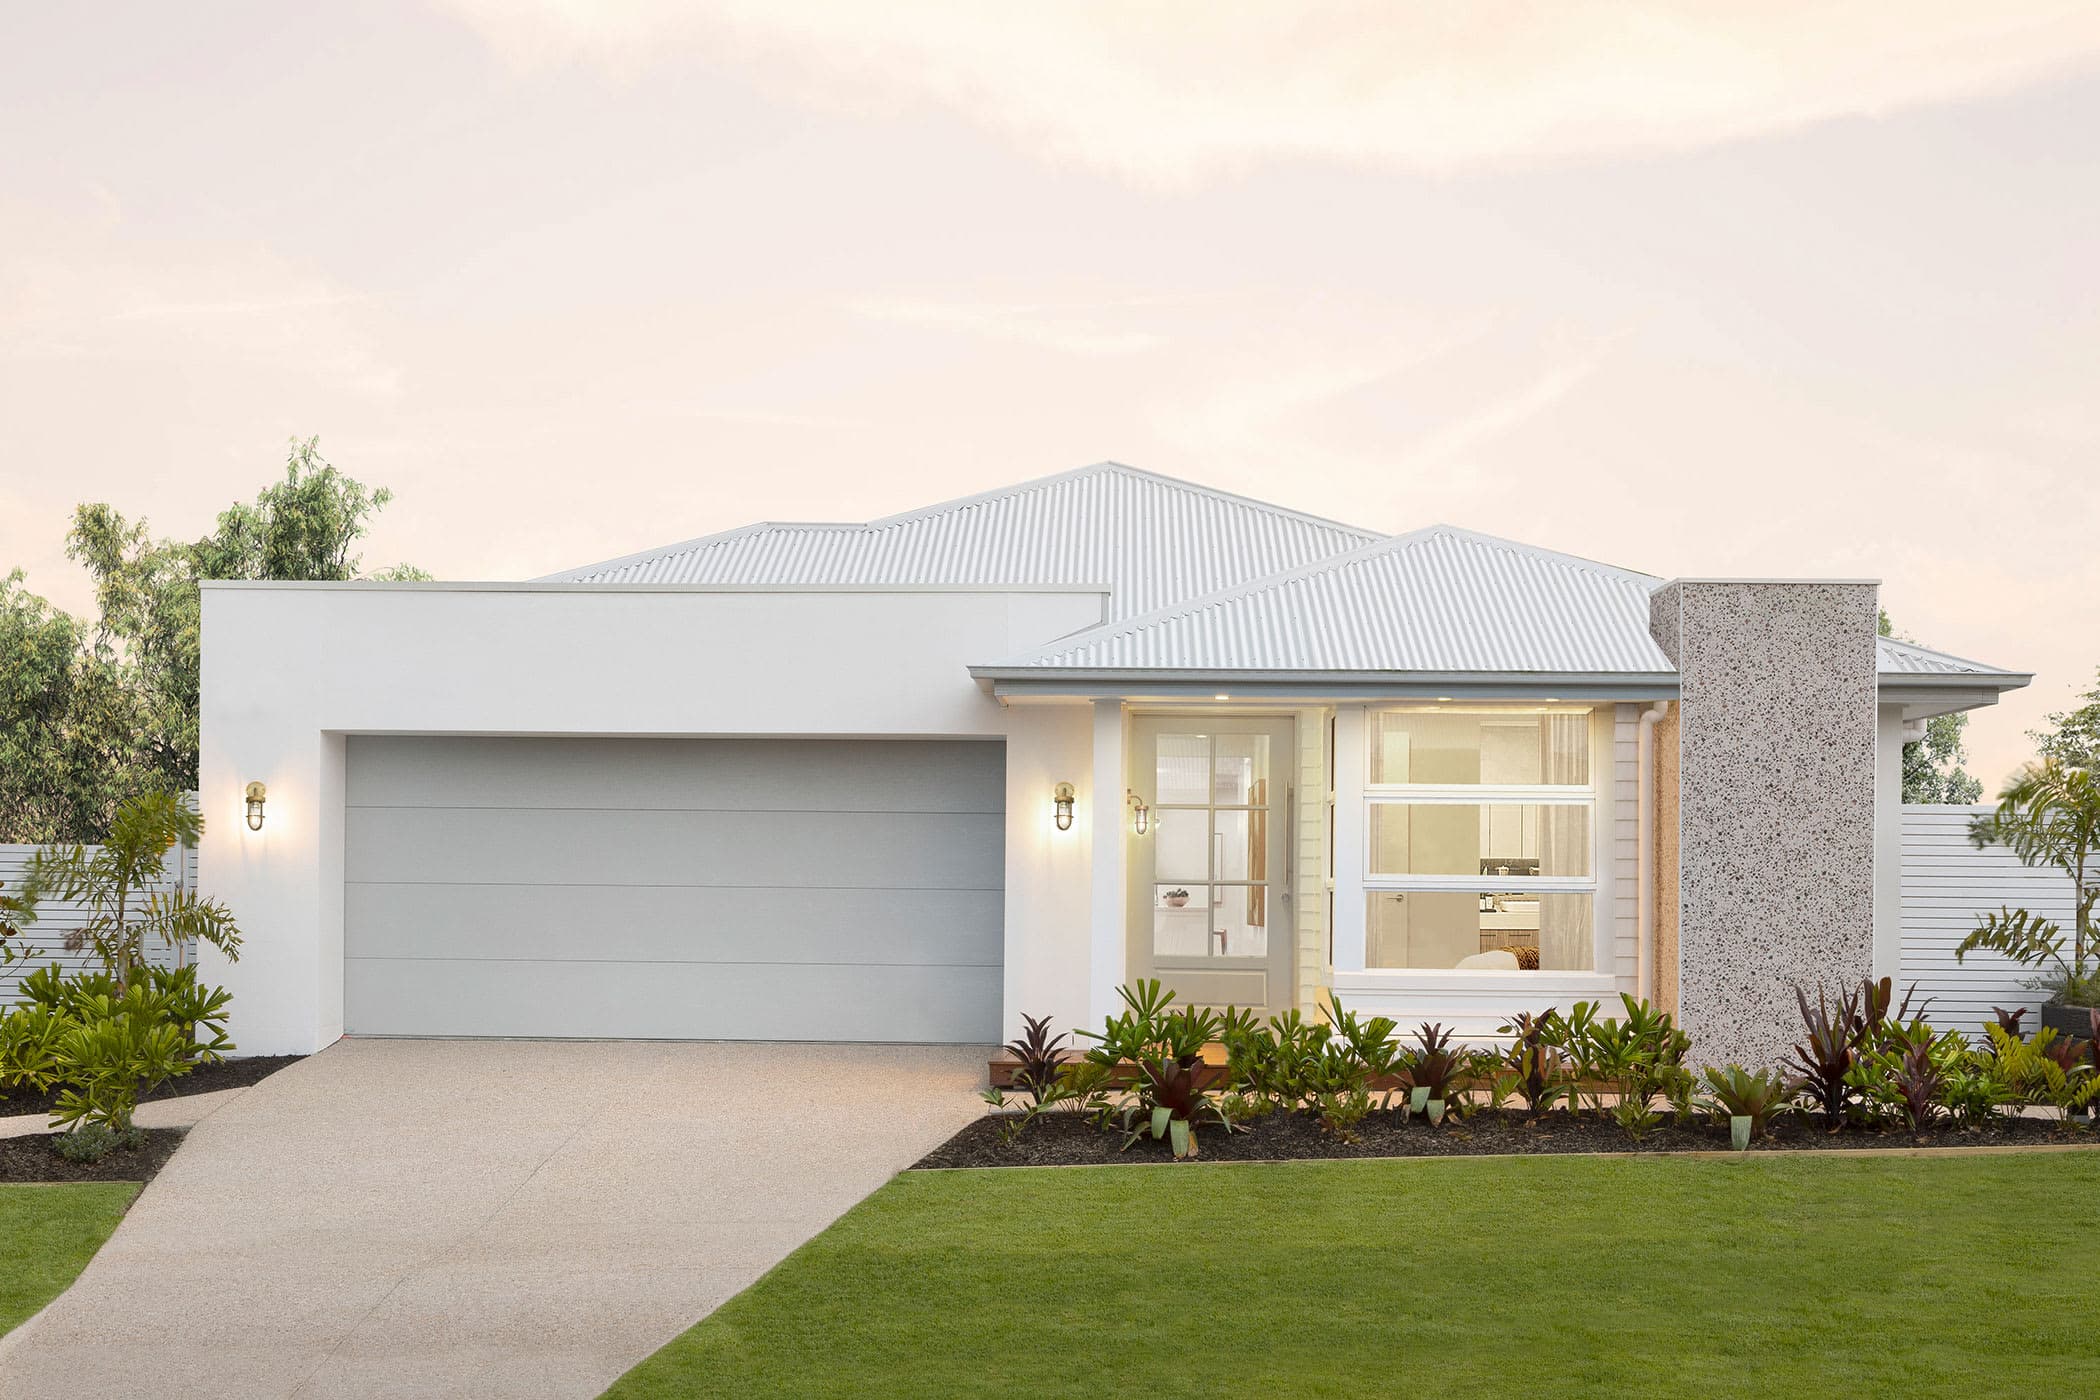
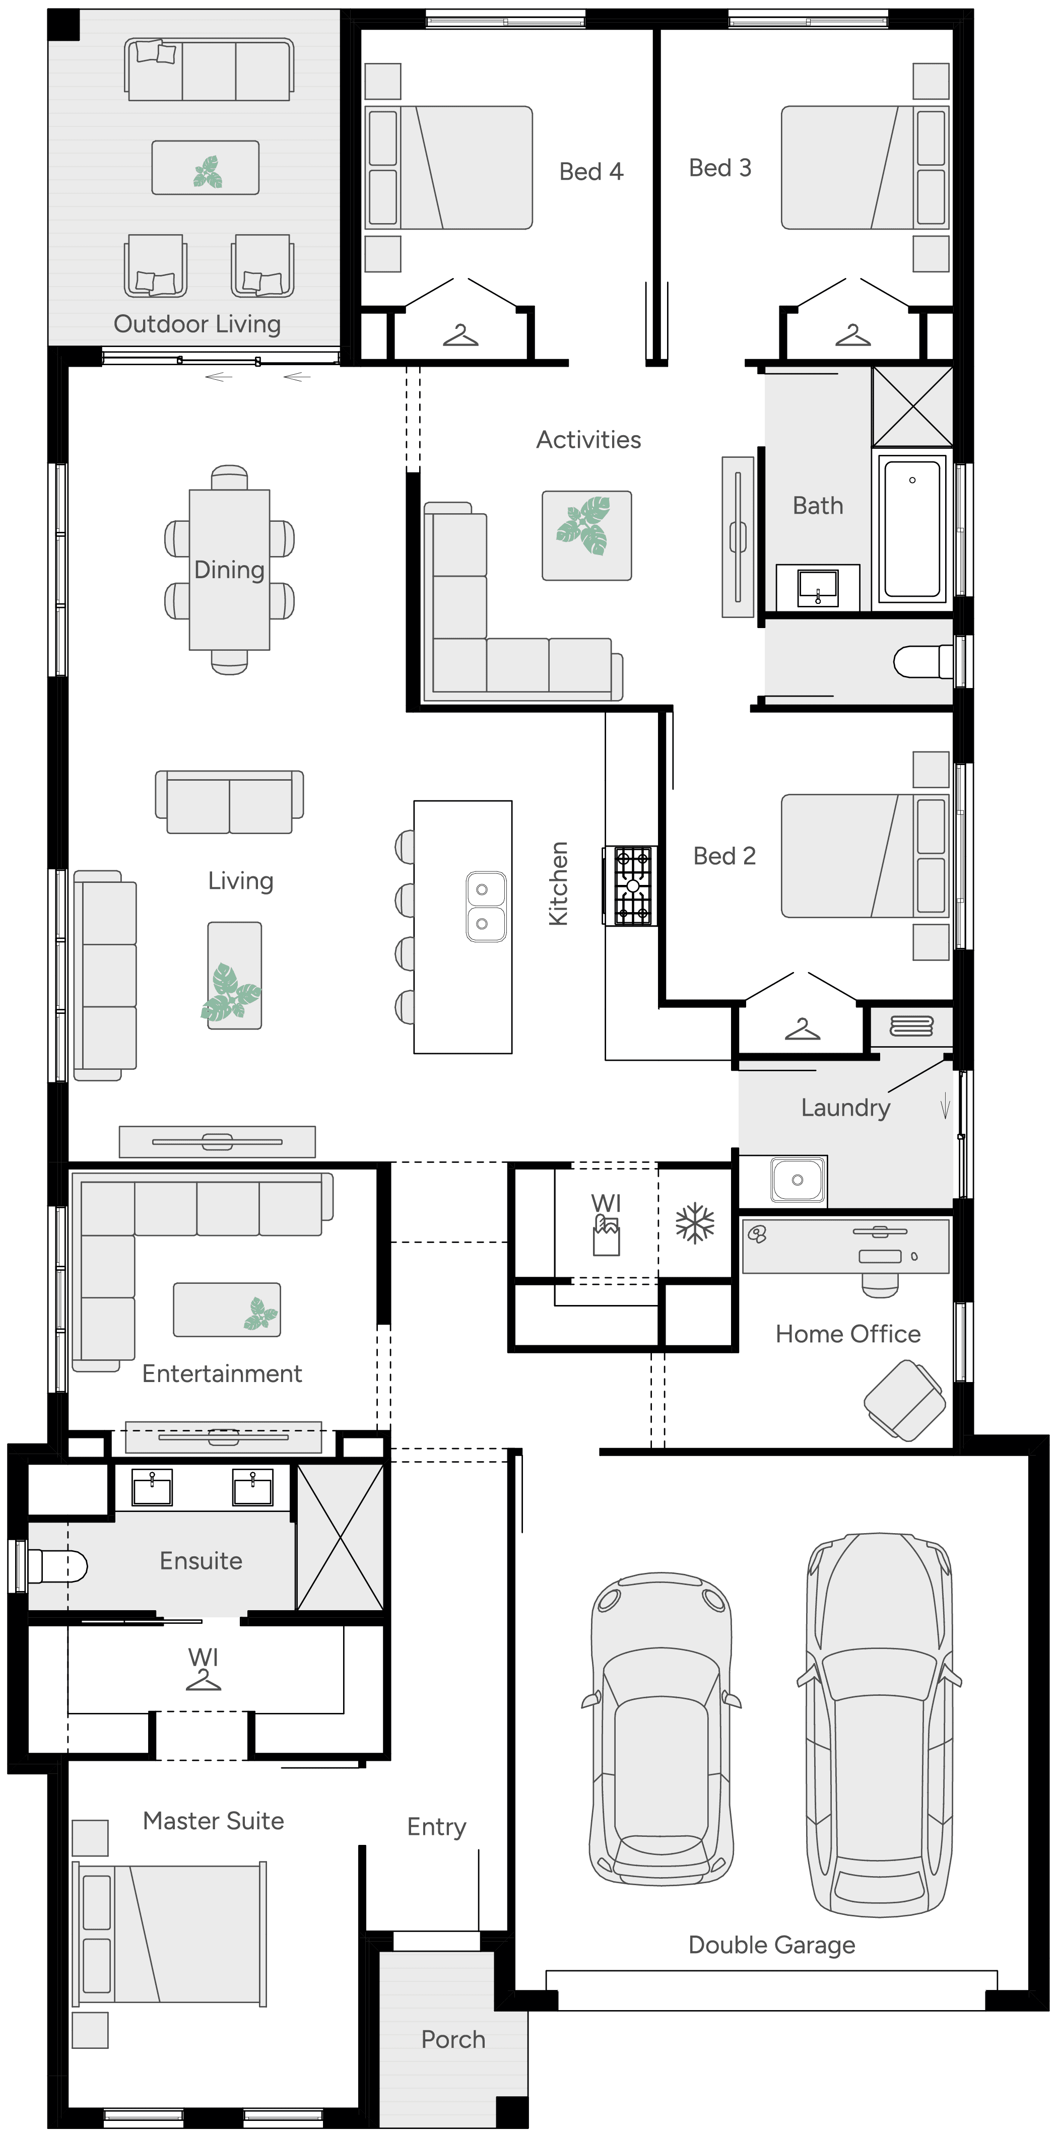
River is a home that feels warm, inviting, and perfectly designed for modern family living. Its open plan living, dining, and family areas flow seamlessly to the alfresco, creating the ideal space for laughter, relaxation, and togetherness. A dedicated entertainment room and activity/study spaces offer fun, focus, and retreat, while the master suite and bedrooms provide calm and comfort. Part of the Elwood by Brighton collection.
*Pricing is indicative and is subject to change.
Dimensions
Min Lot Width
16m
House Width
14.5m
House Length
22.5m
Total Area
290.6m²
Related Home Designs
River
by Brighton Homes
Looking to start a new build? Let one of our brokers help you.
Variations
Dimensions
About
River is a home that feels warm, inviting, and perfectly designed for modern family living. Its open plan living, dining, and family areas flow seamlessly to the alfresco, creating the ideal space for laughter, relaxation, and togetherness. A dedicated entertainment room and activity/study spaces offer fun, focus, and retreat, while the master suite and bedrooms provide calm and comfort. Part of the Elwood by Brighton collection.
*Pricing is indicative and is subject to change.