Remy
Brighton Homes
Price on Application
Looking to start a new build? Let one of our brokers help you.
Variations
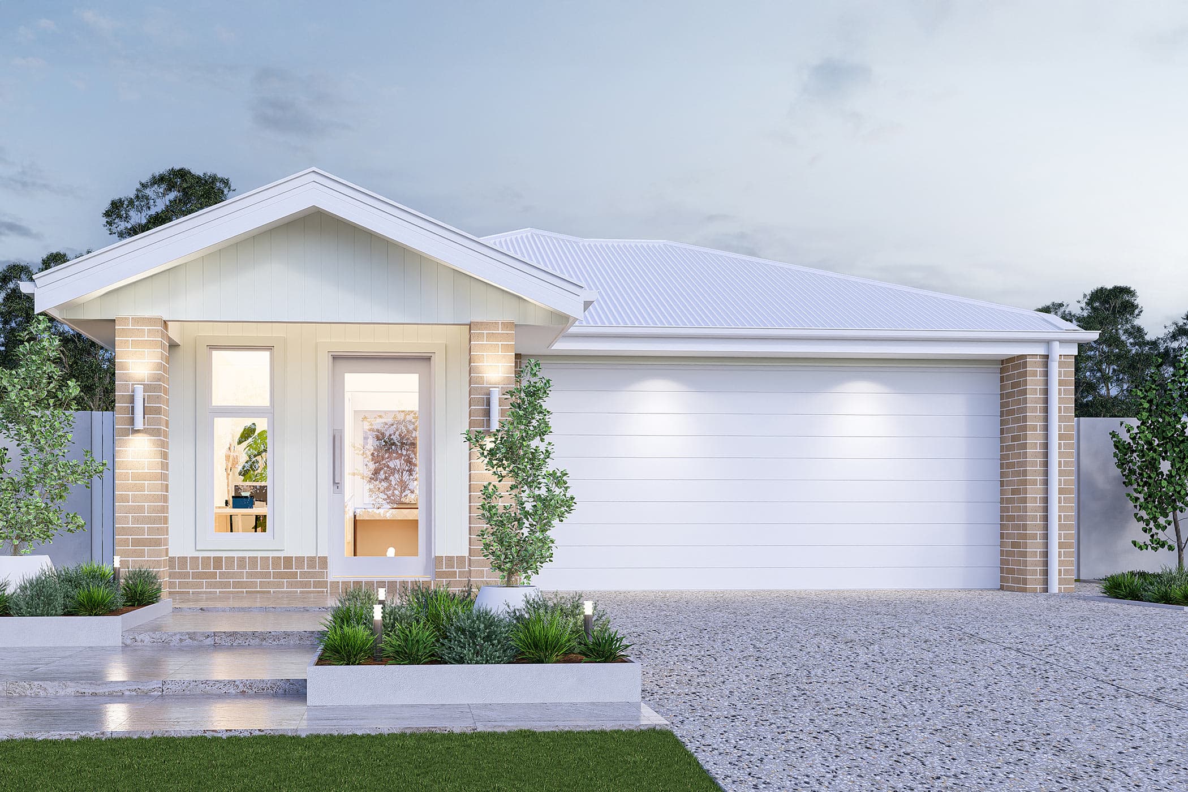
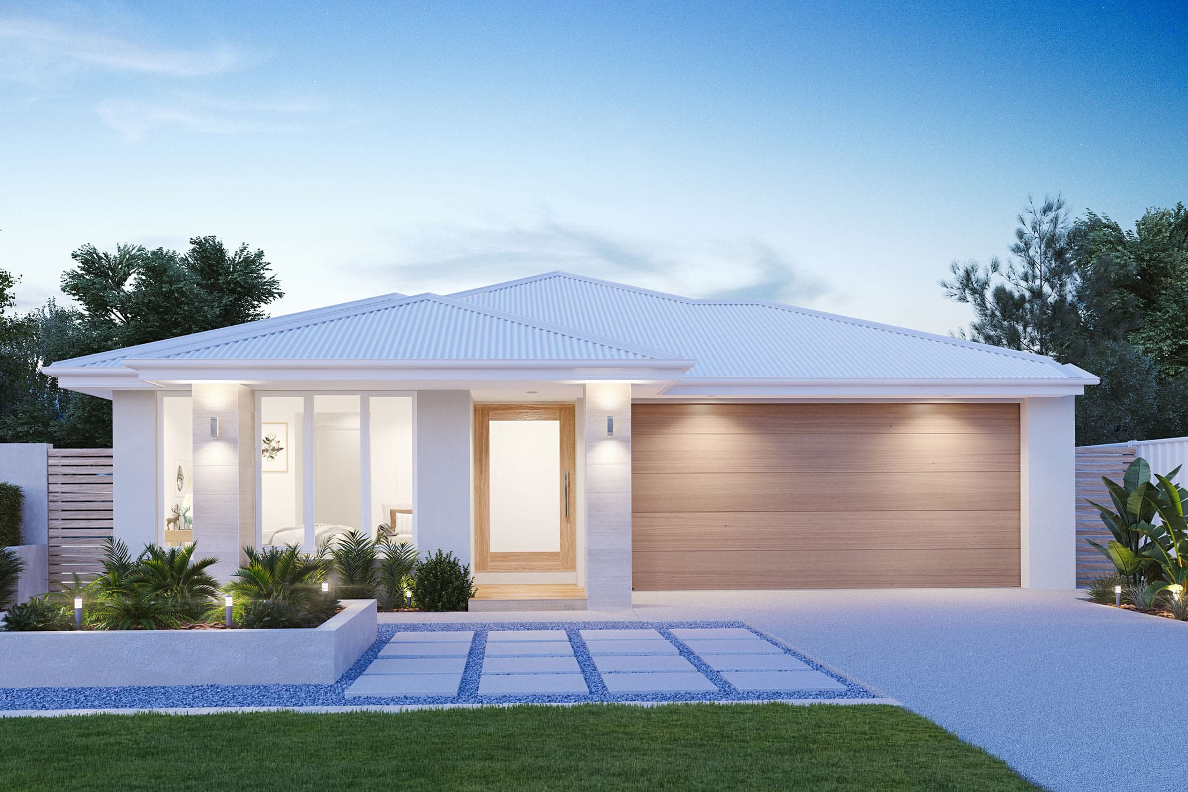
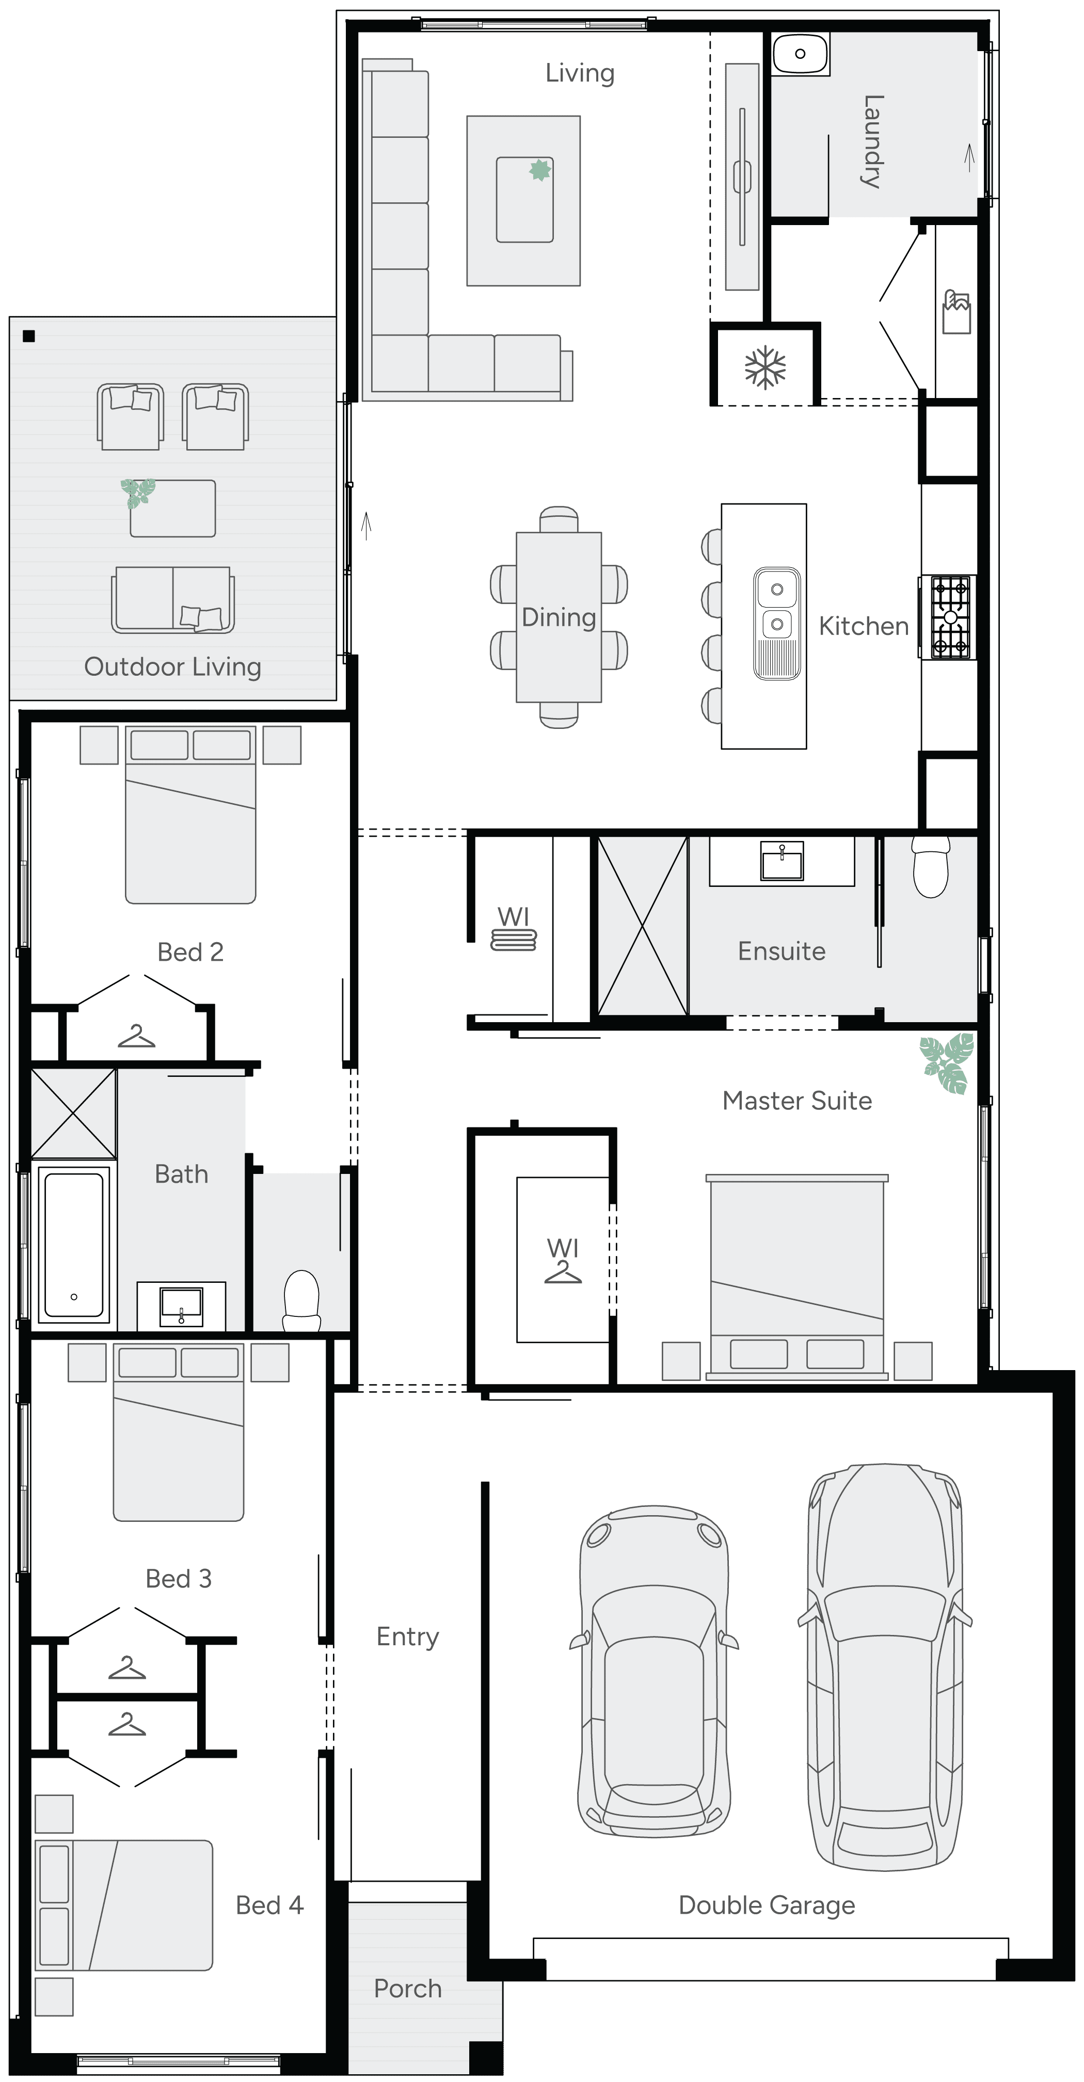
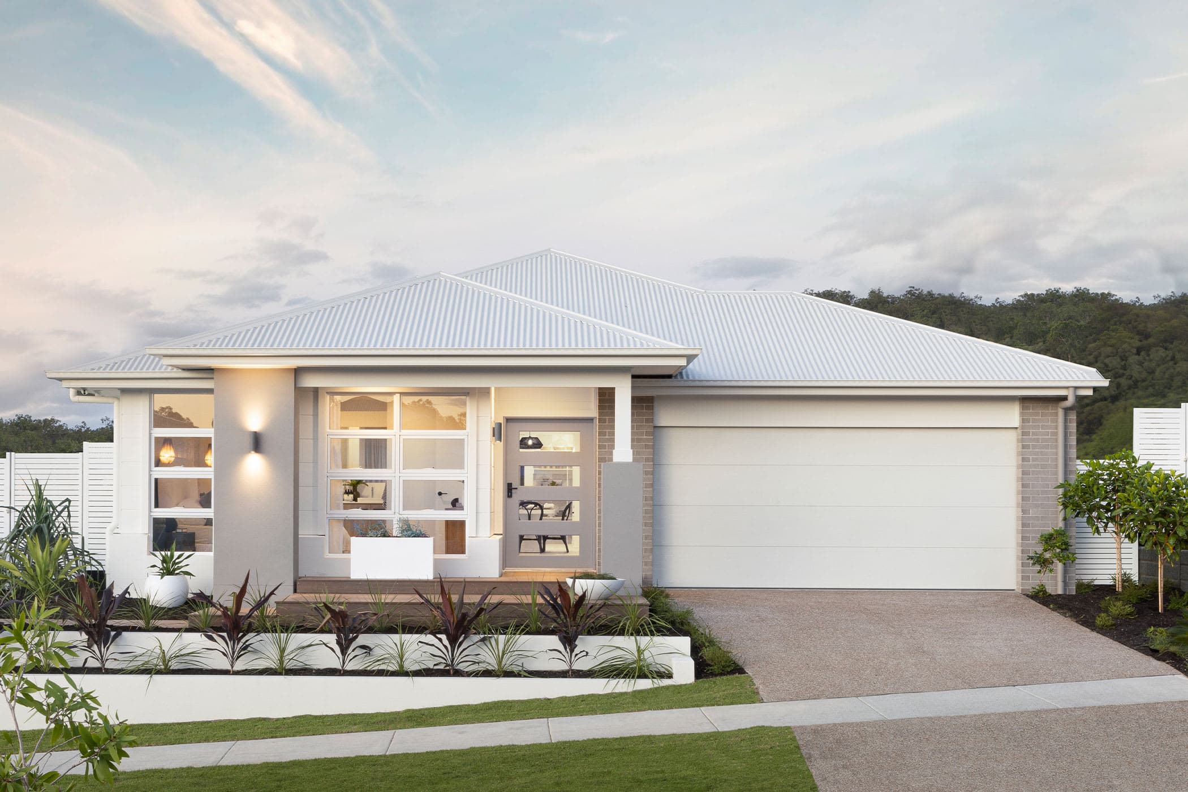
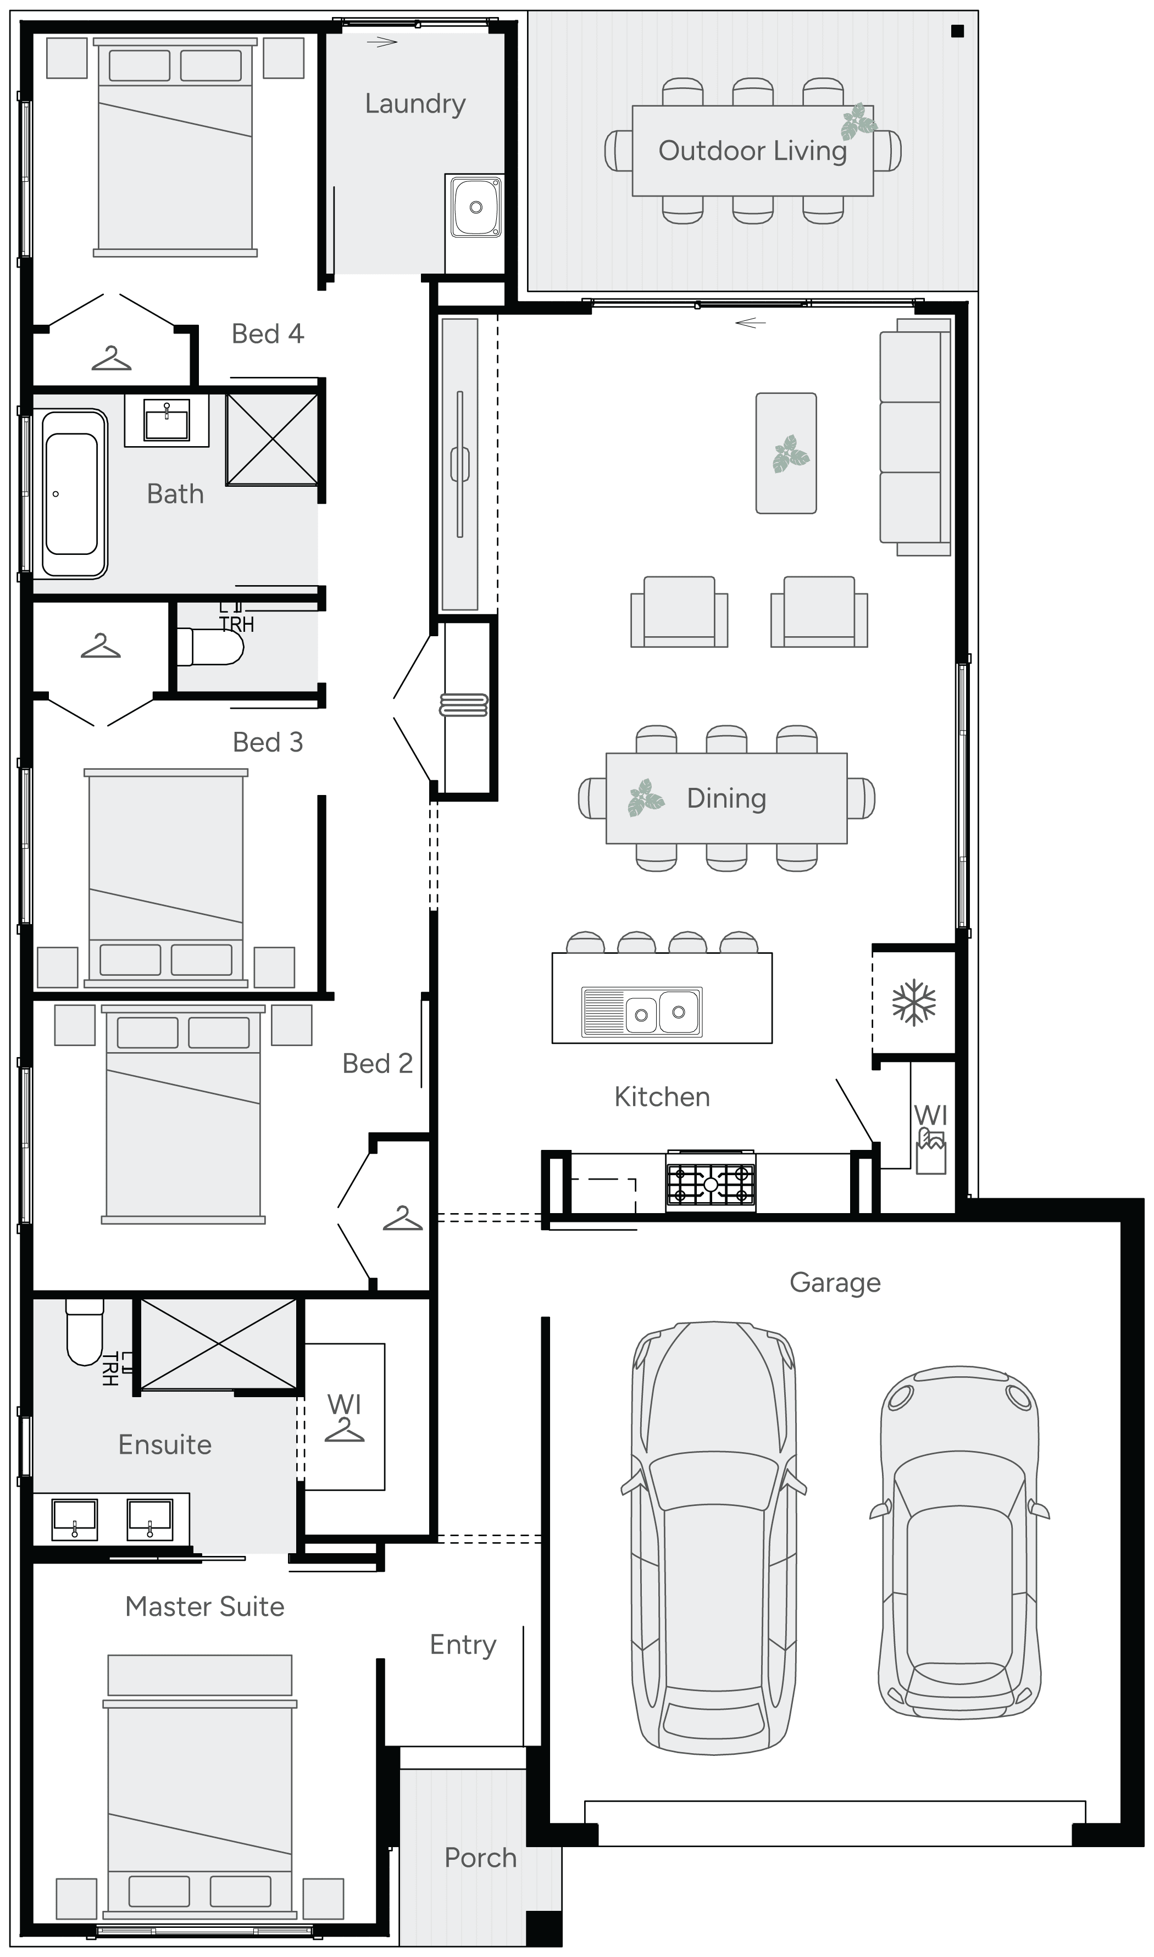
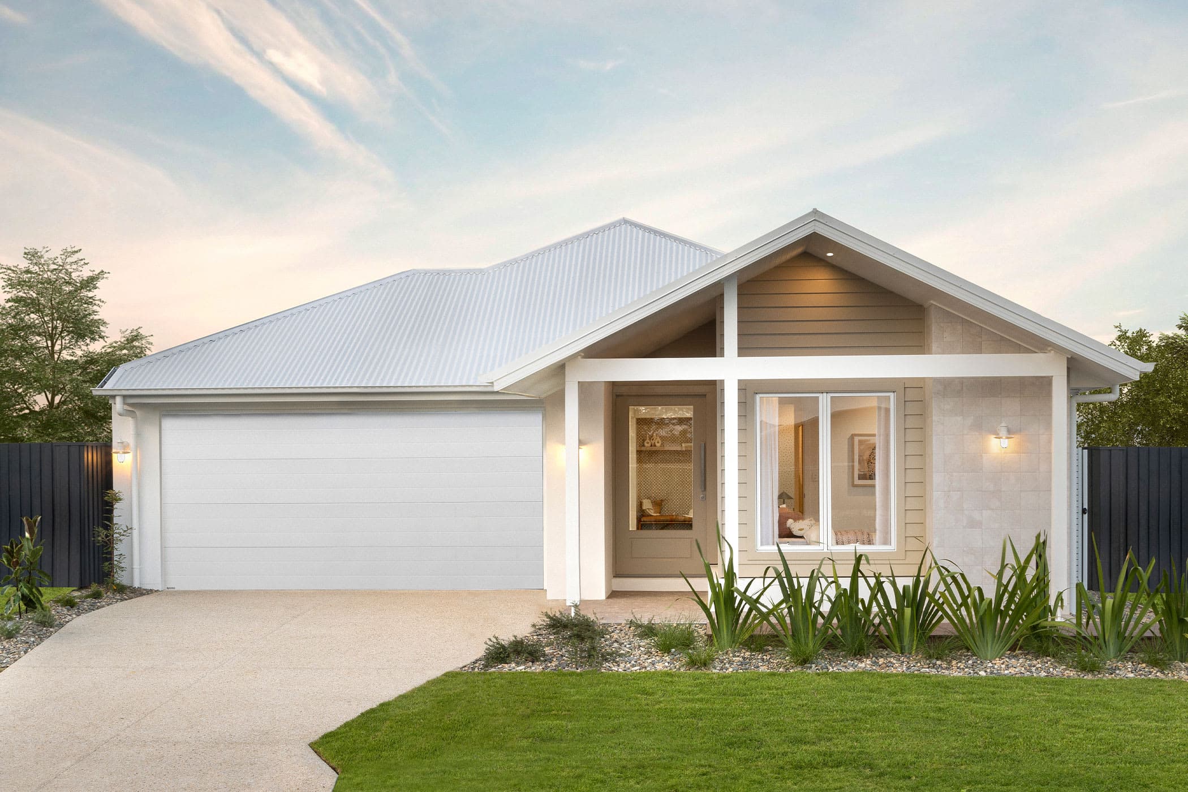
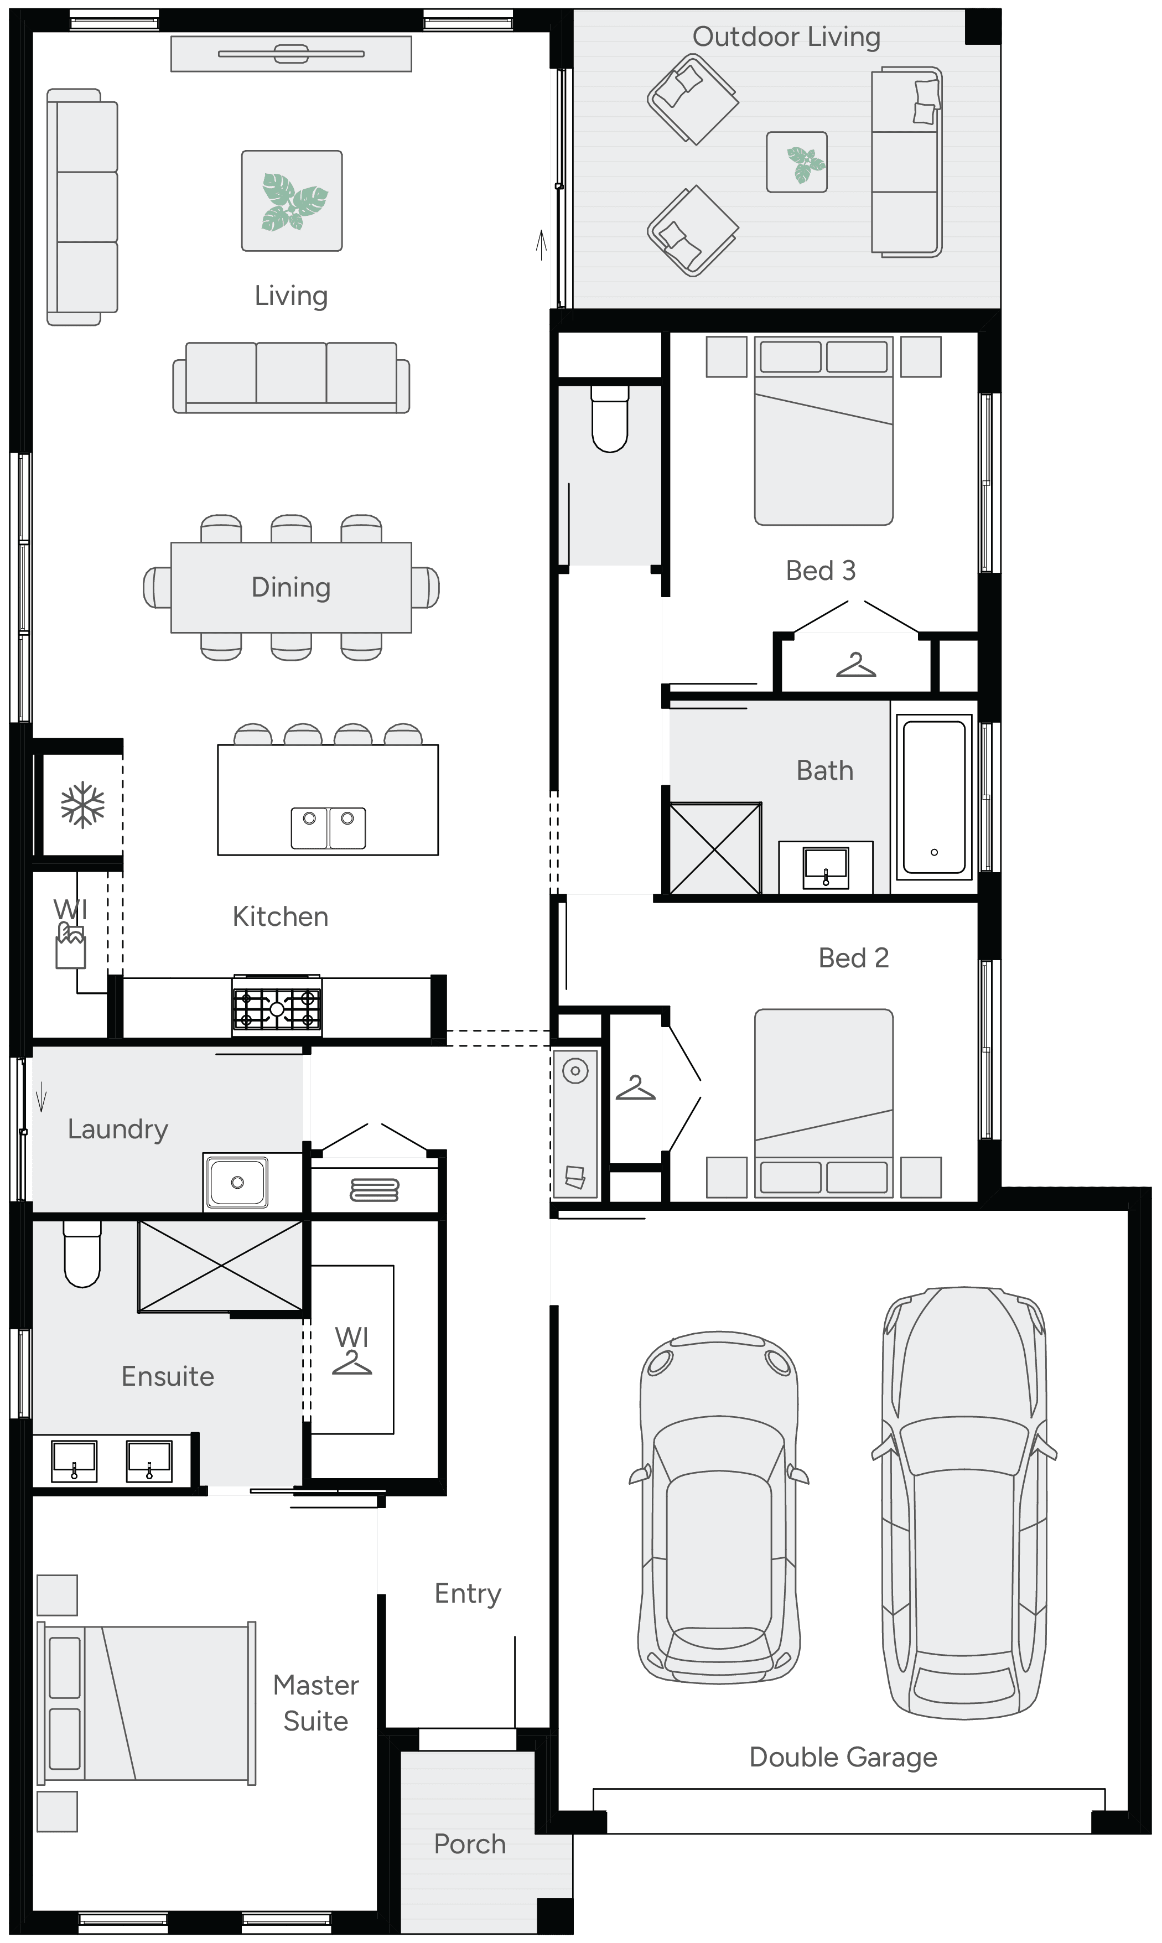
Met the Remy, where modern elegance meets thoughtful simplicity. Designed for a compact 12.5 m wide lot, this home features a bright, open plan kitchen and living area that flows out to a cosy outdoor space, ideal for relaxing or entertaining. The master suite, tucked at the rear, offers a peaceful retreat with its own ensuite and walk-in robe. With two available sizes: Remy 19 and Remy 20, you can choose the footprint that best fits your lifestyle. Part of Brighton Homes' Studio Collection.
*Pricing is indicative and is subject to change.
Dimensions
Min Lot Width
12.5m
House Width
11.1m
House Length
18.8m
Total Area
184.9m²
Related Home Designs
Remy
by Brighton Homes
Looking to start a new build? Let one of our brokers help you.
Variations
Dimensions
About
Met the Remy, where modern elegance meets thoughtful simplicity. Designed for a compact 12.5 m wide lot, this home features a bright, open plan kitchen and living area that flows out to a cosy outdoor space, ideal for relaxing or entertaining. The master suite, tucked at the rear, offers a peaceful retreat with its own ensuite and walk-in robe. With two available sizes: Remy 19 and Remy 20, you can choose the footprint that best fits your lifestyle. Part of Brighton Homes' Studio Collection.
*Pricing is indicative and is subject to change.