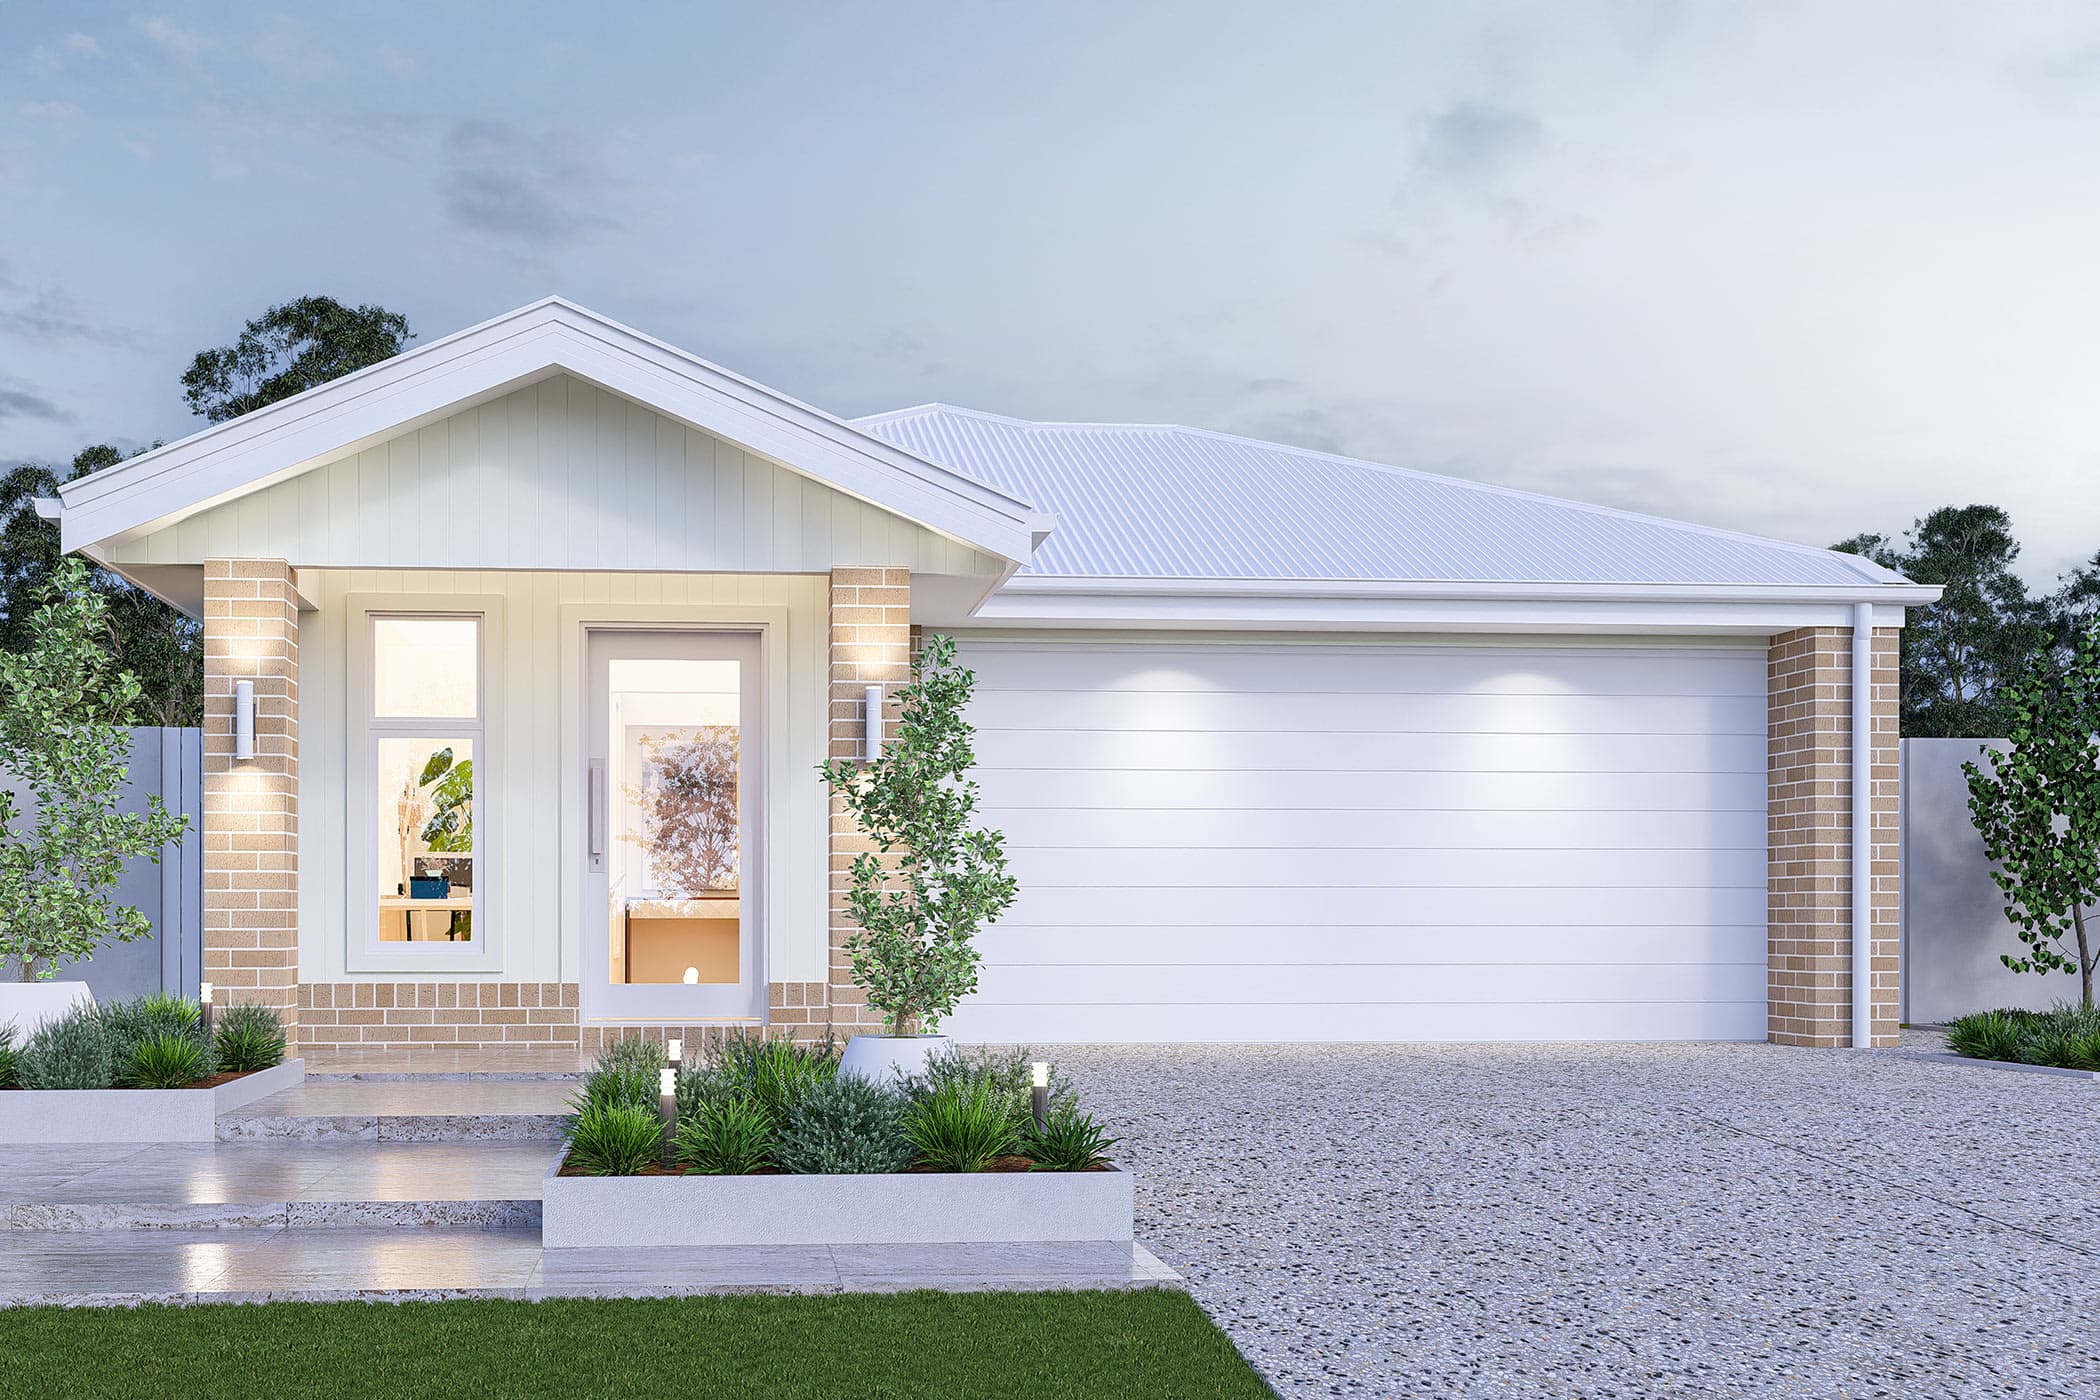
Milo
Brighton Homes
Price on Application
Looking to start a new build? Let one of our brokers help you.
Variations
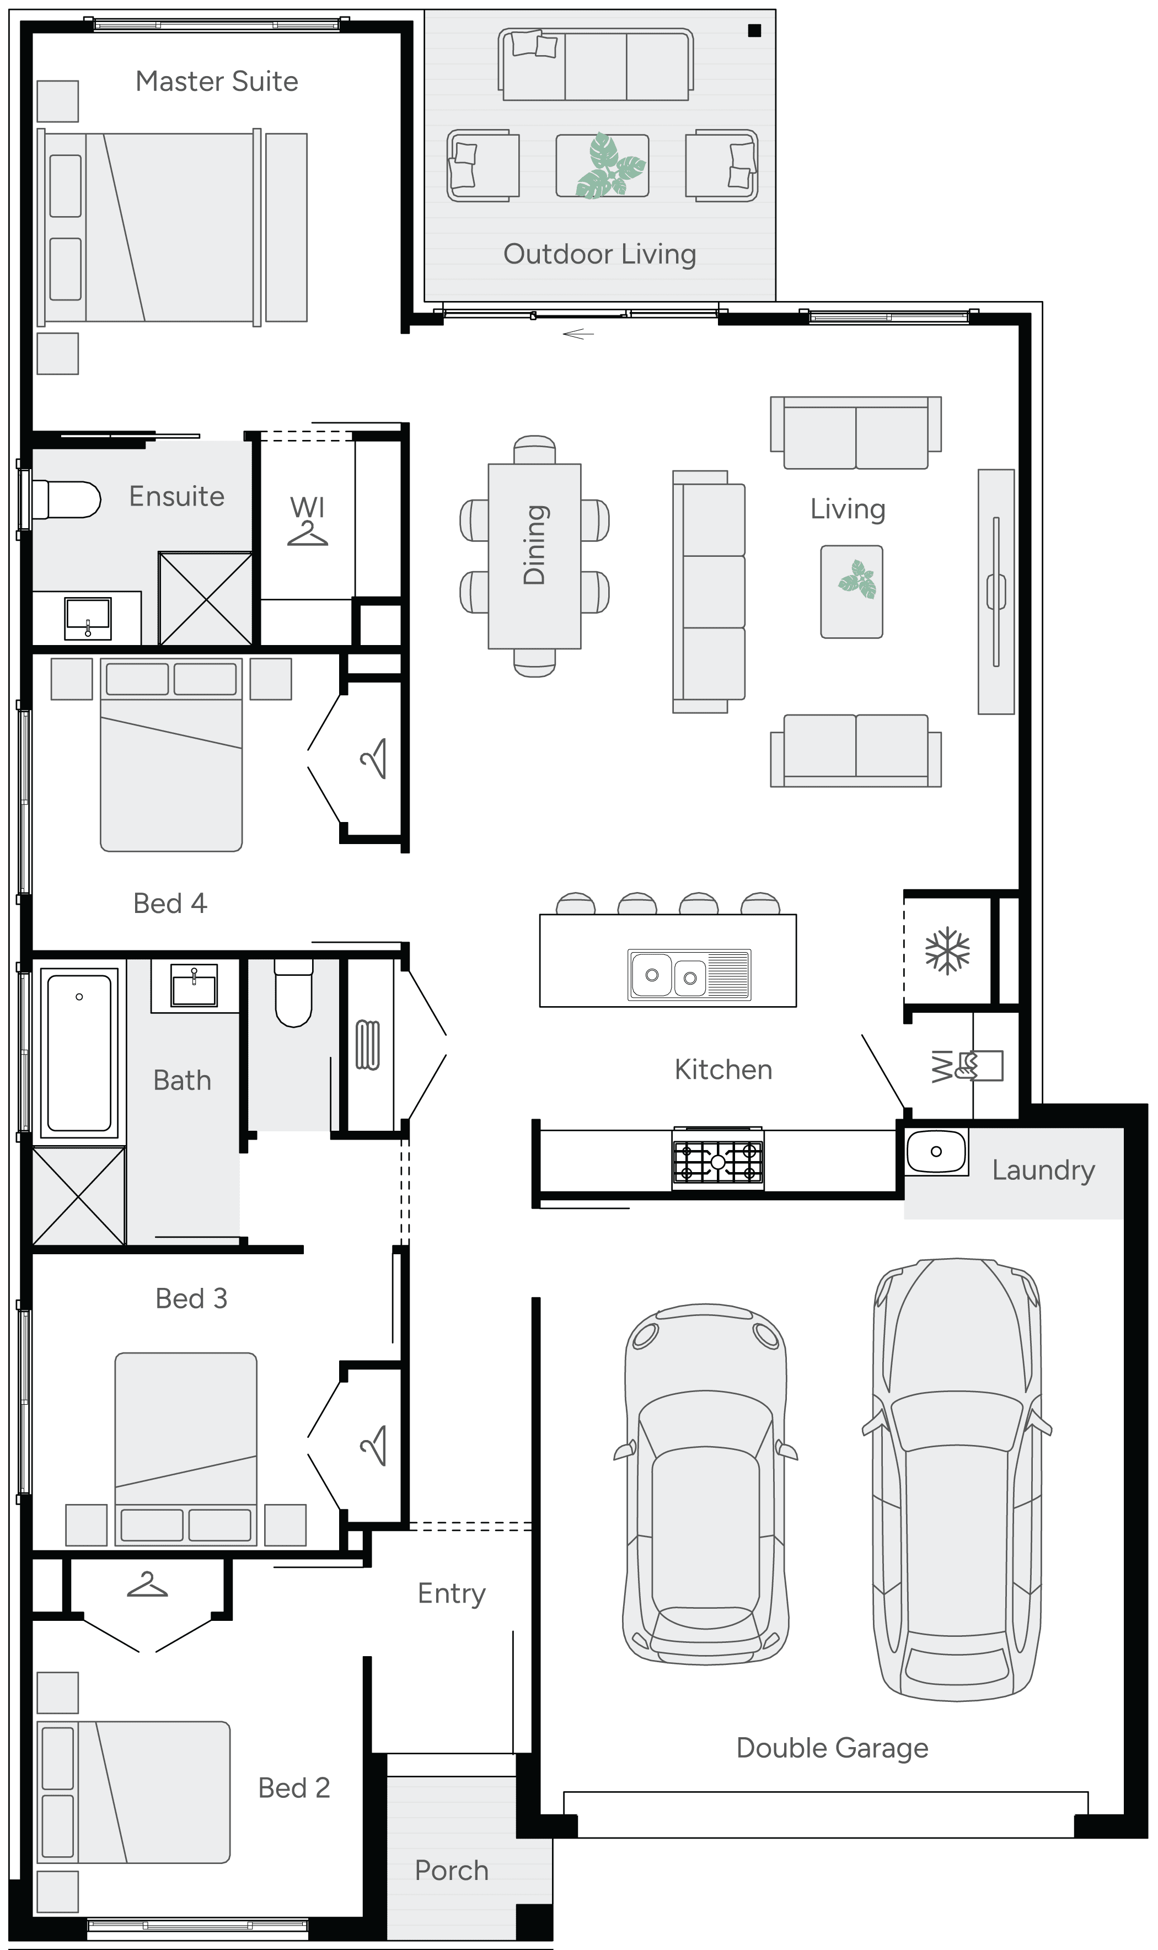
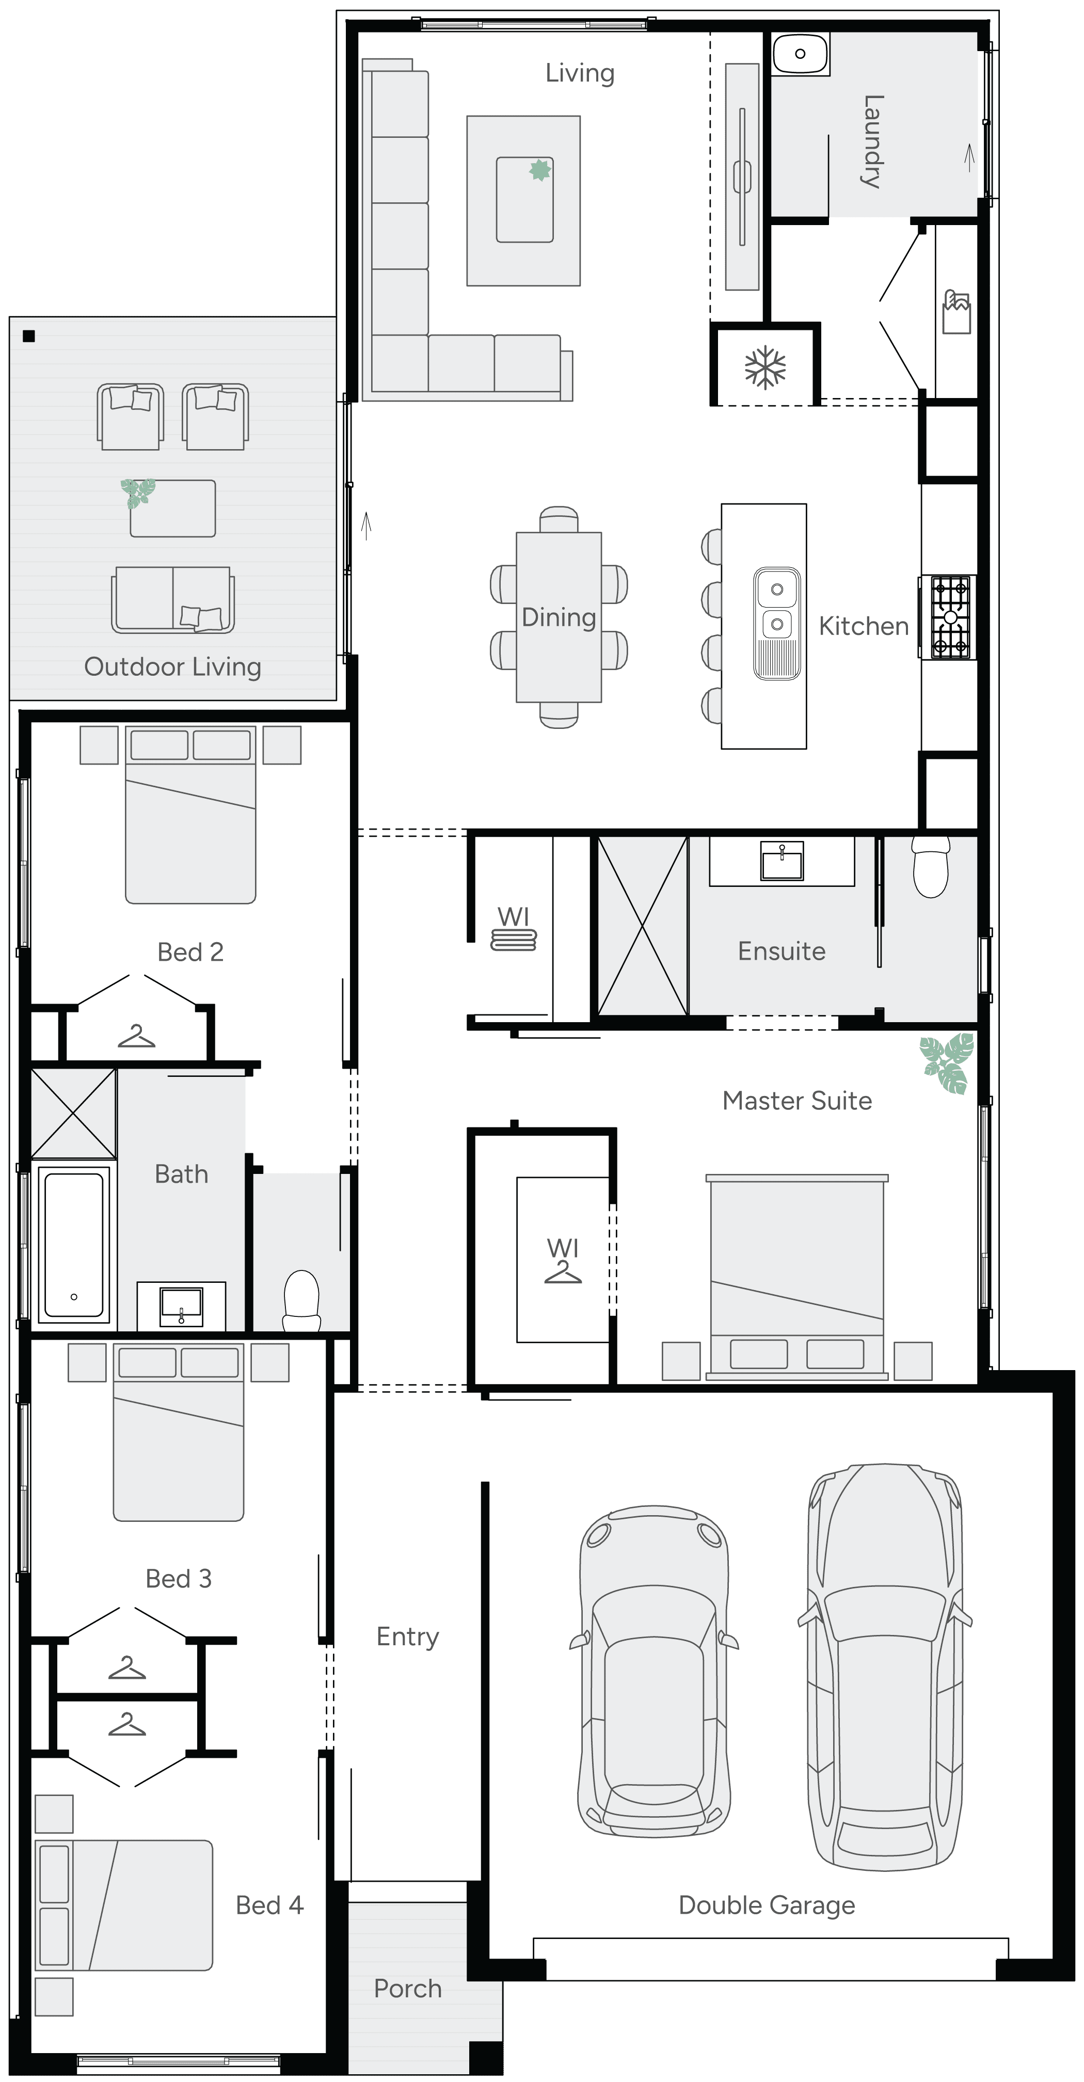
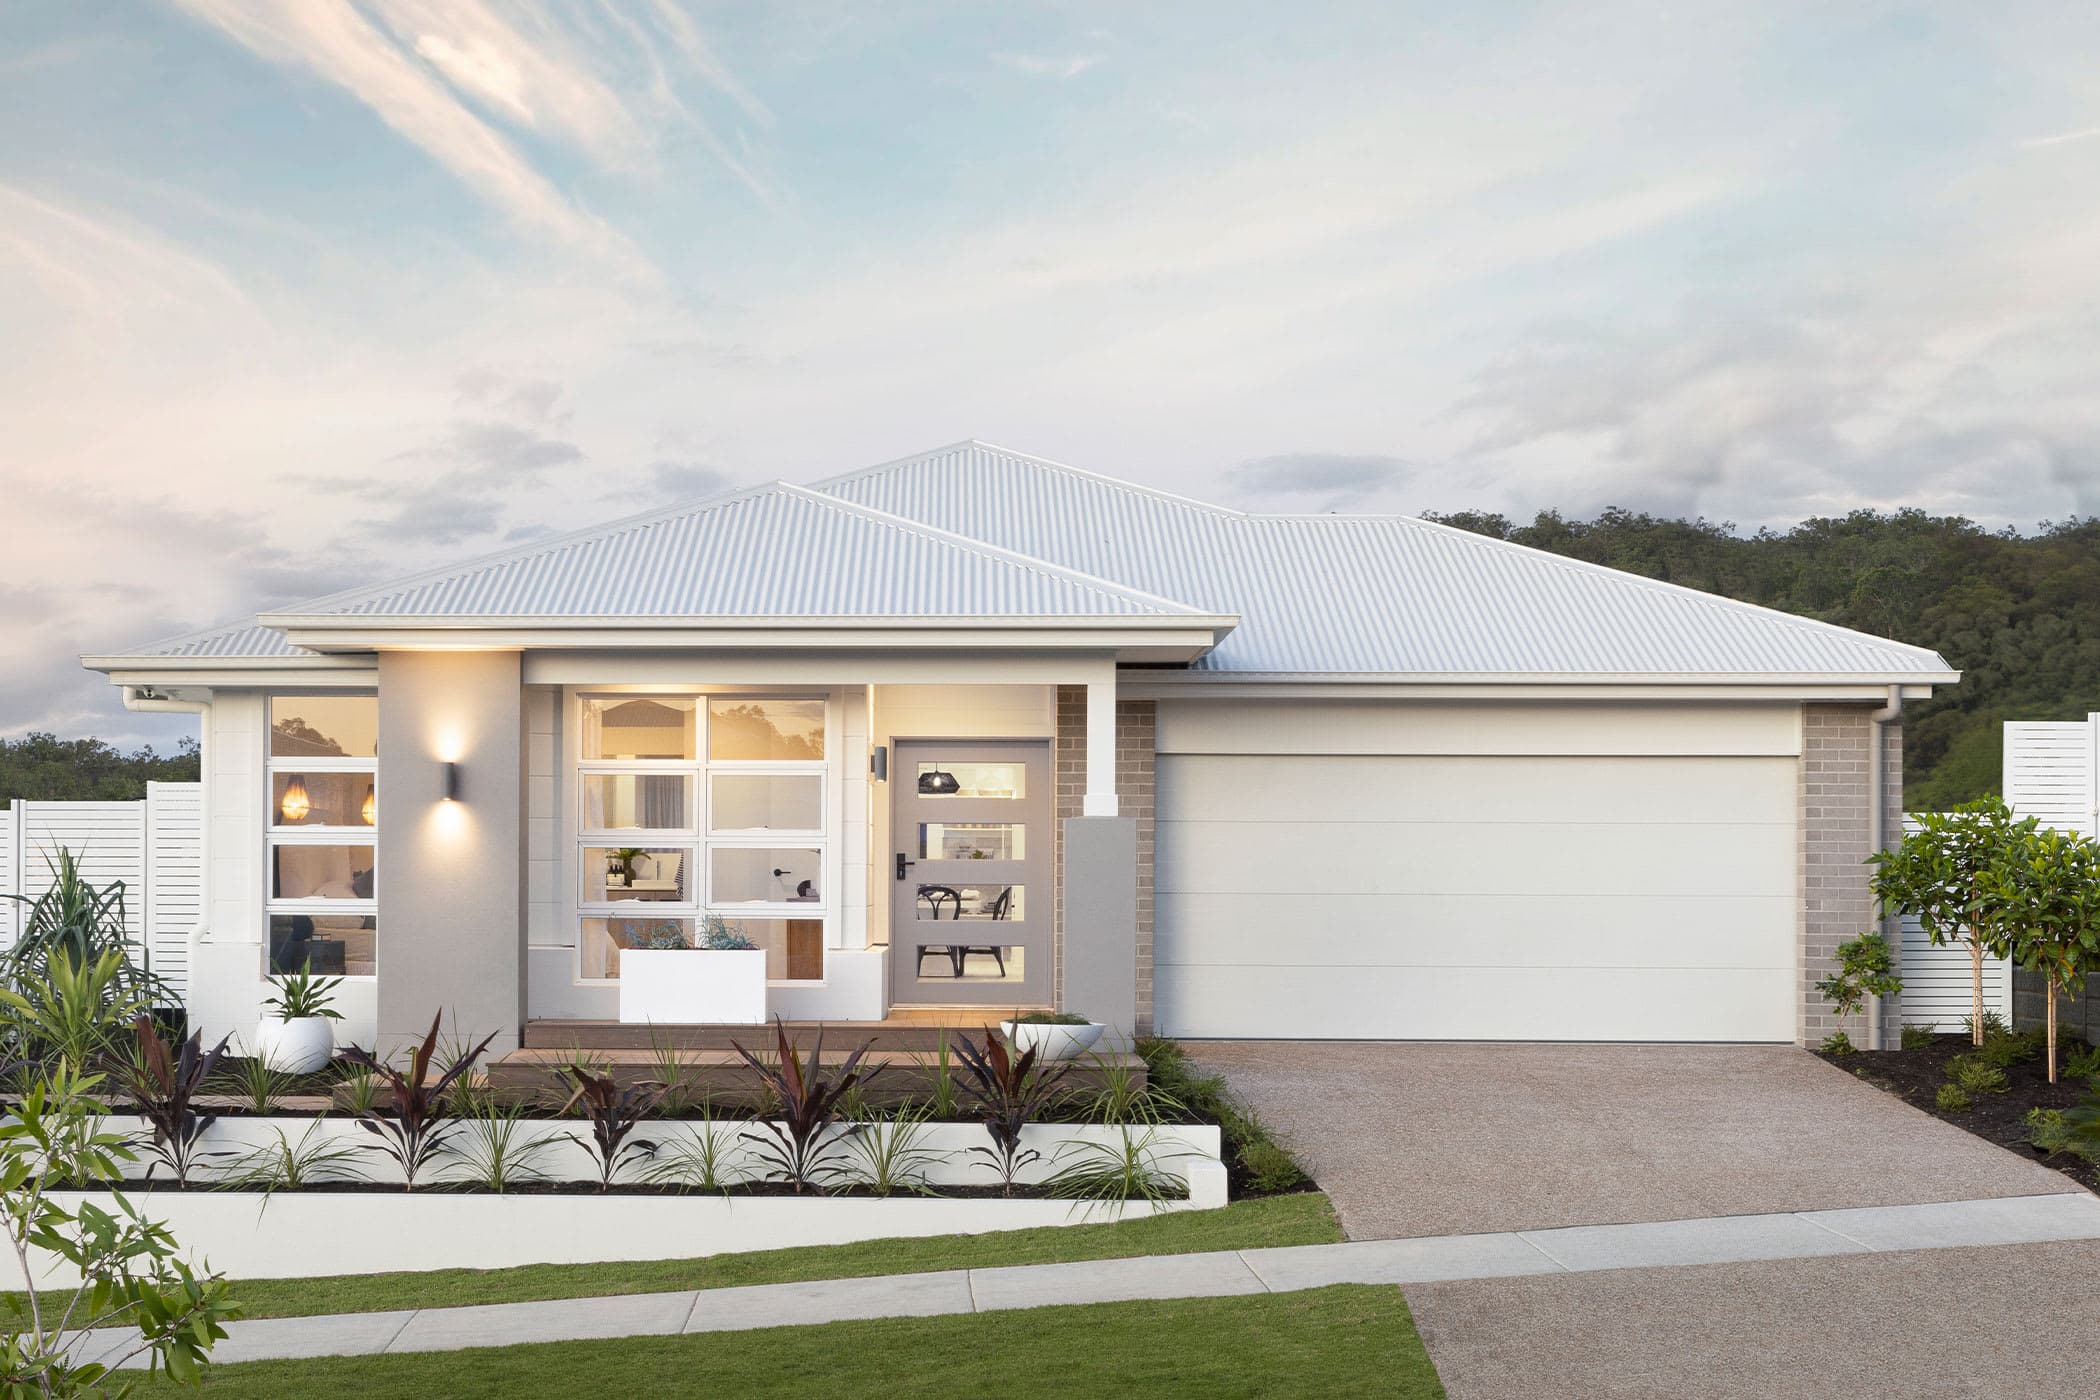
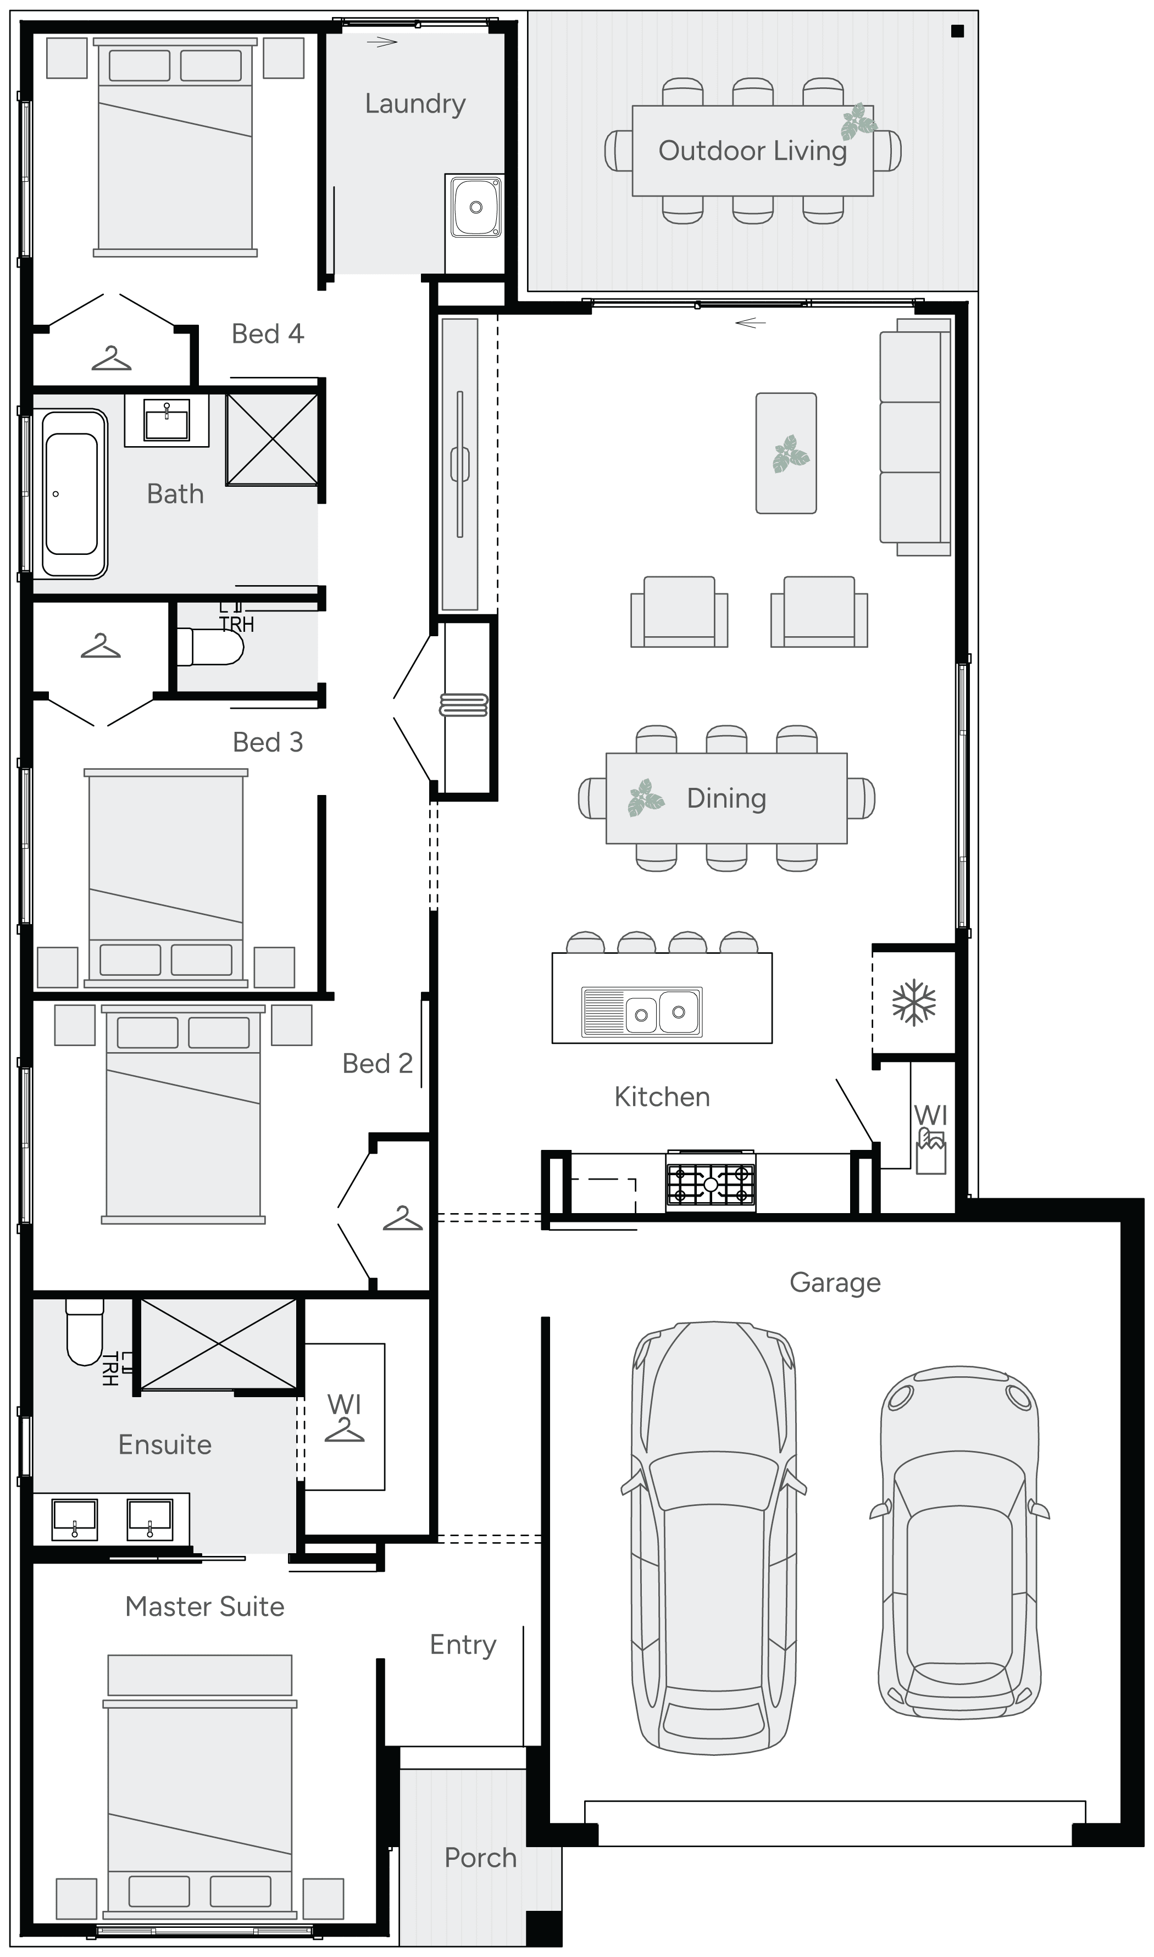
The Milo maximises space and functionality with effortless style. A private master suite at the rear offers tranquillity, while open-plan living flows to the outdoor area for entertaining and family time. Well-designed bedrooms, modern bathrooms, a generous kitchen, and a double garage ensure comfort and convenience. Every space is thoughtfully crafted to make living easy, enjoyable, and perfectly suited to your lifestyle. Part of Brighton Homes' Studio Collection.
*Pricing is indicative and is subject to change.
Dimensions
Min Lot Width
10m
House Width
8.7m
House Length
26m
Total Area
200.5m²
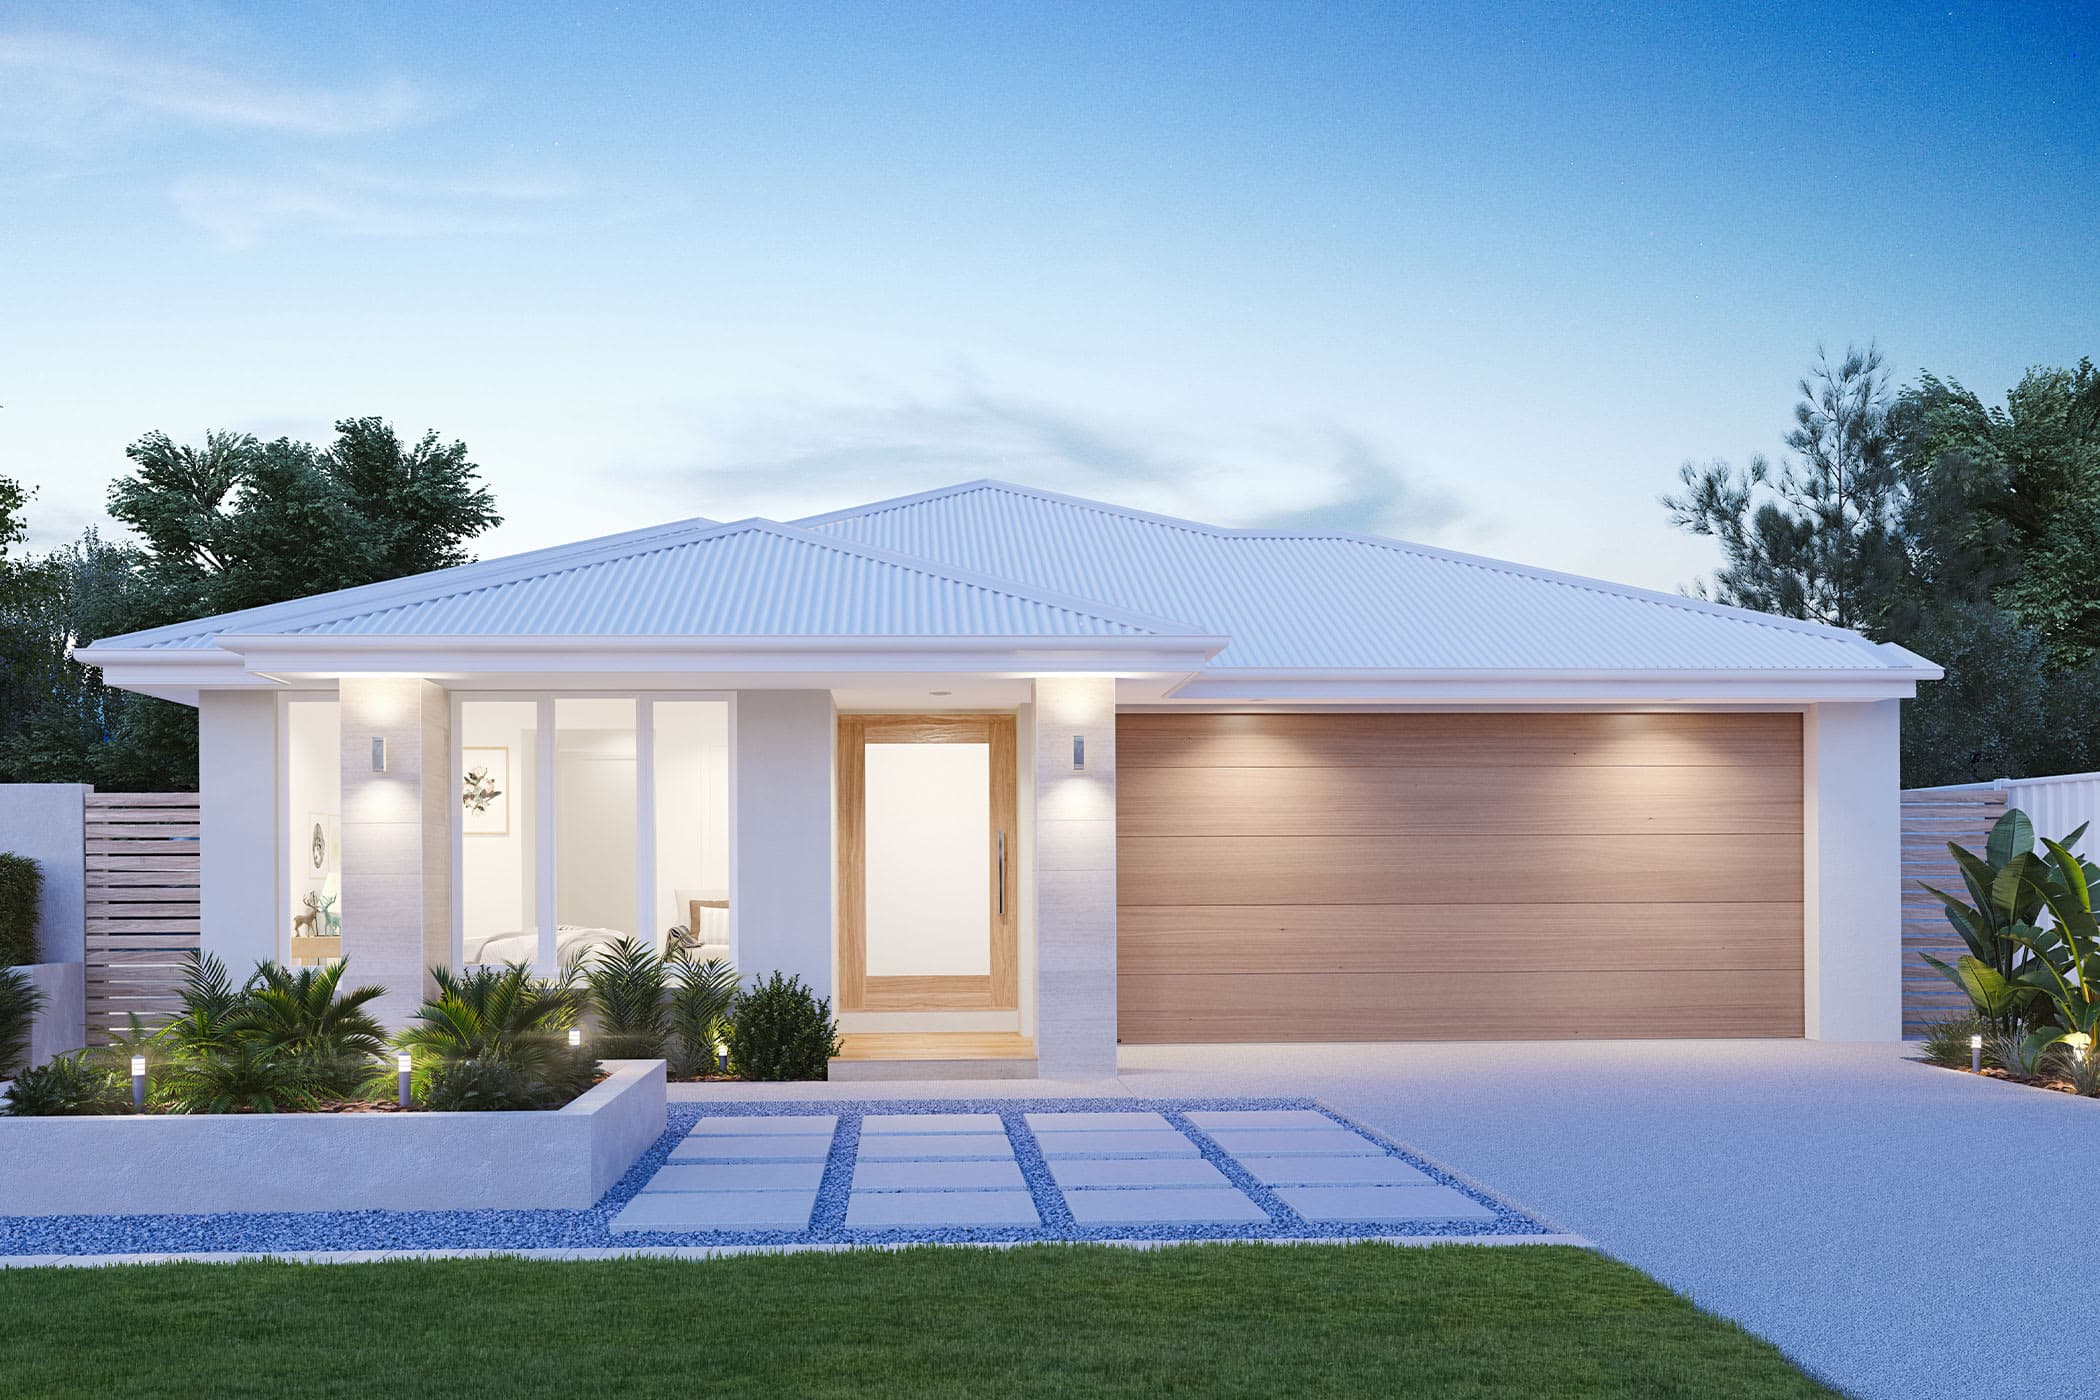
Related Home Designs
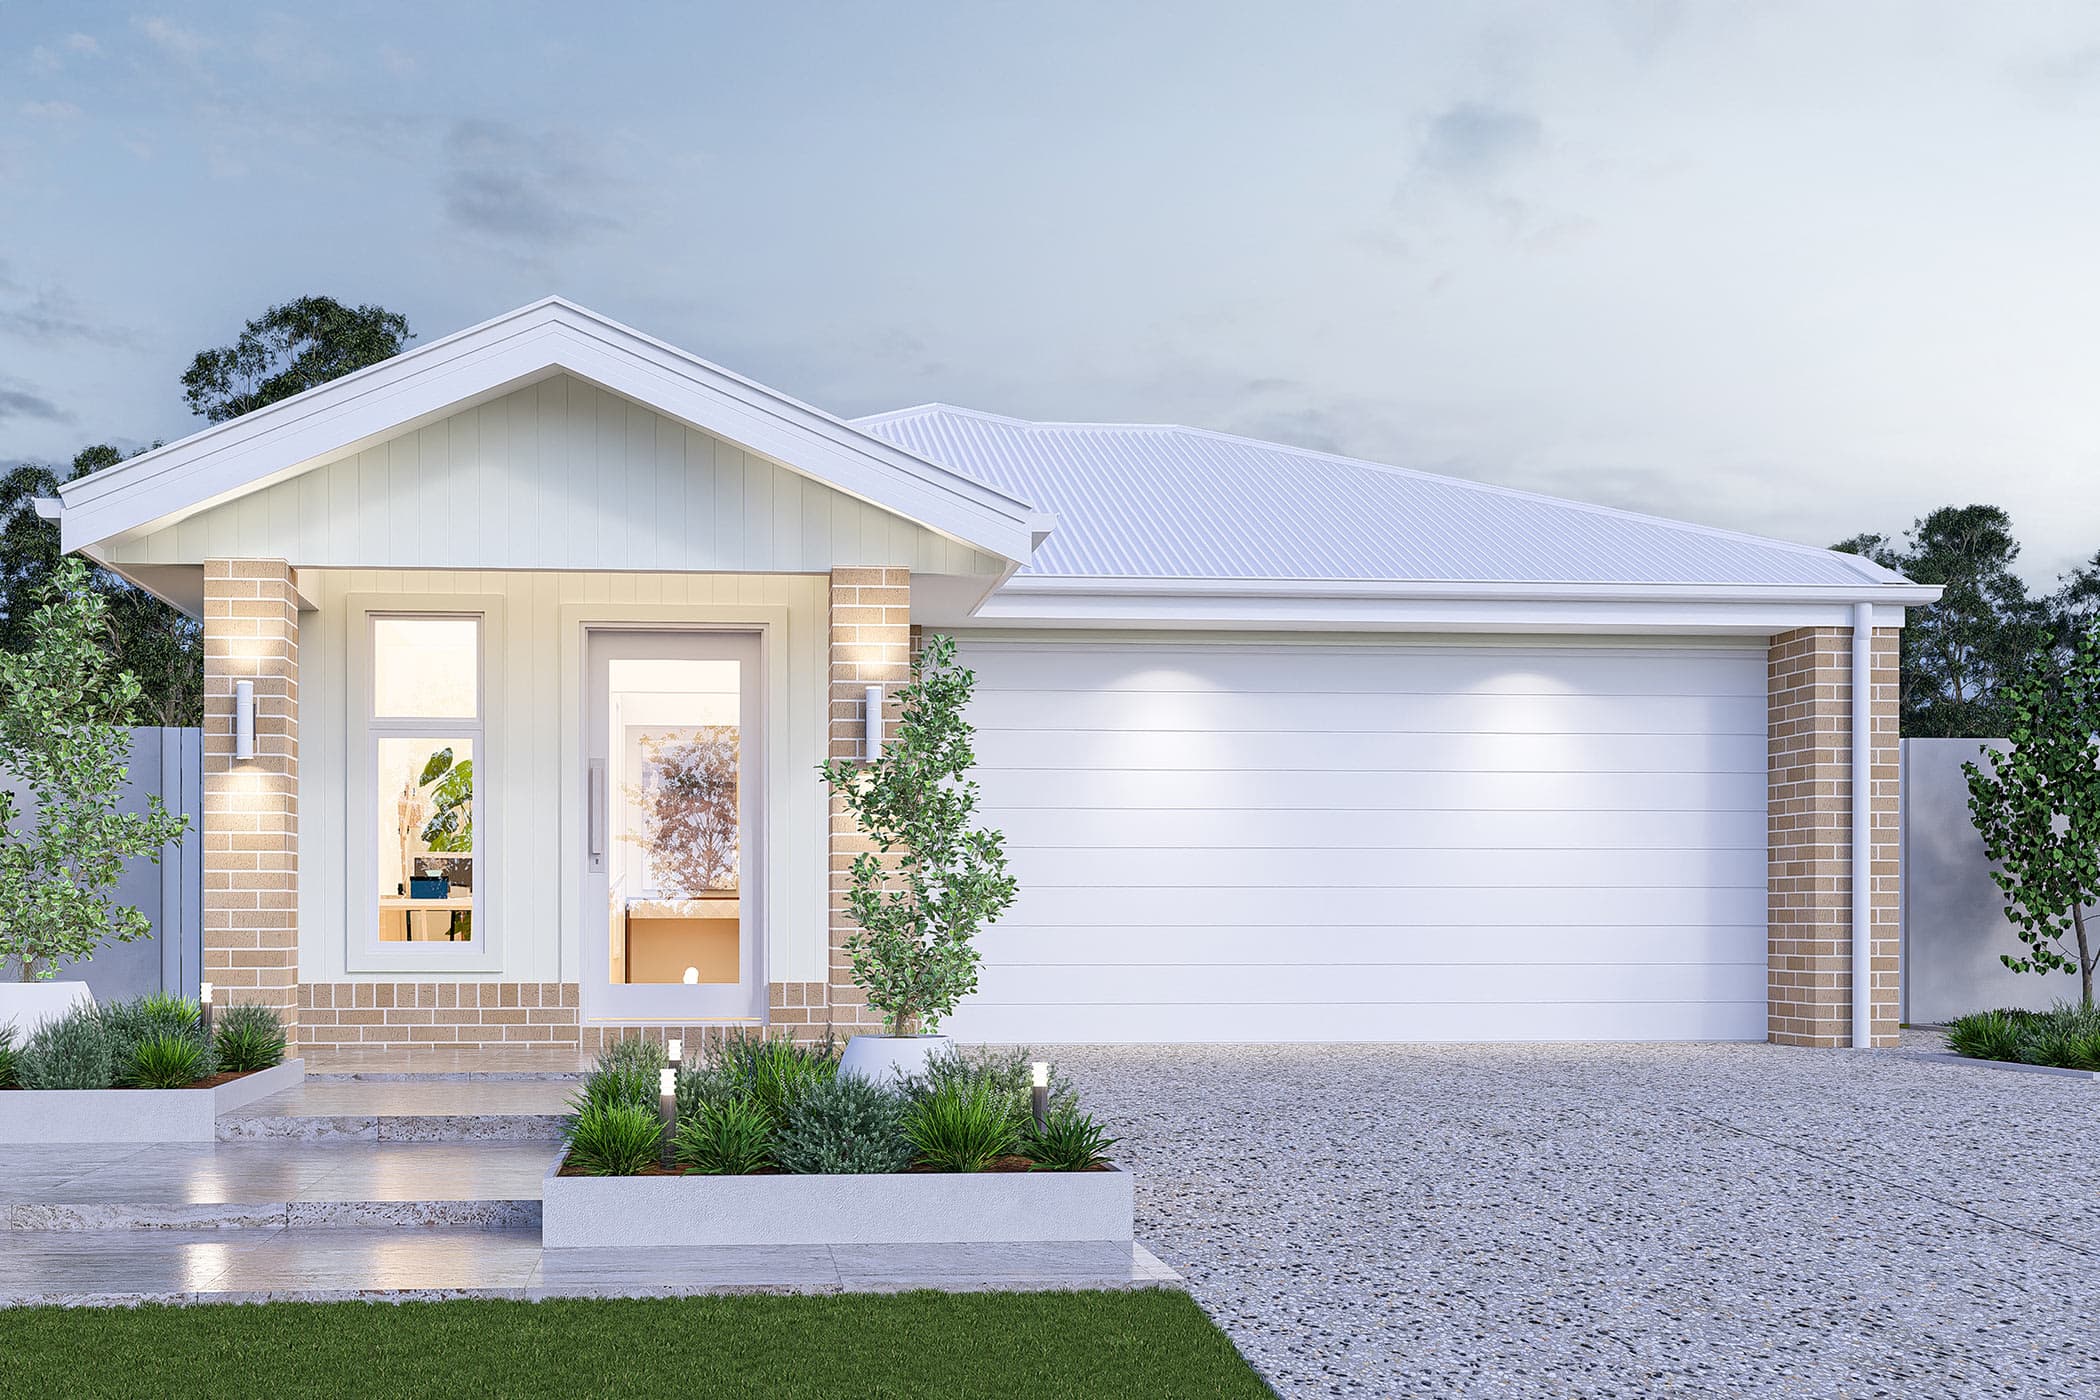
Milo
by Brighton Homes
Looking to start a new build? Let one of our brokers help you.
Variations
Dimensions
About
The Milo maximises space and functionality with effortless style. A private master suite at the rear offers tranquillity, while open-plan living flows to the outdoor area for entertaining and family time. Well-designed bedrooms, modern bathrooms, a generous kitchen, and a double garage ensure comfort and convenience. Every space is thoughtfully crafted to make living easy, enjoyable, and perfectly suited to your lifestyle. Part of Brighton Homes' Studio Collection.
*Pricing is indicative and is subject to change.