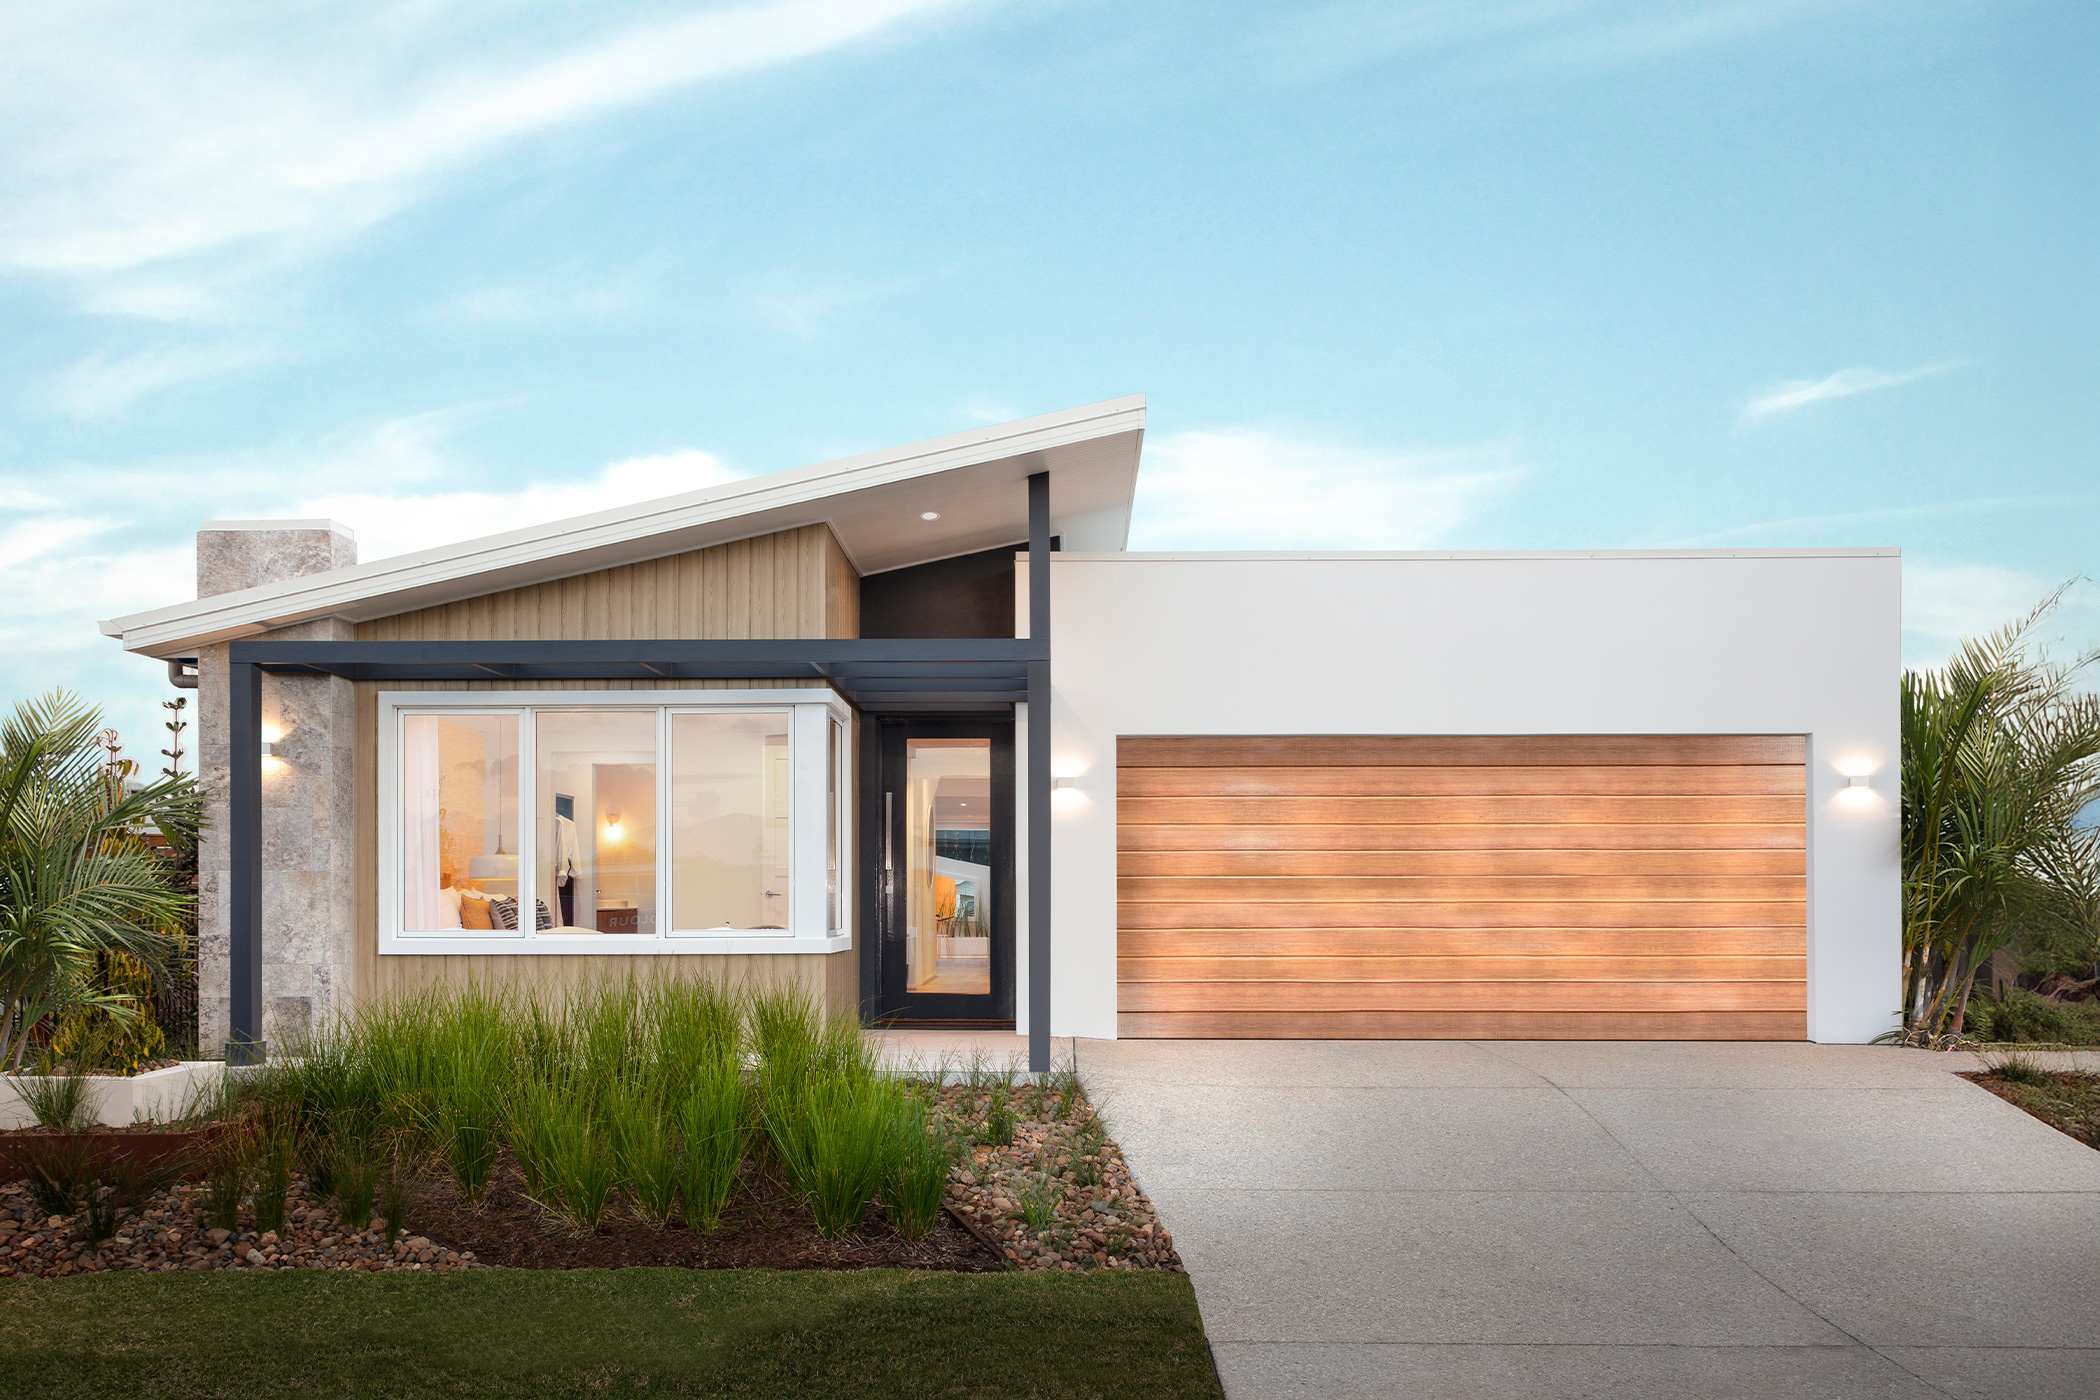
Lentara
Brighton Homes
Price on Application
Looking to start a new build? Let one of our brokers help you.
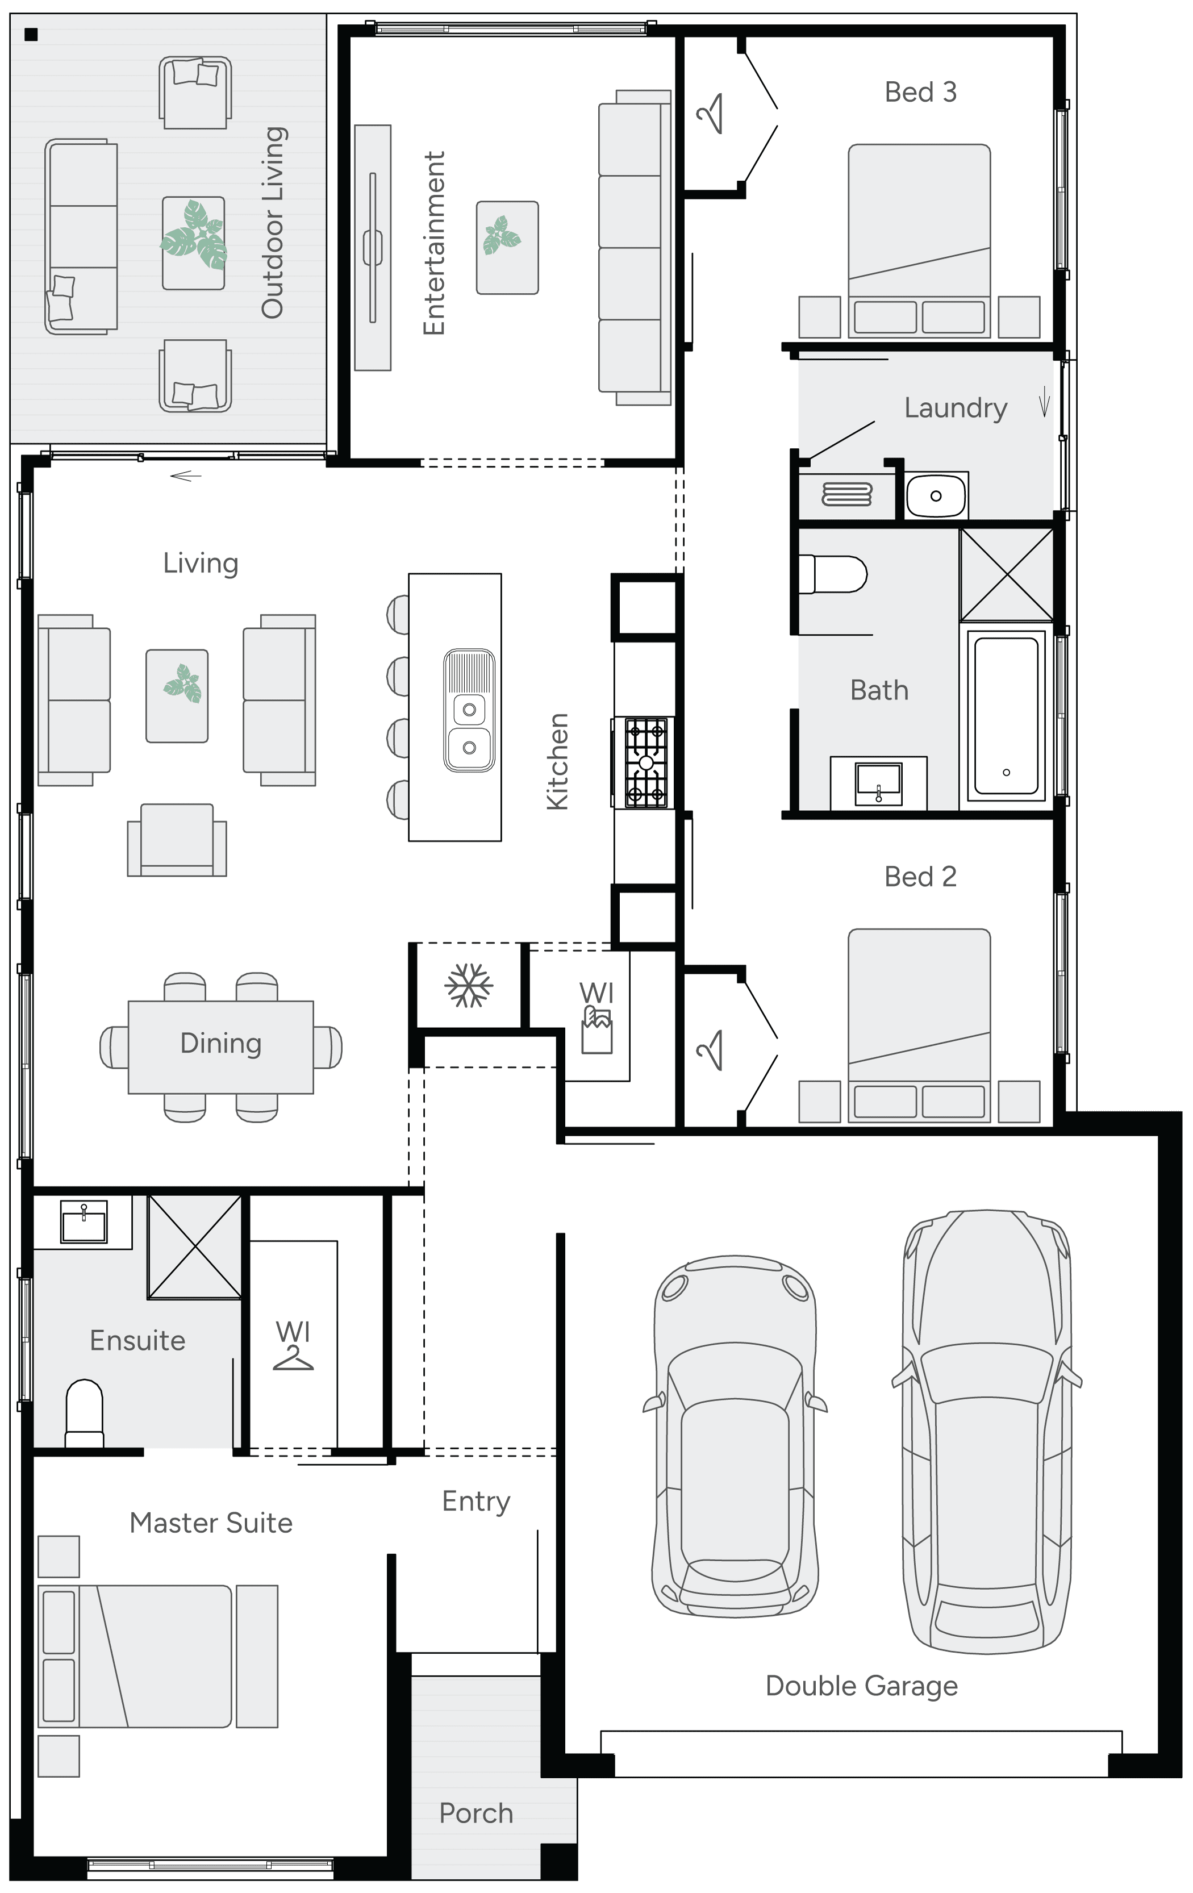
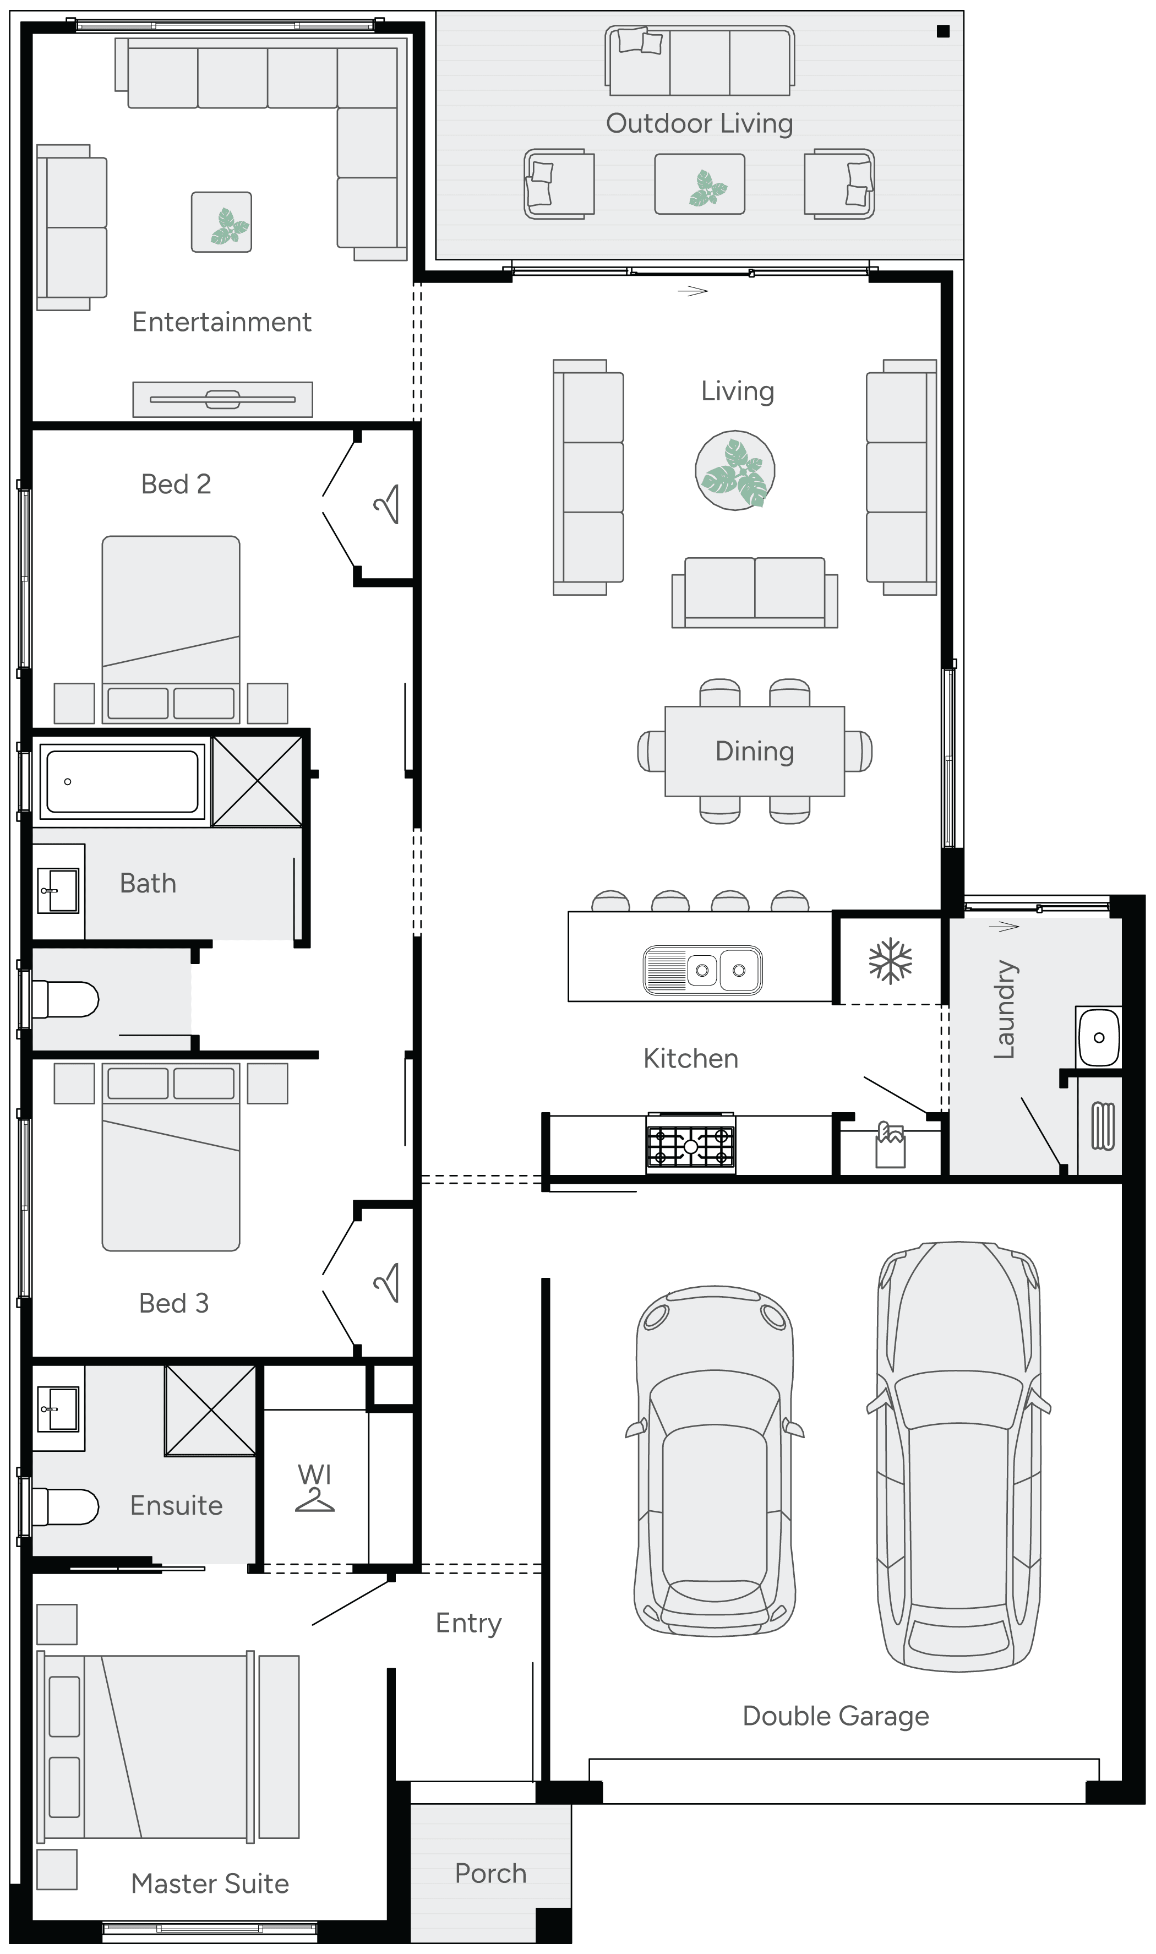
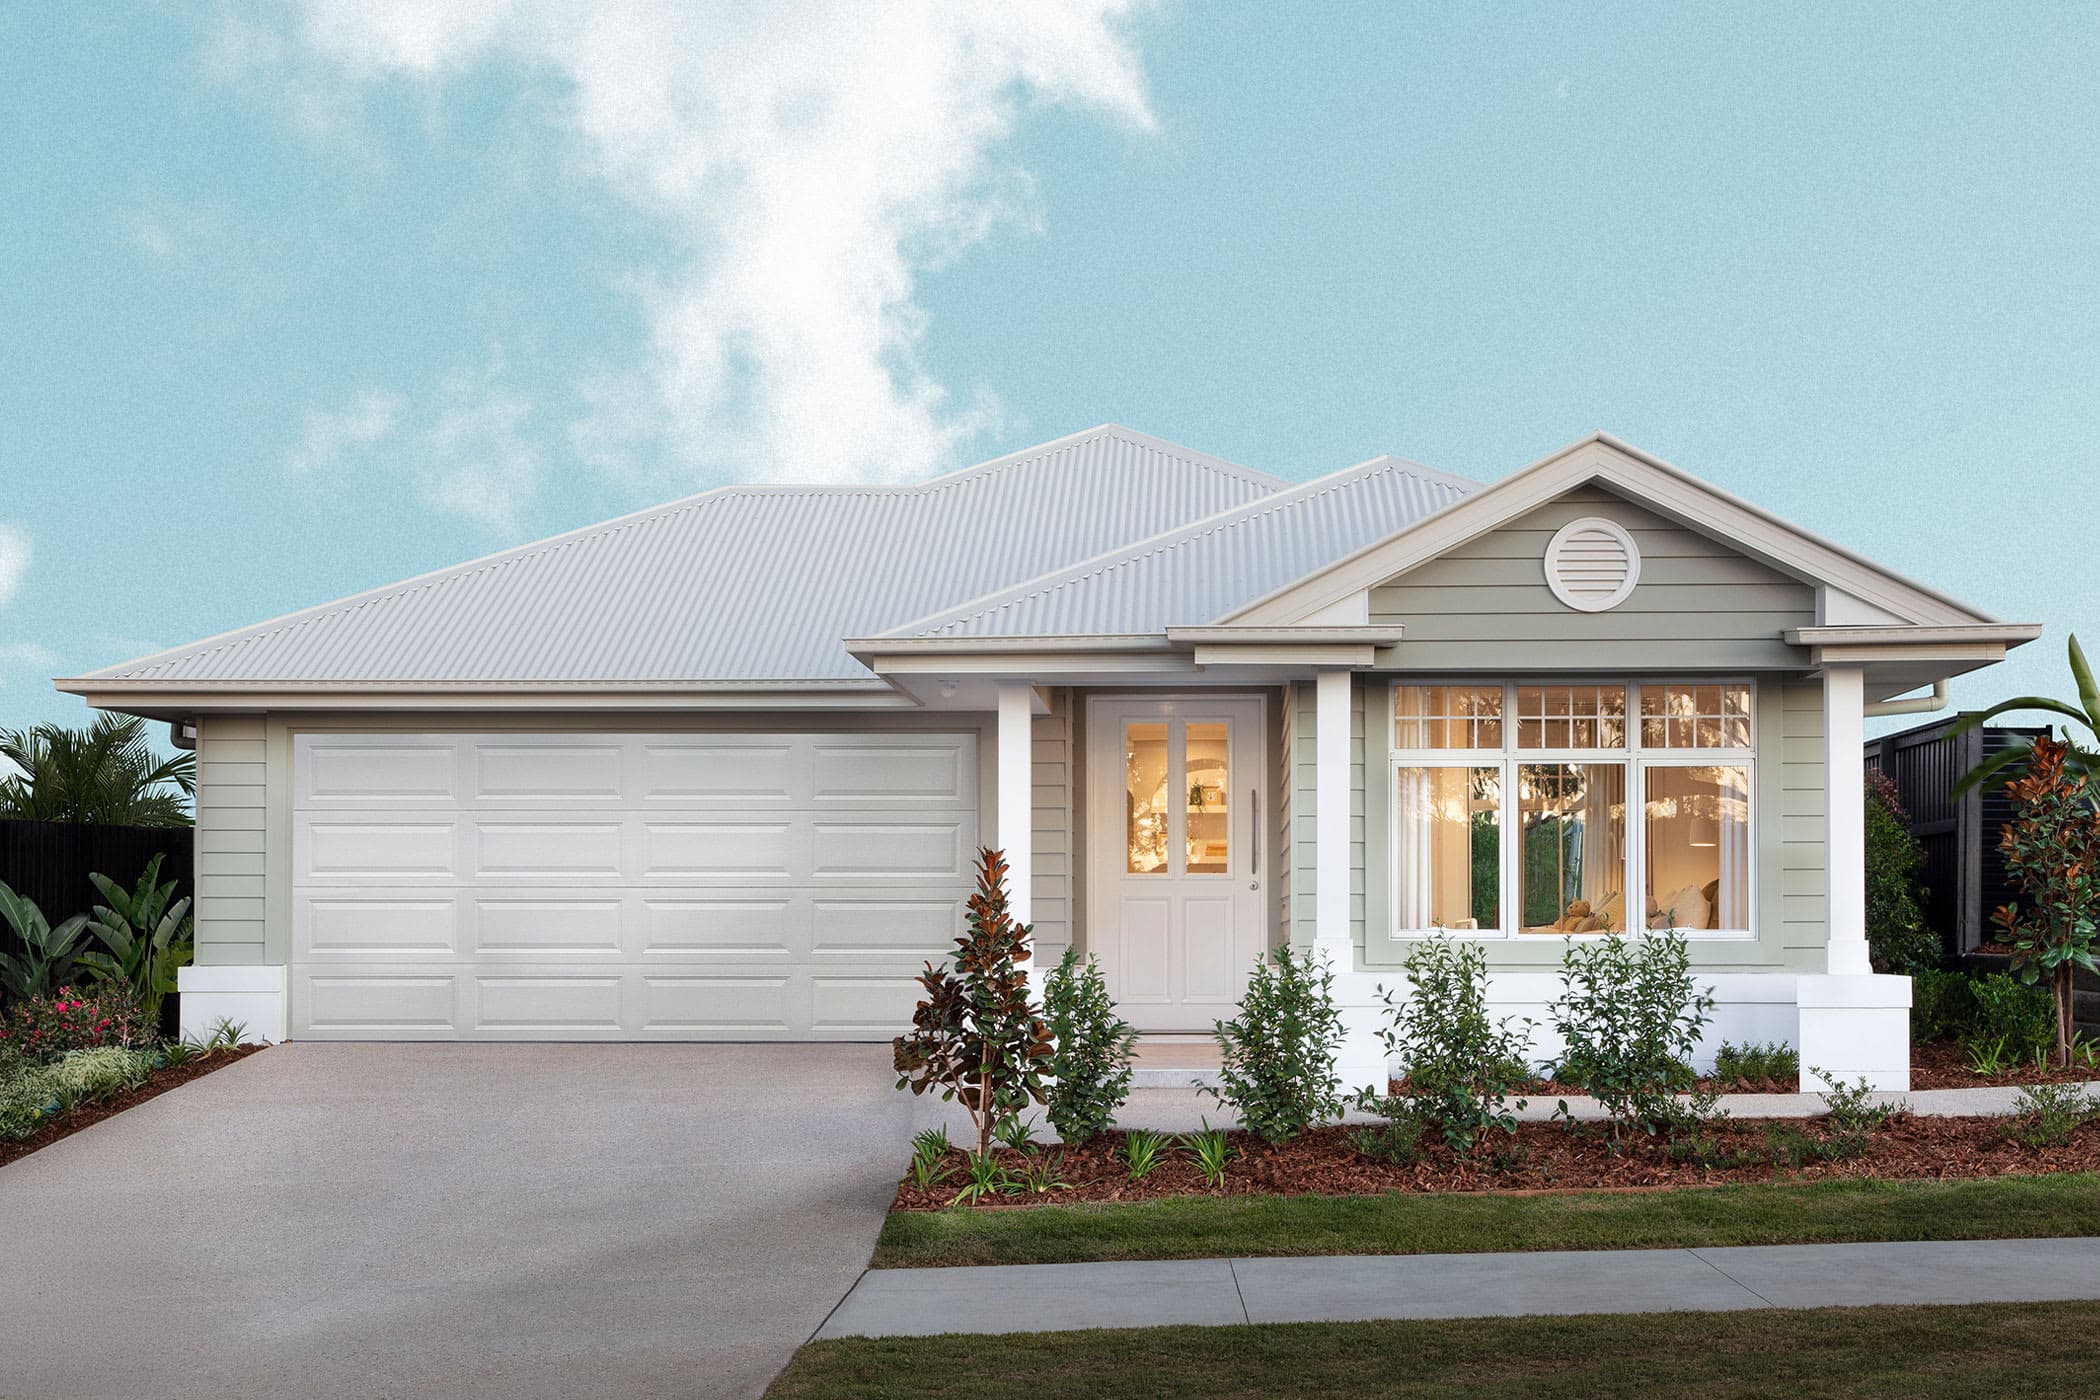
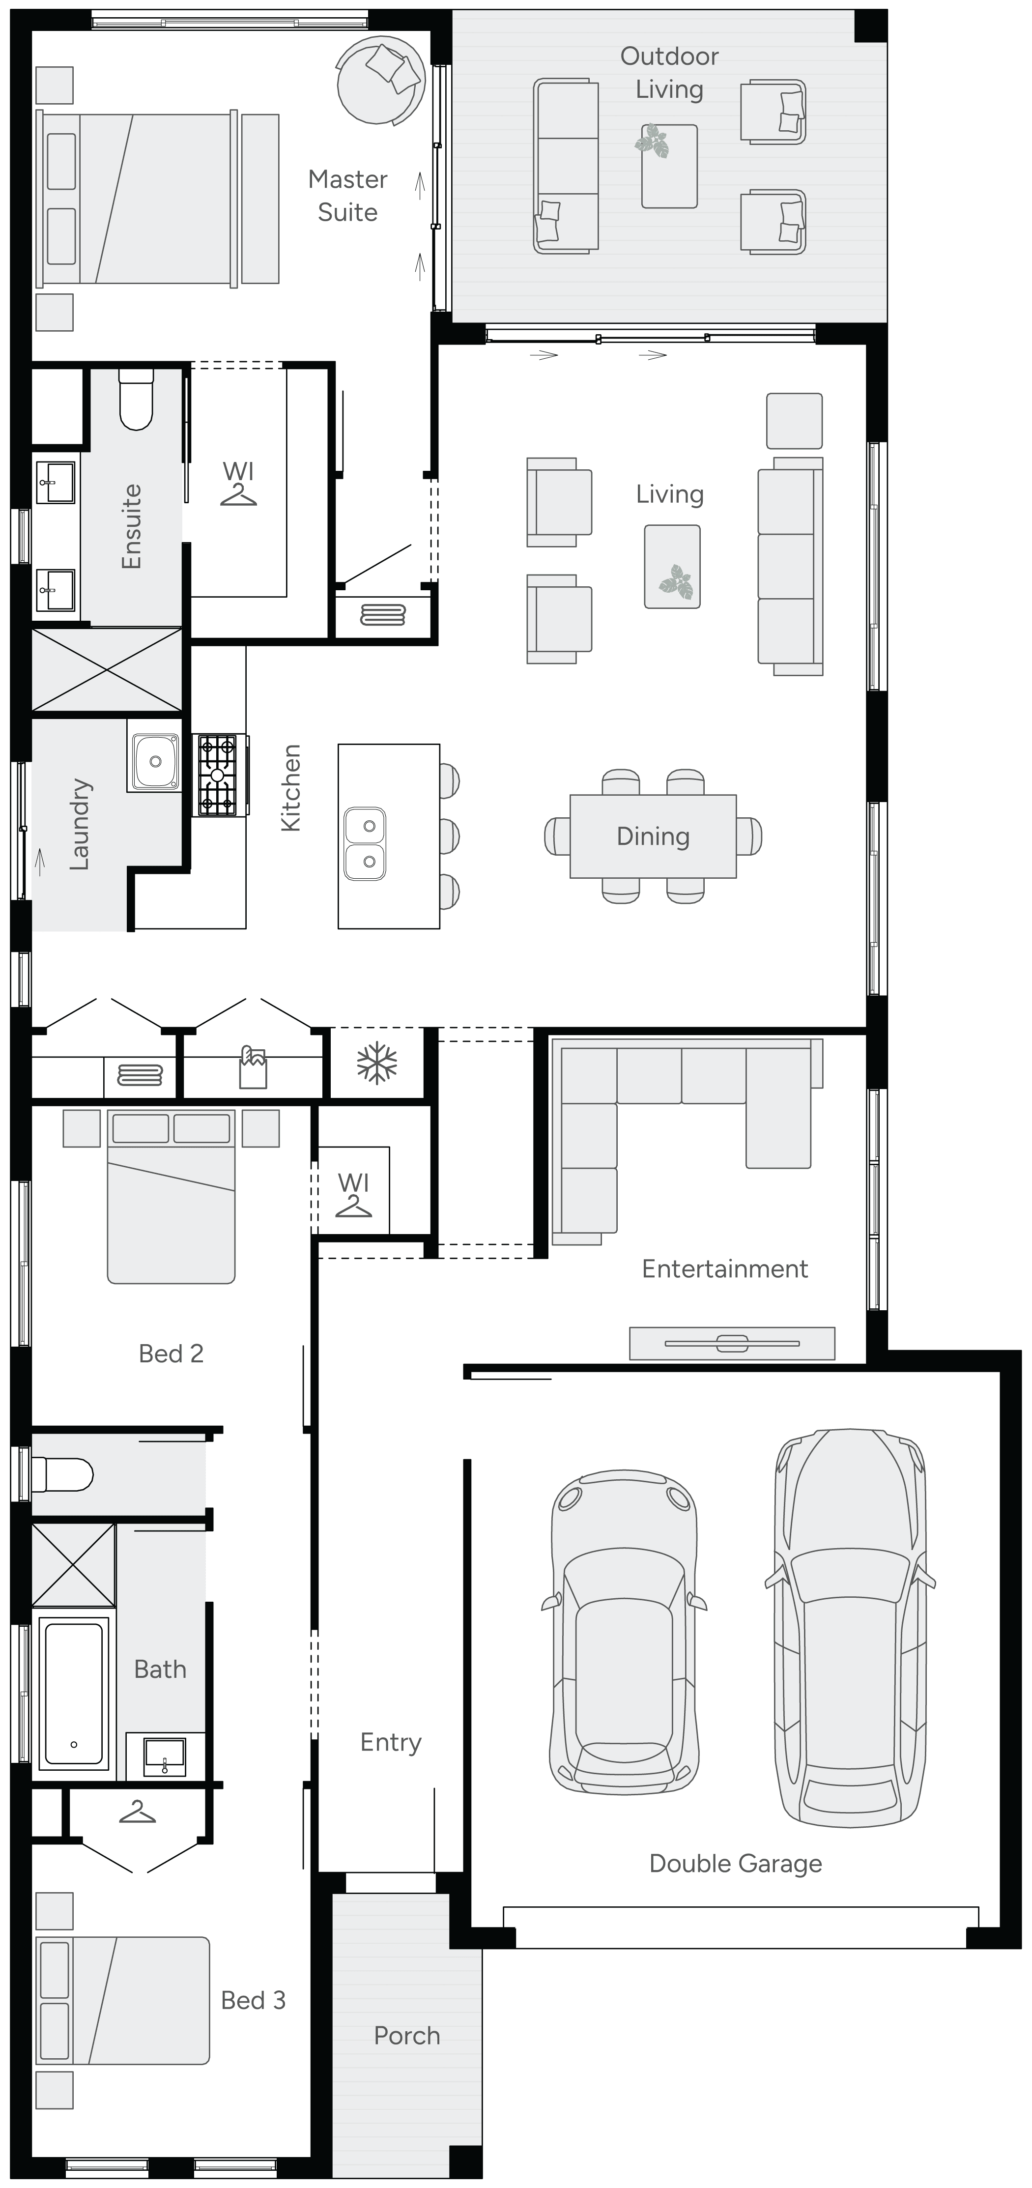
Perfectly balancing from front to back, the Lentara, a unique 3-bedroom house plan, provides a thoughtfully curated layout that empowers you to feel enriched, fulfilled, and free with plentiful spaces and the luxury of light. Filled with light, the rear of the home is where everyday life begins. From drinking your morning coffee at the kitchen bench to tying up the kid’s shoelaces before they rush off to school, the open plan living, kitchen and dining are designed for daily tasks. The wrap around kitchen is a stand out feature in the home – the fabulous design creates extra space for your kitchen essentials (insert wine glasses here). When guests arrive, crack open that bottle of red and realise the full potential of these spaces. Slide open the doors to the outdoor living and spread out into the entertainment room, which sits nicely off to the right side of the kitchen. Part of Brighton Homes' Gallery Collection.
*Pricing is indicative and is subject to change.
Dimensions
Min Lot Width
12.5m
House Width
11.3m
House Length
21.9m
Total Area
211.2m²
Related Home Designs
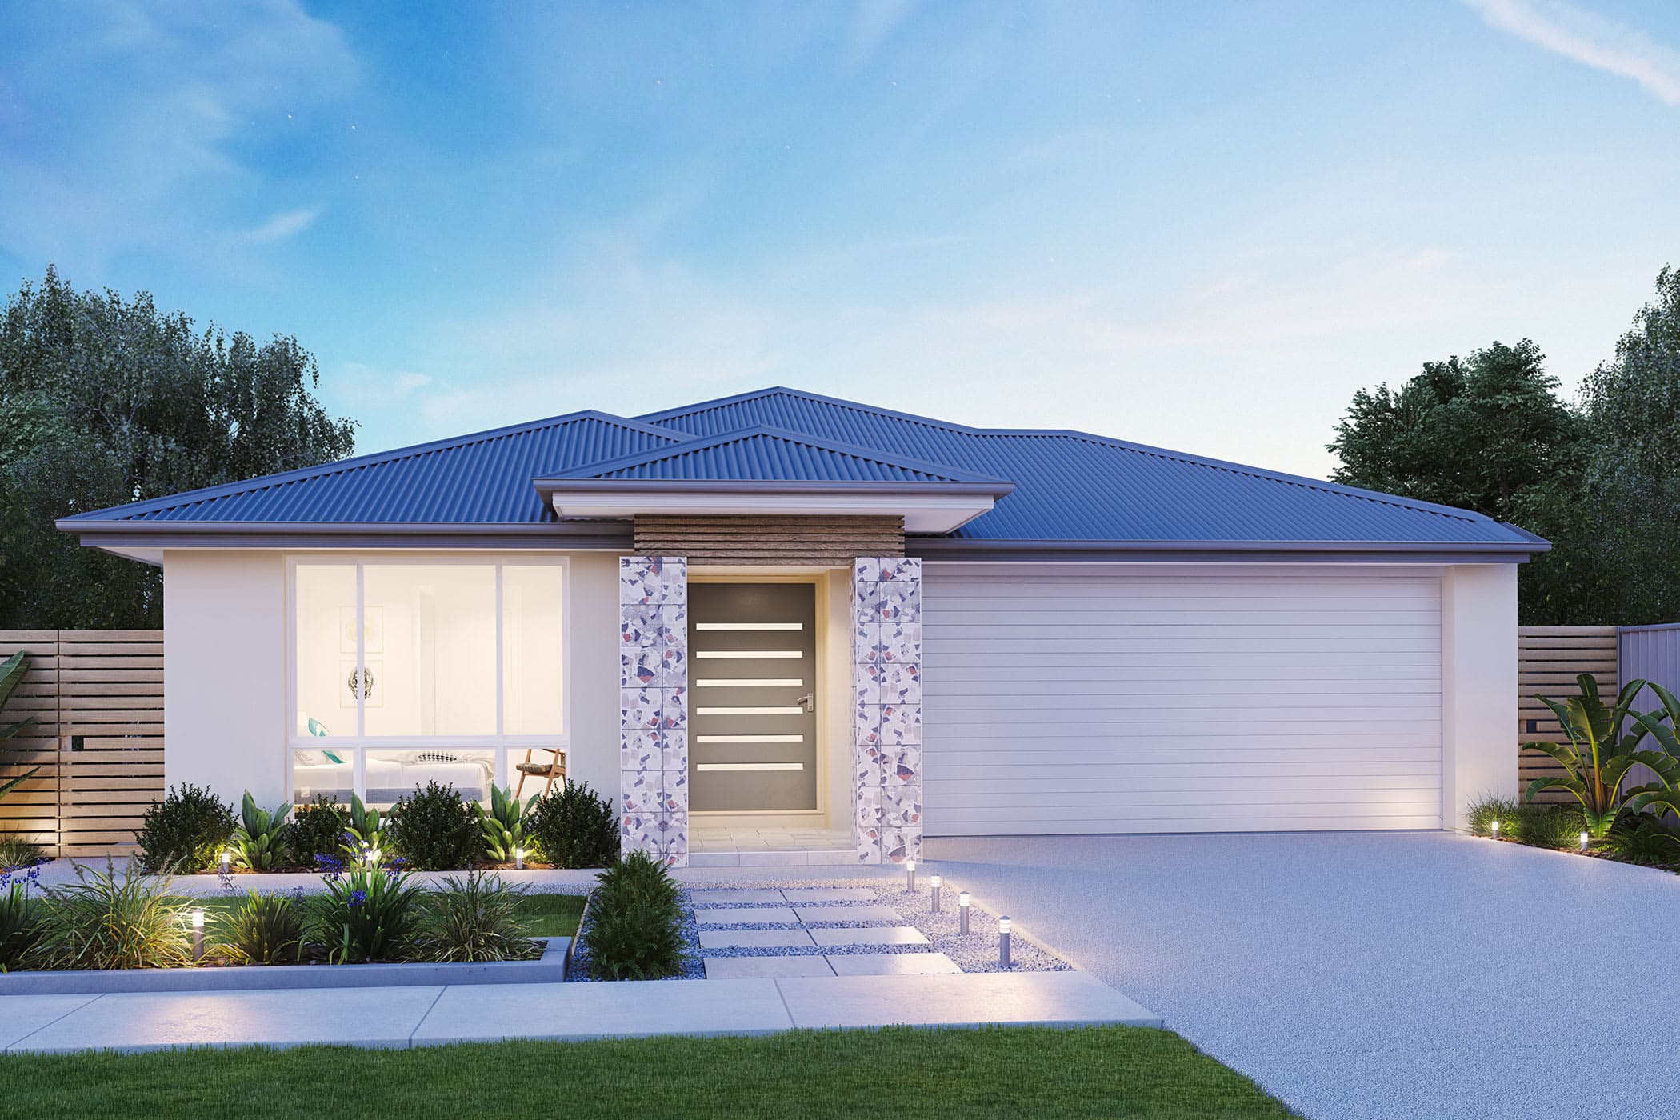
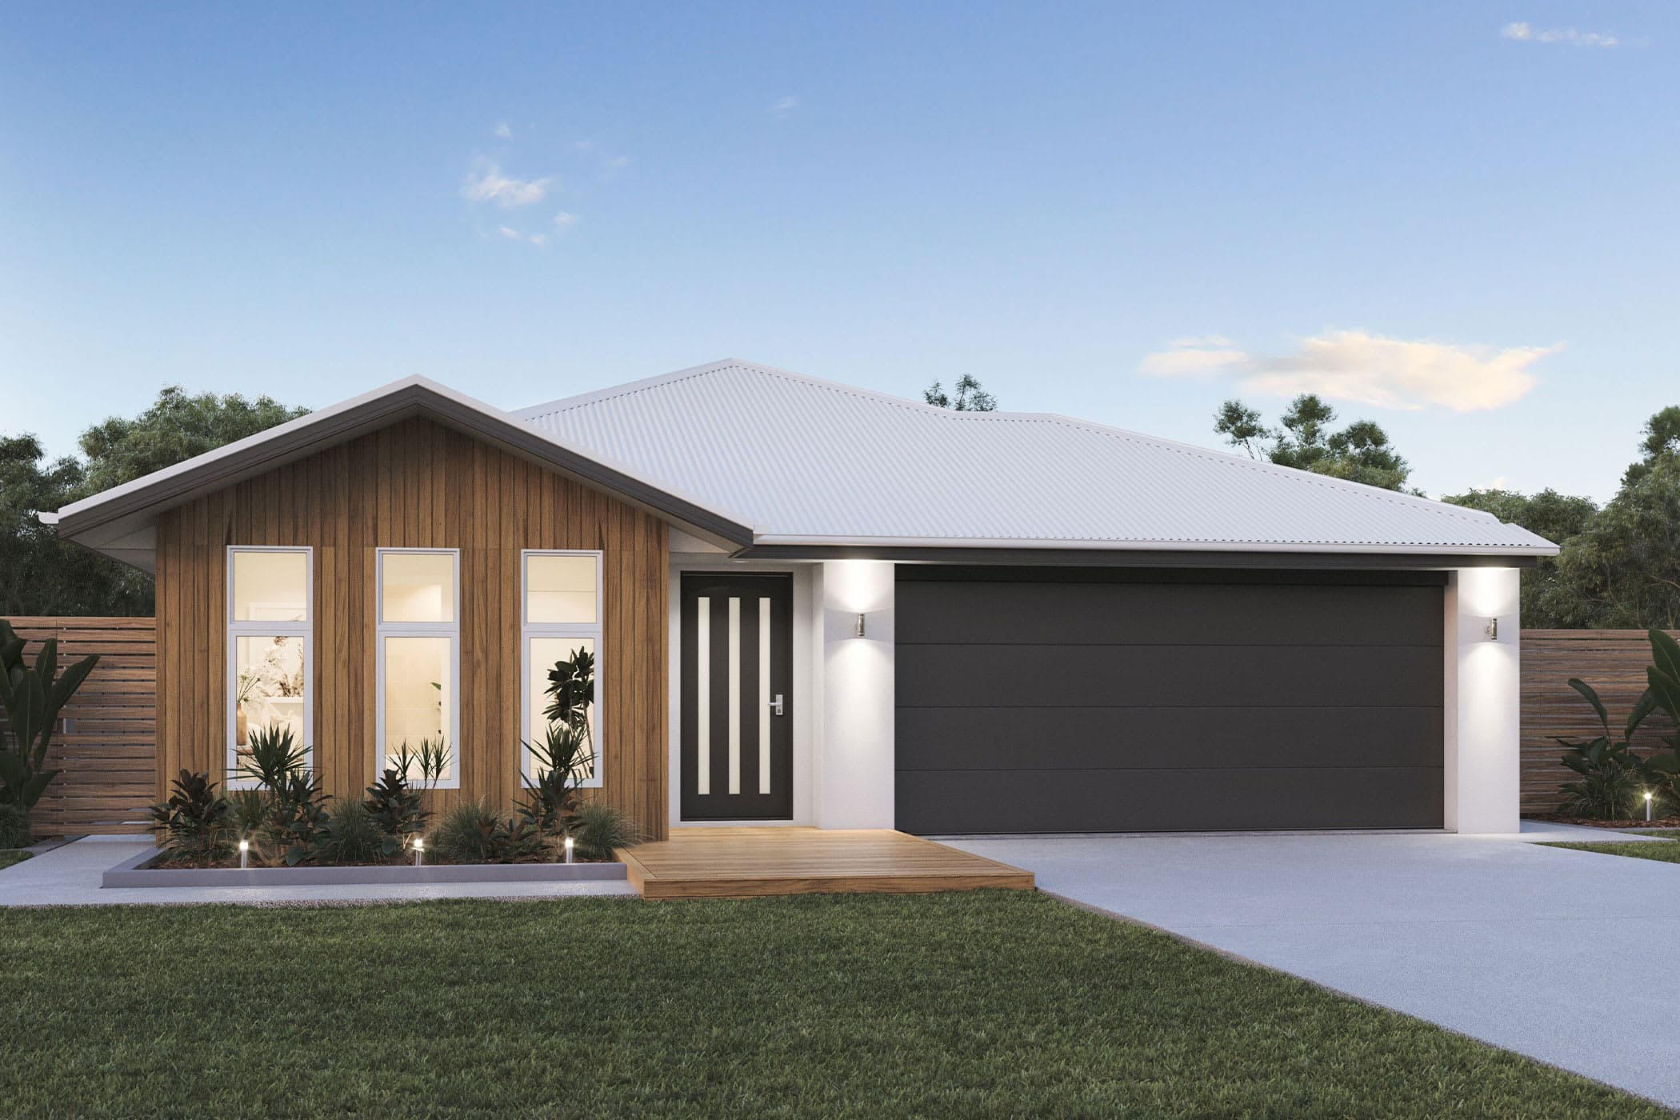
Lentara
by Brighton Homes
Looking to start a new build? Let one of our brokers help you.
Dimensions
About
Perfectly balancing from front to back, the Lentara, a unique 3-bedroom house plan, provides a thoughtfully curated layout that empowers you to feel enriched, fulfilled, and free with plentiful spaces and the luxury of light. Filled with light, the rear of the home is where everyday life begins. From drinking your morning coffee at the kitchen bench to tying up the kid’s shoelaces before they rush off to school, the open plan living, kitchen and dining are designed for daily tasks. The wrap around kitchen is a stand out feature in the home – the fabulous design creates extra space for your kitchen essentials (insert wine glasses here). When guests arrive, crack open that bottle of red and realise the full potential of these spaces. Slide open the doors to the outdoor living and spread out into the entertainment room, which sits nicely off to the right side of the kitchen. Part of Brighton Homes' Gallery Collection.
*Pricing is indicative and is subject to change.