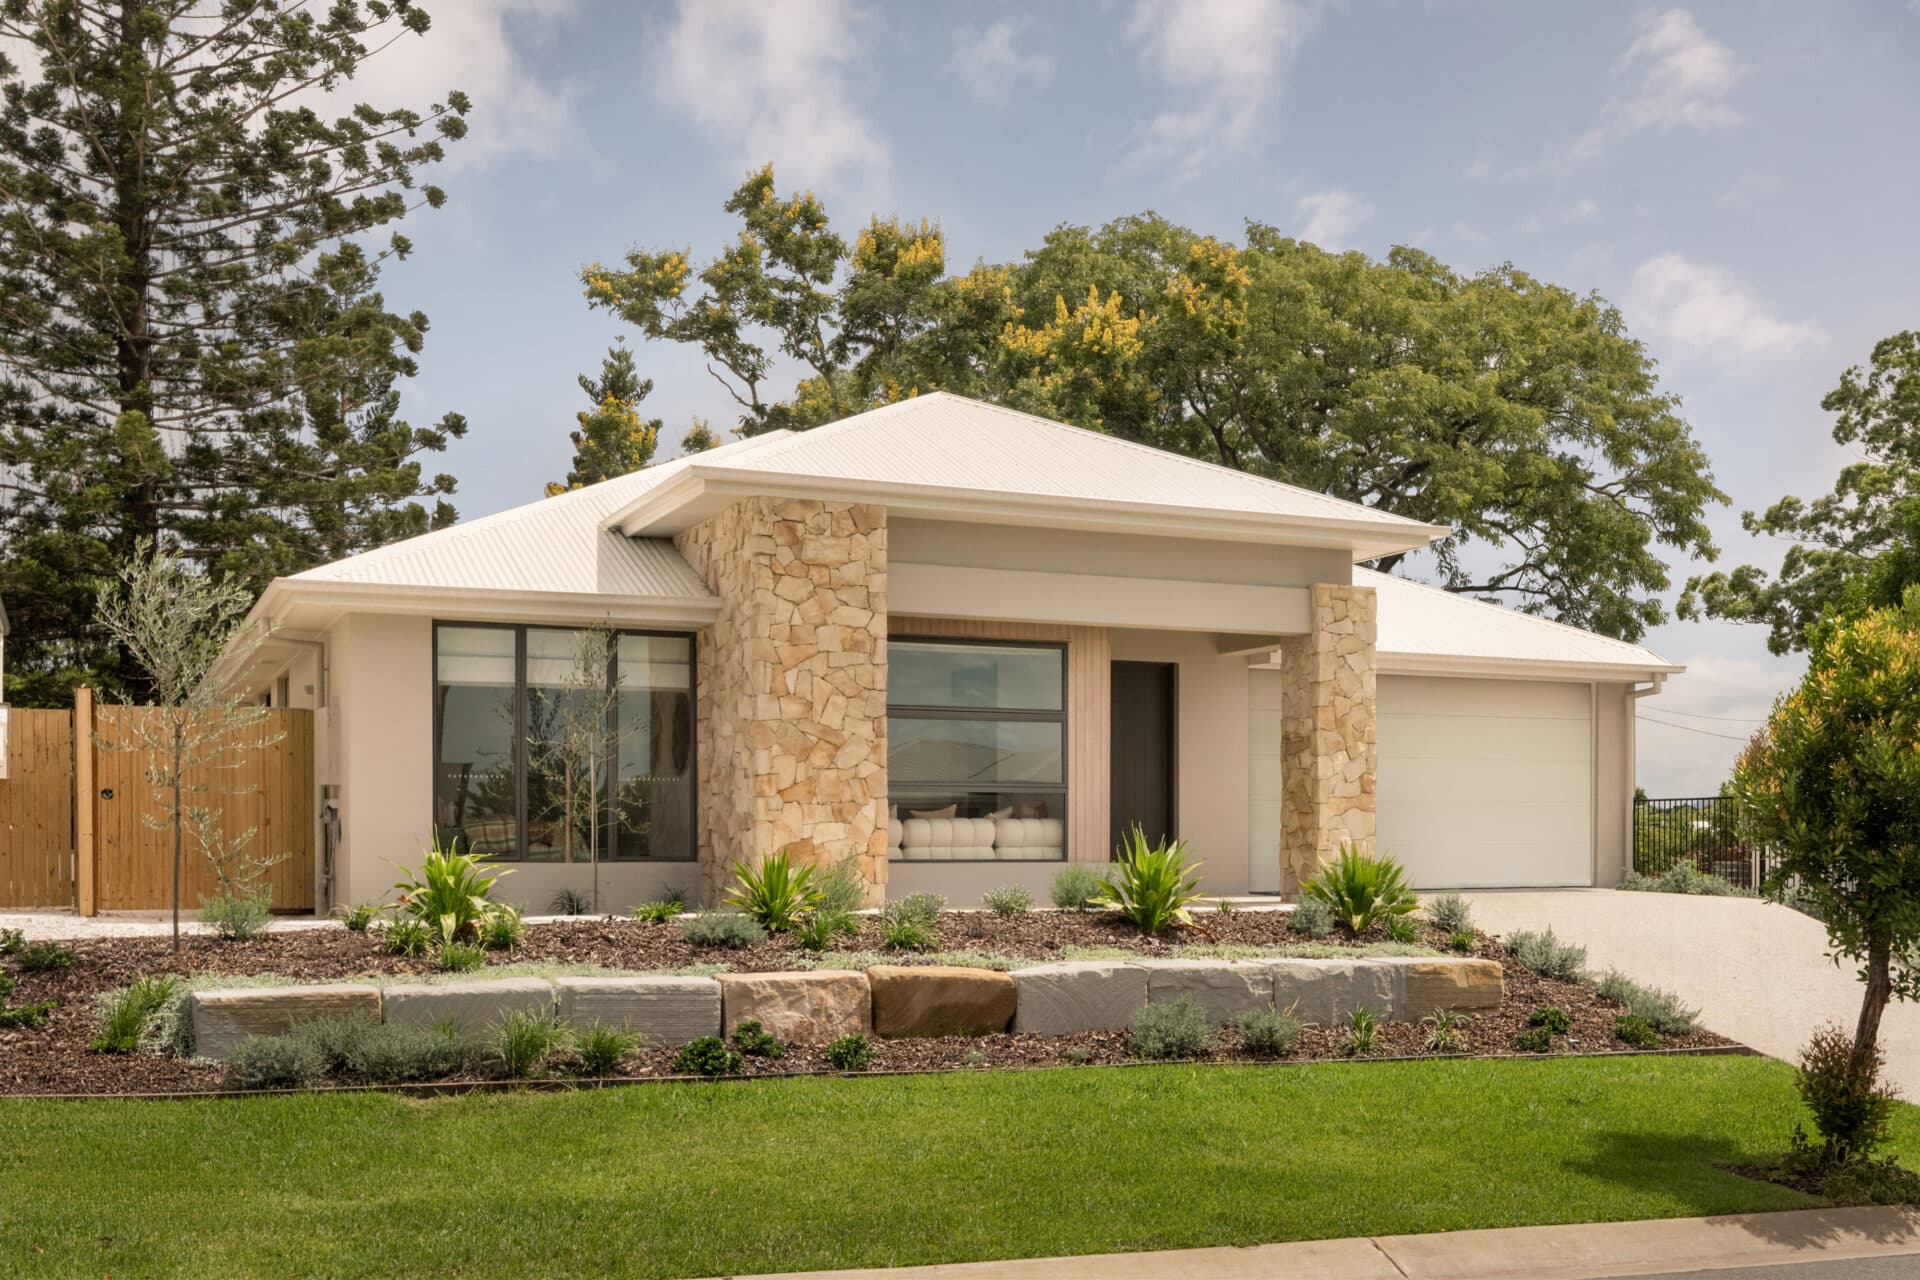
Sienna
BOLD Living
Price on Application
Looking to start a new build? Let one of our brokers help you.
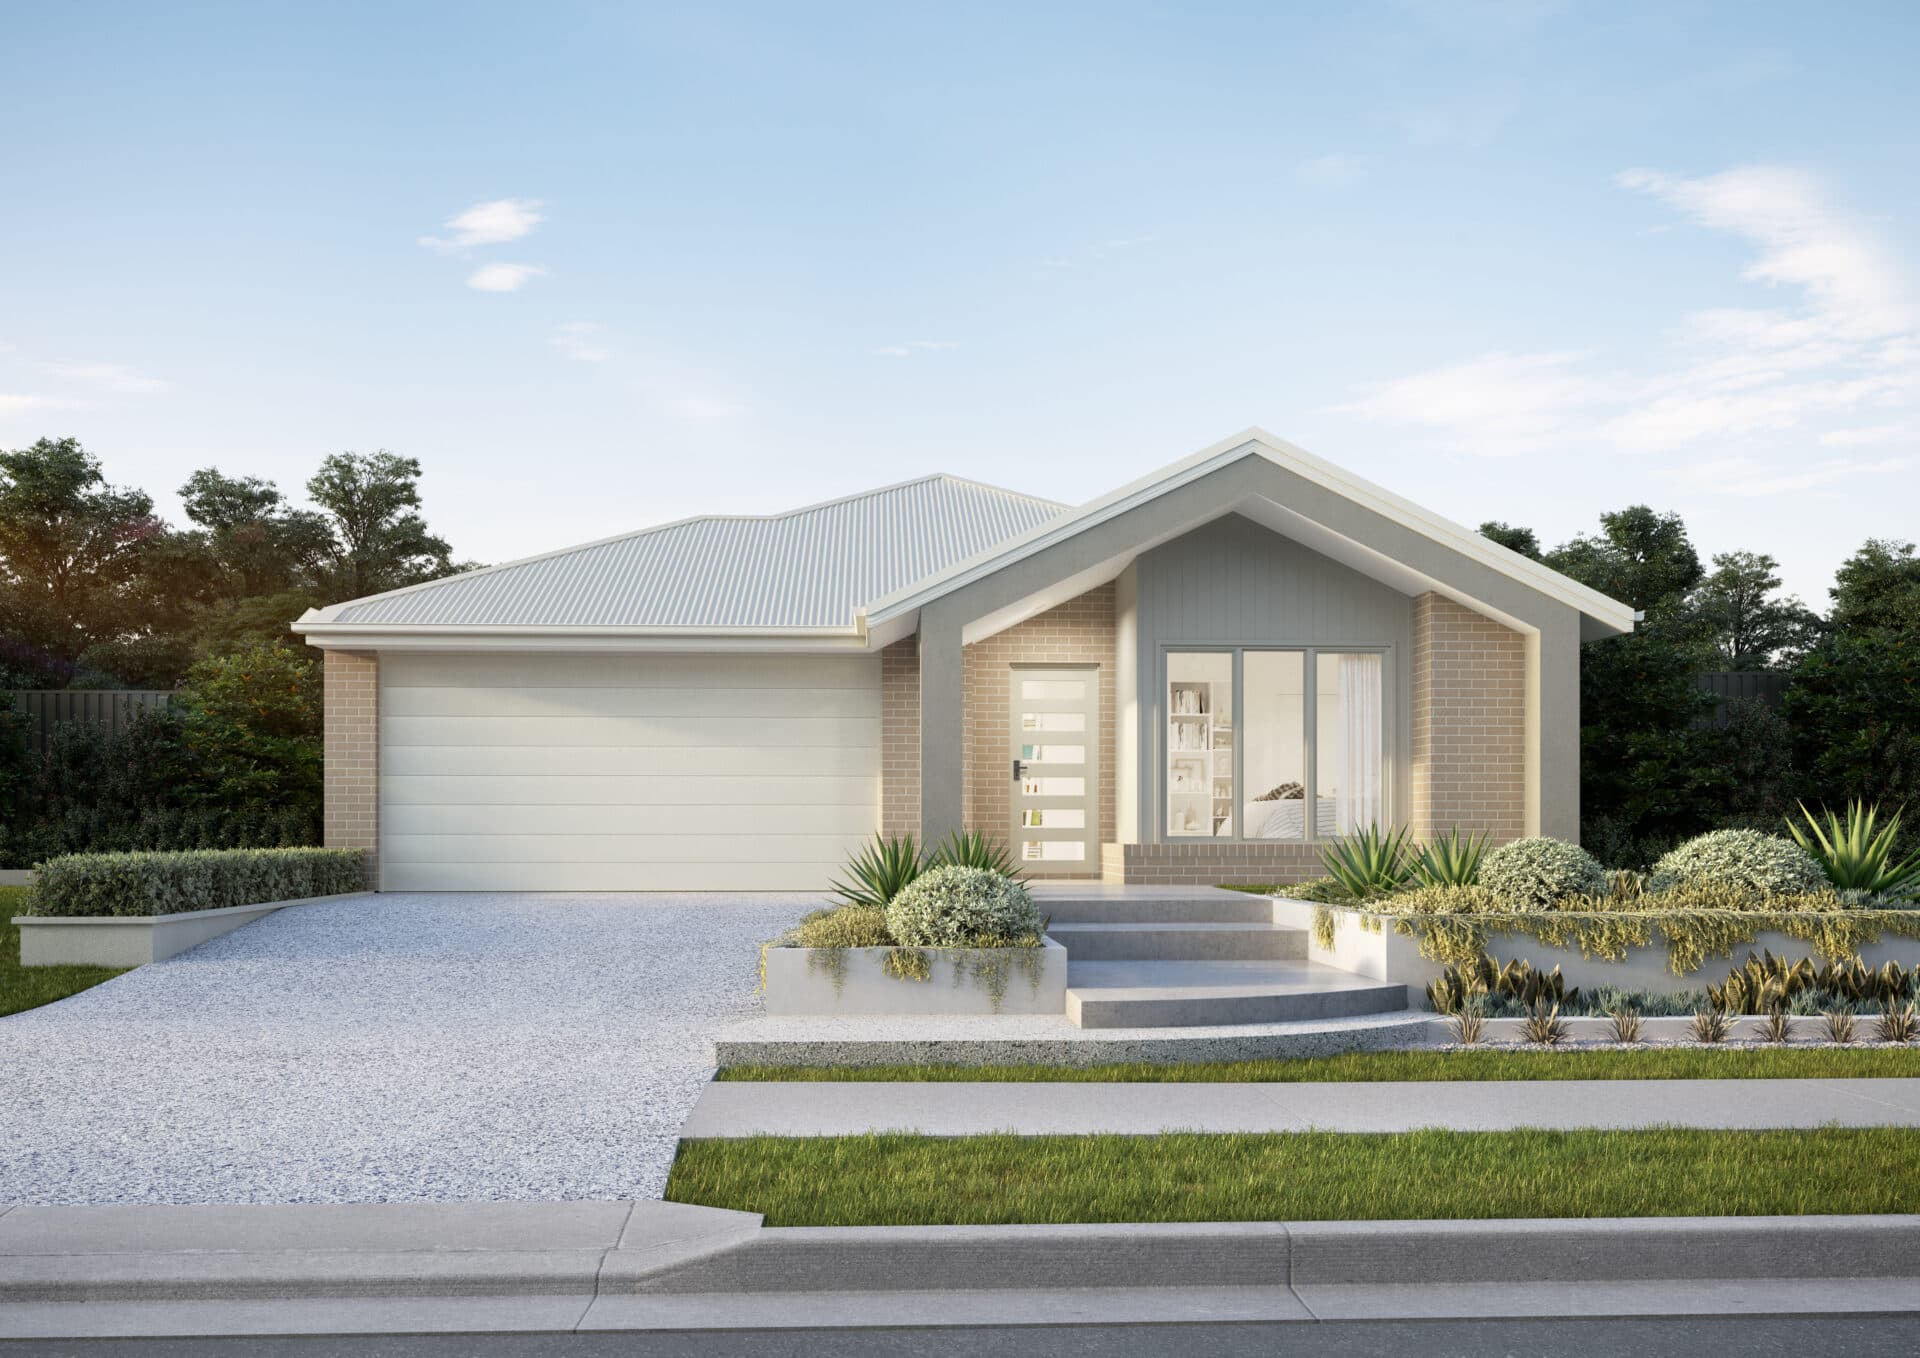
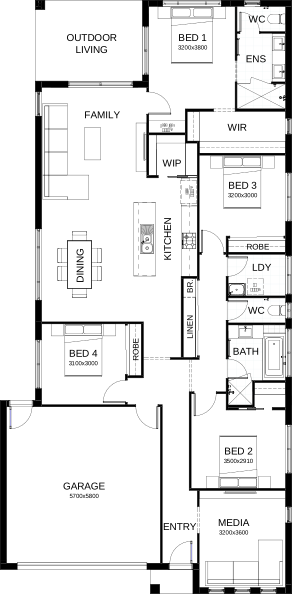
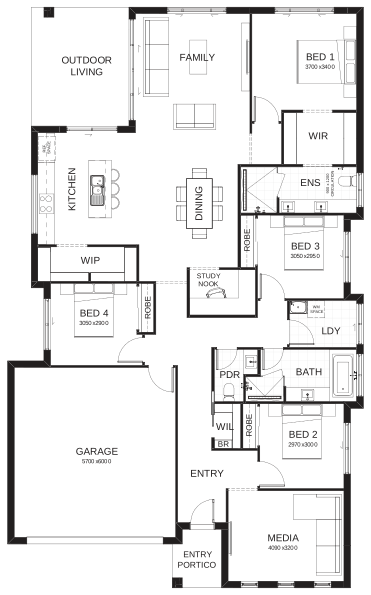
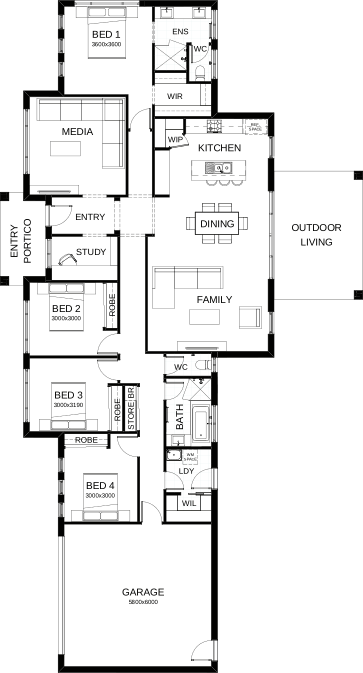
A contemporary family home designed with style and functionality in mind. Featuring four bedrooms, including a private master suite with walk-in robe and ensuite, this design offers both comfort and space. The open-plan kitchen, dining, and family areas flow seamlessly to the outdoor living zone, creating the perfect hub for entertaining. A media room, study, mudroom, and butler’s pantry add flexibility and convenience, while thoughtful storage solutions throughout make everyday living simple. S
Dimensions
House Width
16m
Total Area
274m²
Related Home Designs
Sienna
by BOLD Living
Looking to start a new build? Let one of our brokers help you.
Dimensions
About
A contemporary family home designed with style and functionality in mind. Featuring four bedrooms, including a private master suite with walk-in robe and ensuite, this design offers both comfort and space. The open-plan kitchen, dining, and family areas flow seamlessly to the outdoor living zone, creating the perfect hub for entertaining. A media room, study, mudroom, and butler’s pantry add flexibility and convenience, while thoughtful storage solutions throughout make everyday living simple. S