Oslo
BOLD Living
Price on Application
Looking to start a new build? Let one of our brokers help you.
Variations
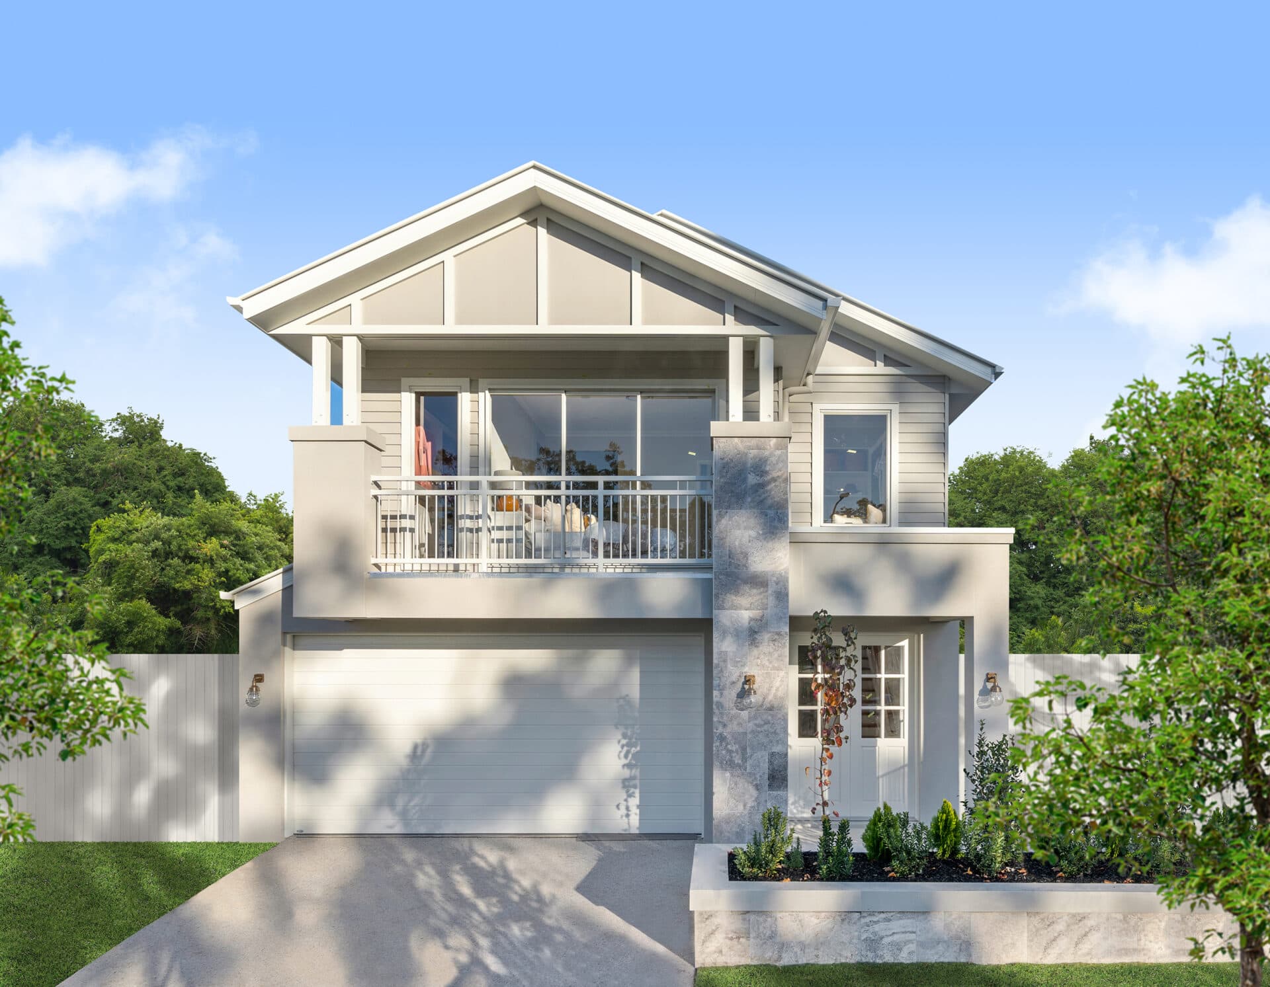
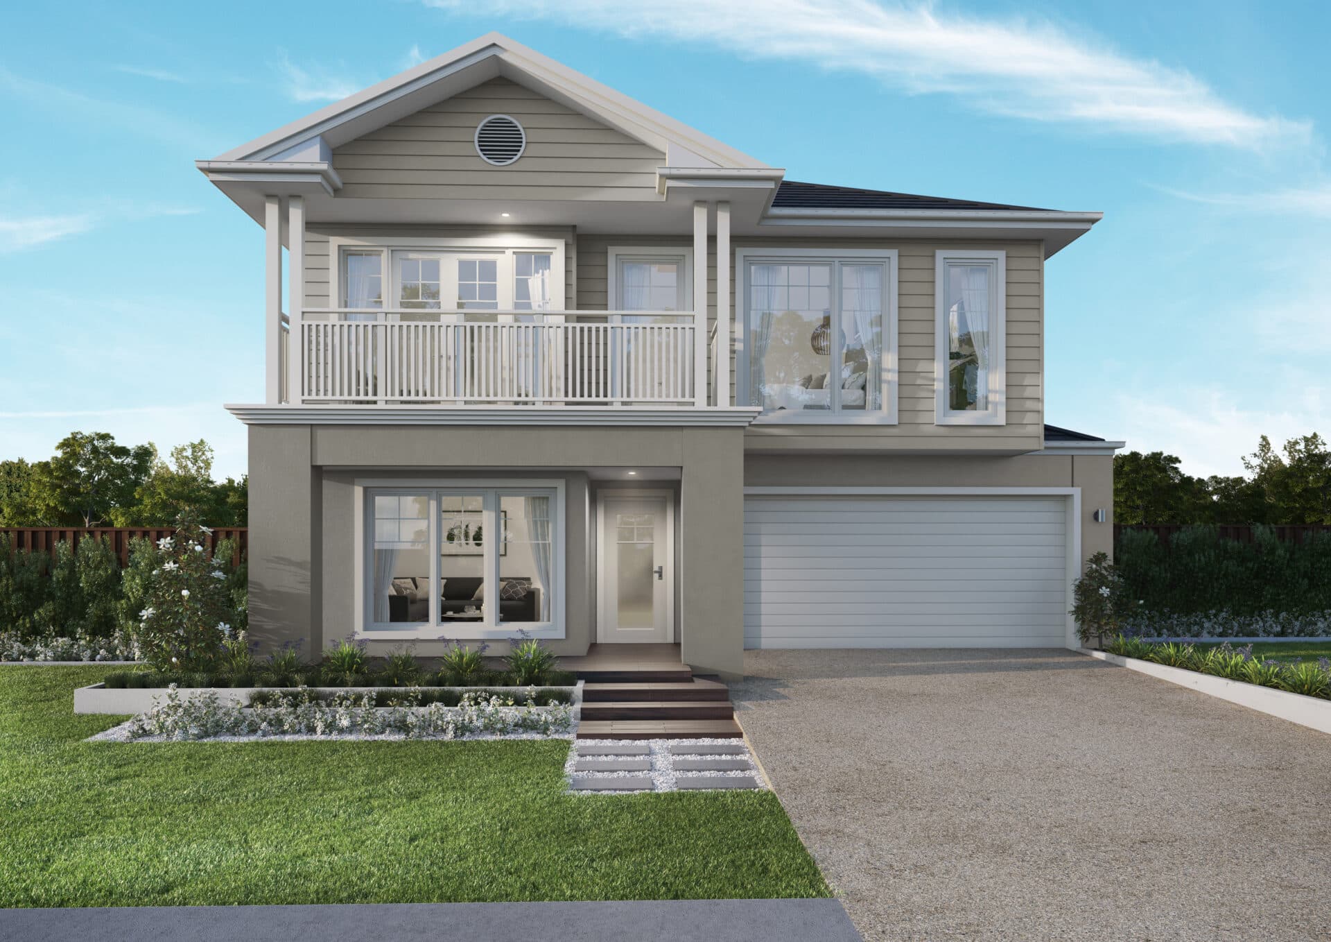
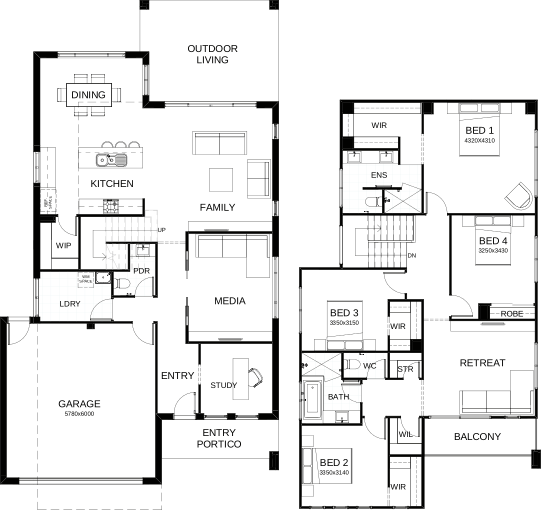
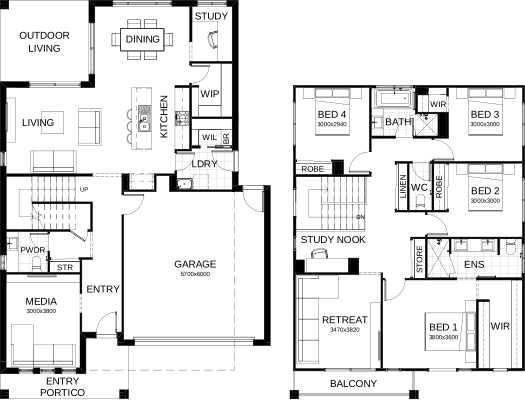
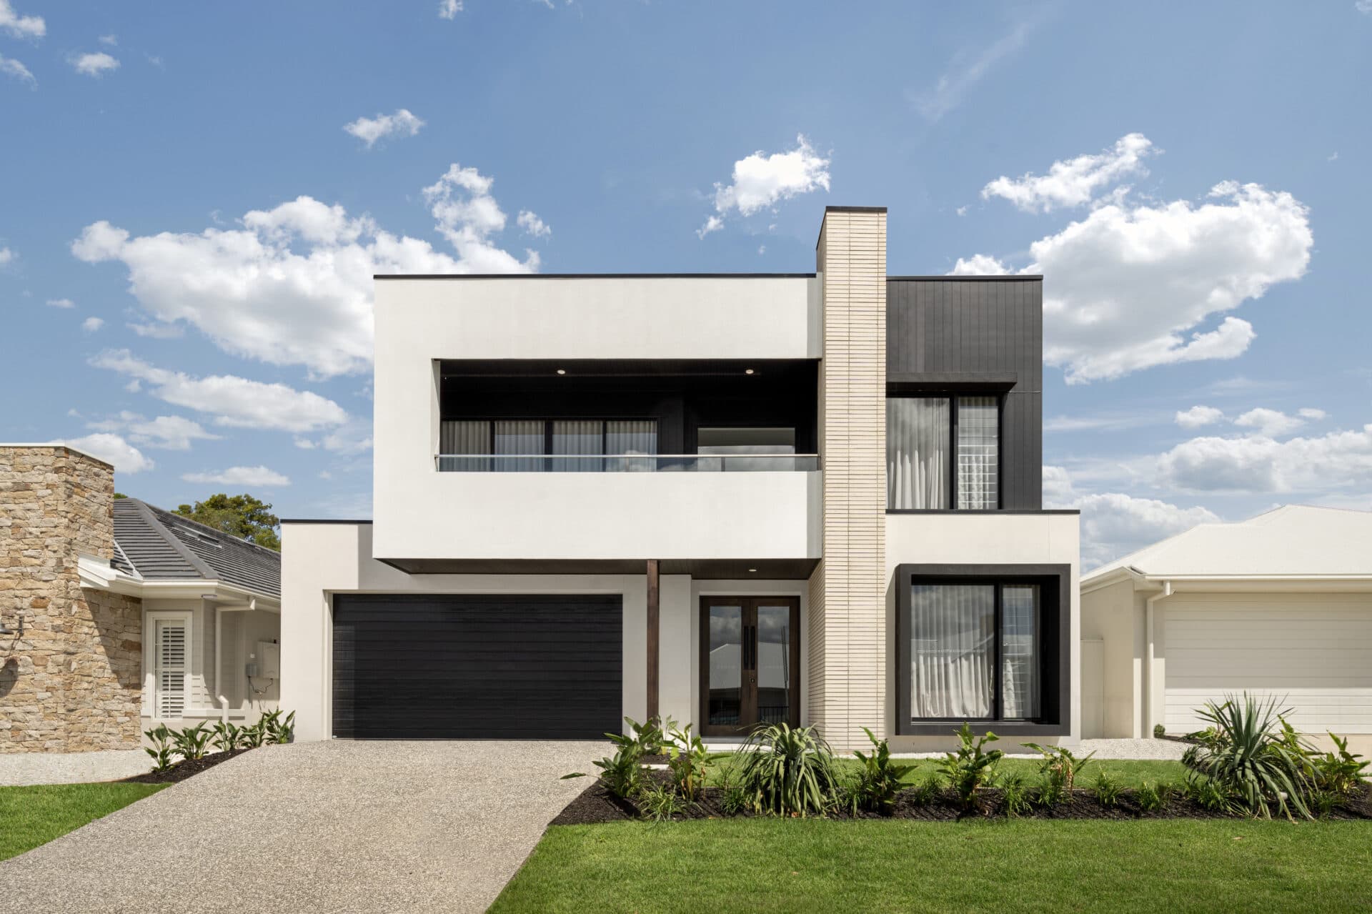
Everything has been thought of in the design on this spacious, gracious four bedroom residence – including media room, study nook, butler’s pantry off the well-appointed kitchen, and a large outdoor living area seamlessly linked to the living and dining spaces. Upstairs is a master suite with balcony, walk-in robe and ensuite, three more generously-sized bedrooms and rumpus room. Contact us today to customise the Oslo home to you!
Dimensions
House Width
10m
Total Area
304.8m²
Related Home Designs
Oslo
by BOLD Living
Looking to start a new build? Let one of our brokers help you.
Variations
Dimensions
About
Everything has been thought of in the design on this spacious, gracious four bedroom residence – including media room, study nook, butler’s pantry off the well-appointed kitchen, and a large outdoor living area seamlessly linked to the living and dining spaces. Upstairs is a master suite with balcony, walk-in robe and ensuite, three more generously-sized bedrooms and rumpus room. Contact us today to customise the Oslo home to you!