Newmarket
BOLD Living
Price on Application
Looking to start a new build? Let one of our brokers help you.
Variations
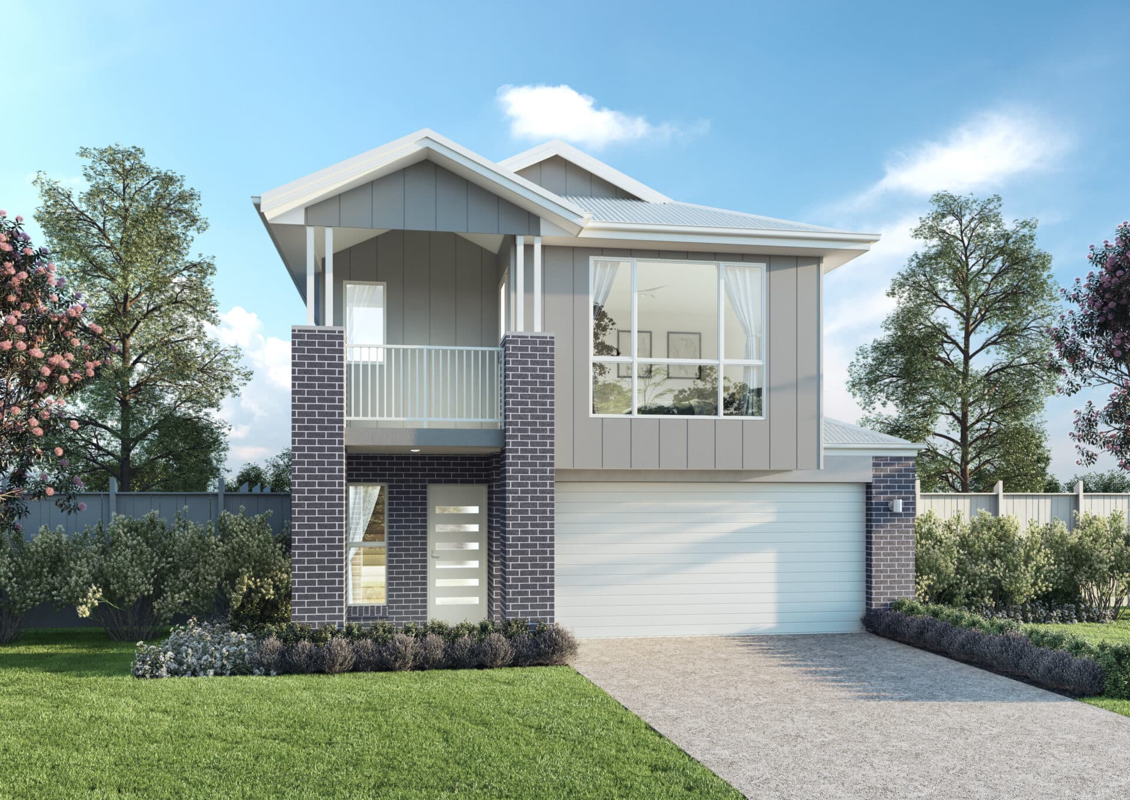
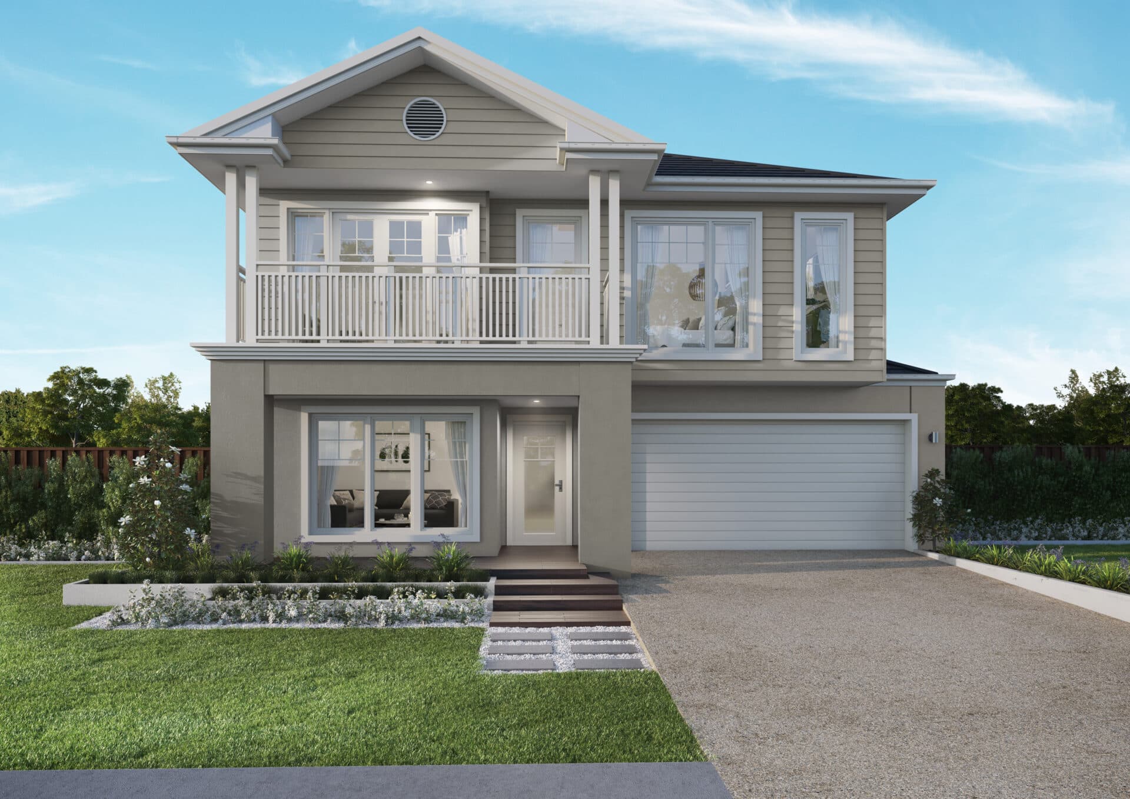
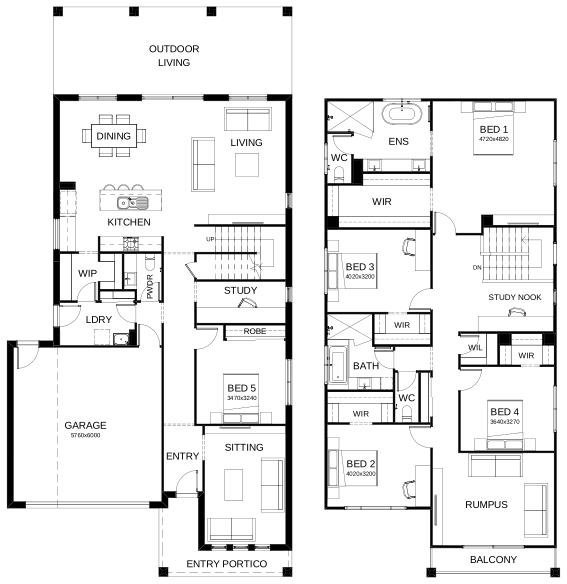
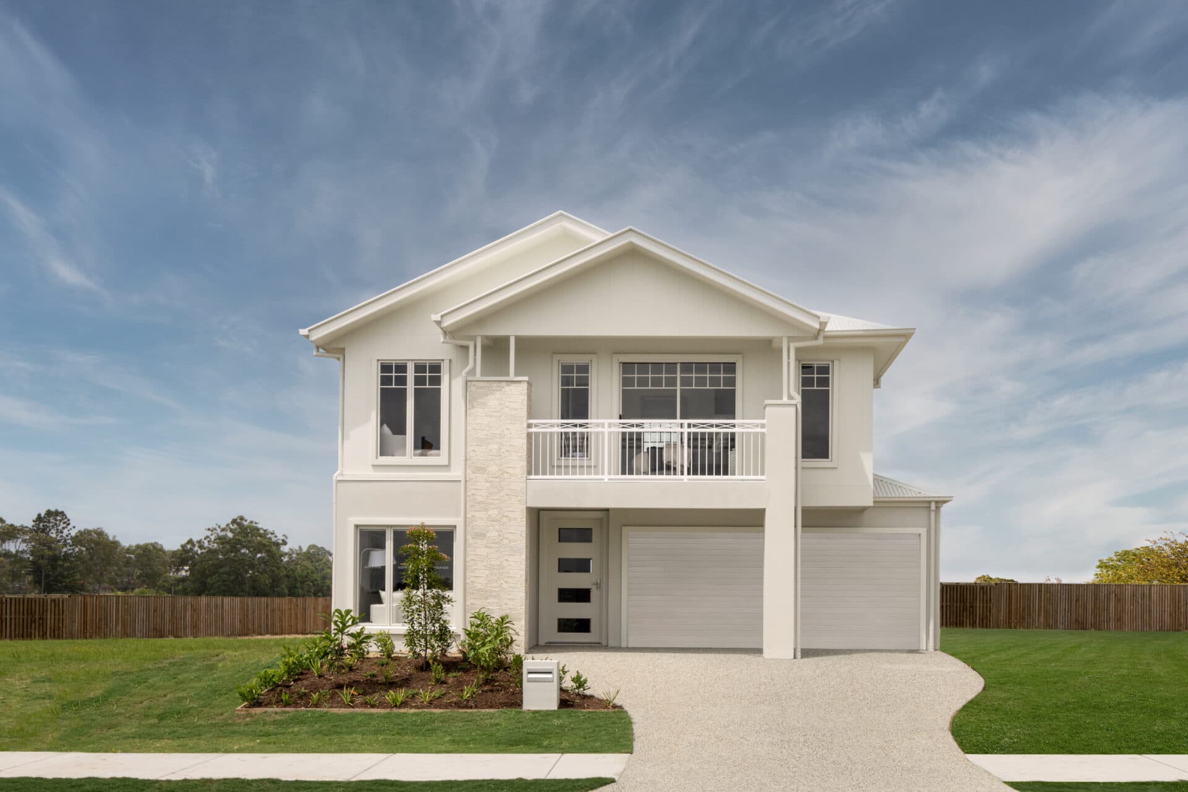
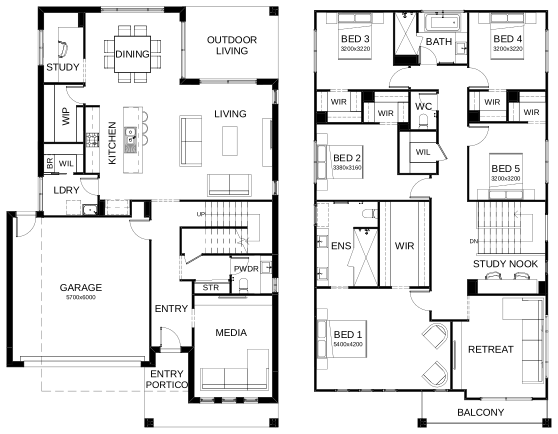
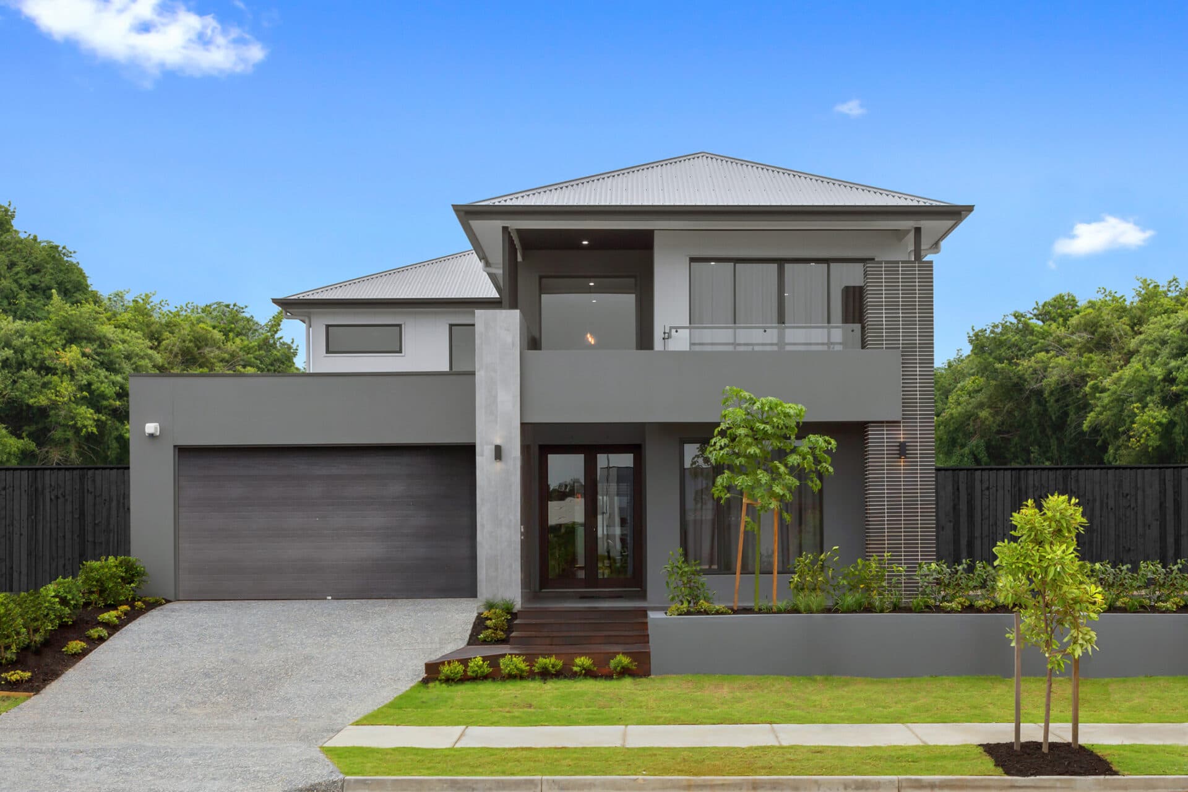
This floor plan is thoughtful design at its best, perfect to make the most of a narrow block. The second level is all about the bedrooms, with three double rooms for the kids, family bathroom and study nook. The impressive master suite includes a walk-in robe, en suite and parent’s retreat. The ground floor is laid out for open living and hospitable outdoor entertaining. There’s also another study nook and a large media room. Contact us today to customise the Newmarket home to you!
Dimensions
House Width
10m
Total Area
335.4m²
Related Home Designs
Newmarket
by BOLD Living
Looking to start a new build? Let one of our brokers help you.
Variations
Dimensions
About
This floor plan is thoughtful design at its best, perfect to make the most of a narrow block. The second level is all about the bedrooms, with three double rooms for the kids, family bathroom and study nook. The impressive master suite includes a walk-in robe, en suite and parent’s retreat. The ground floor is laid out for open living and hospitable outdoor entertaining. There’s also another study nook and a large media room. Contact us today to customise the Newmarket home to you!