Hamilton
BOLD Living
Price on Application
Looking to start a new build? Let one of our brokers help you.
Variations
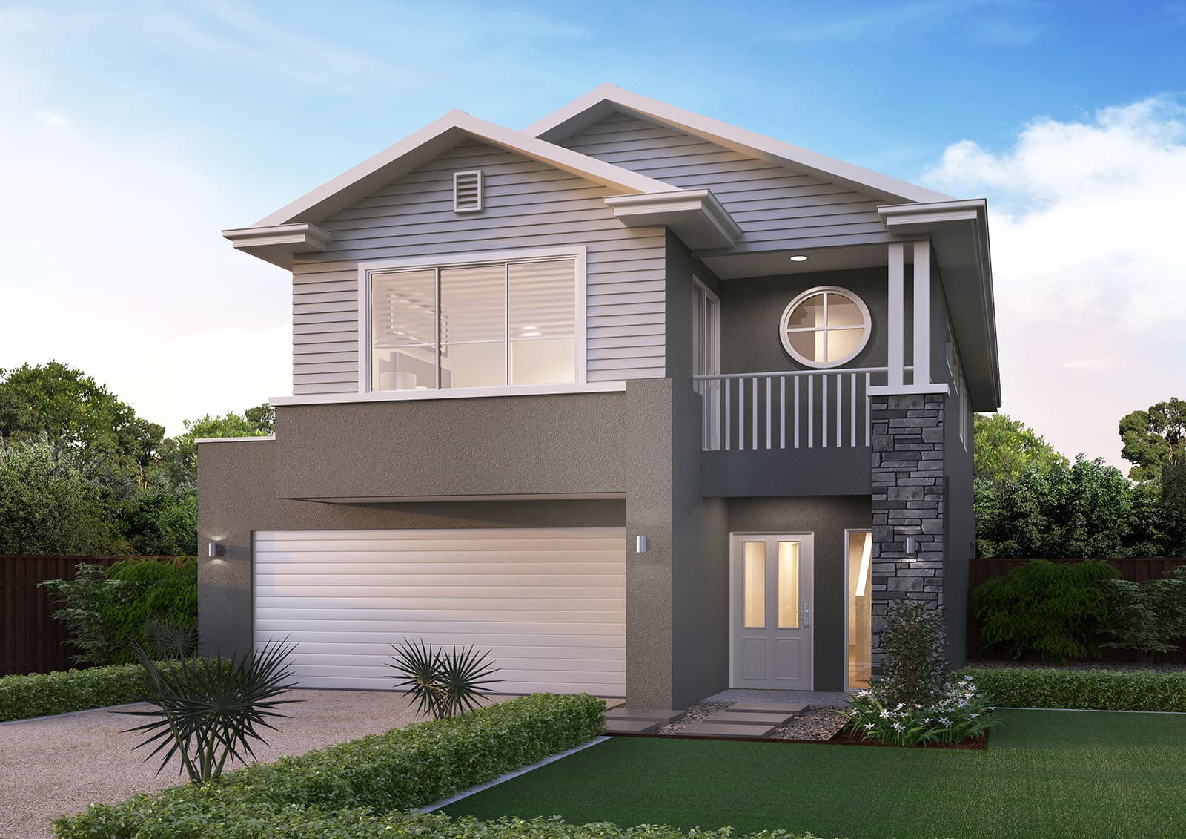
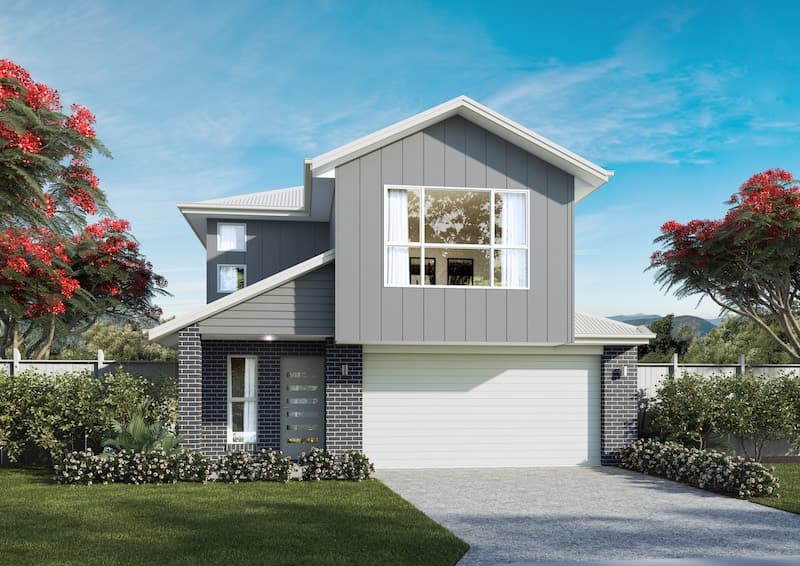
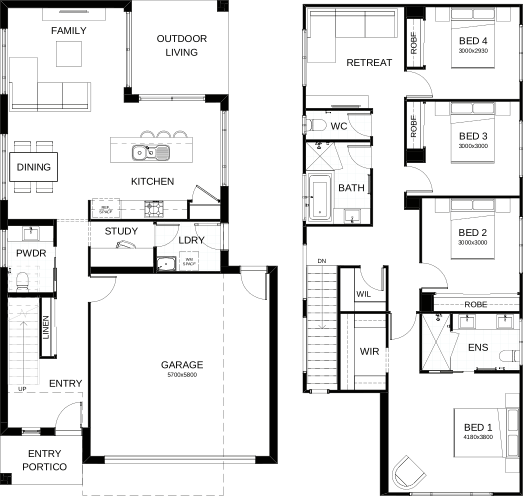
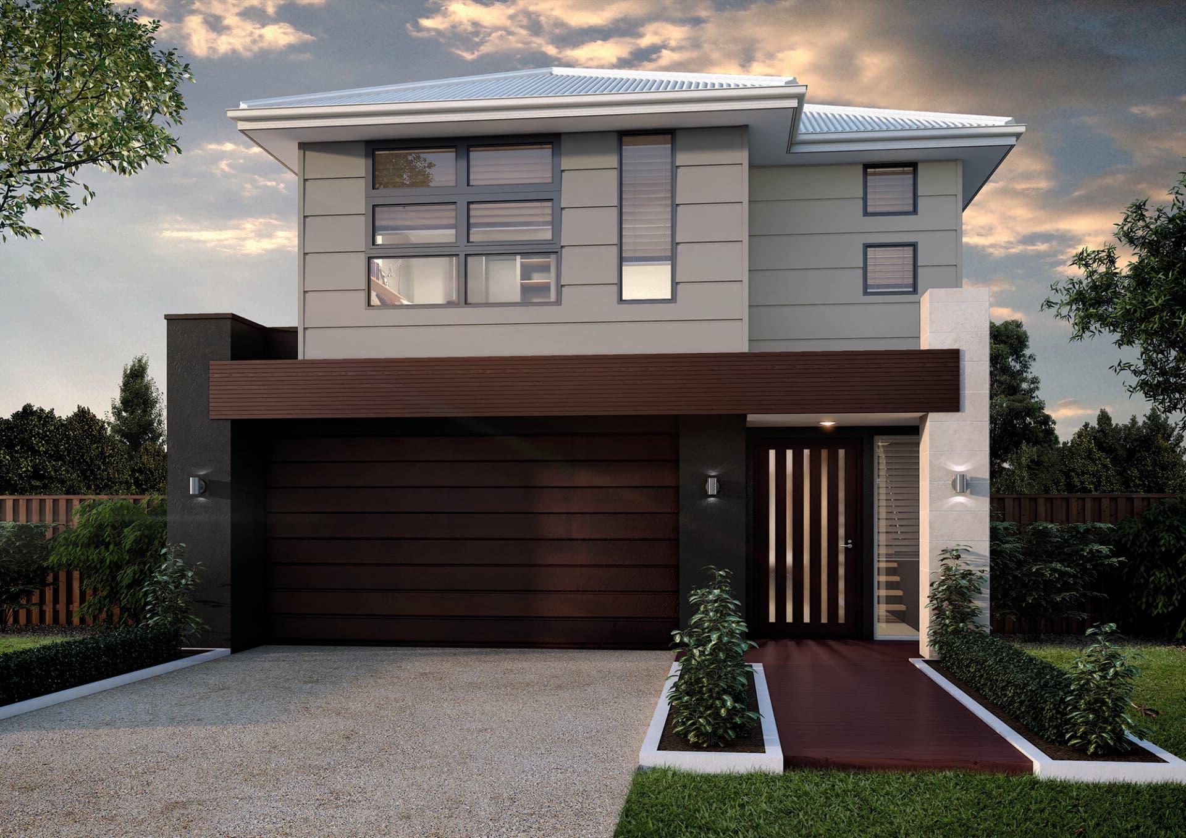
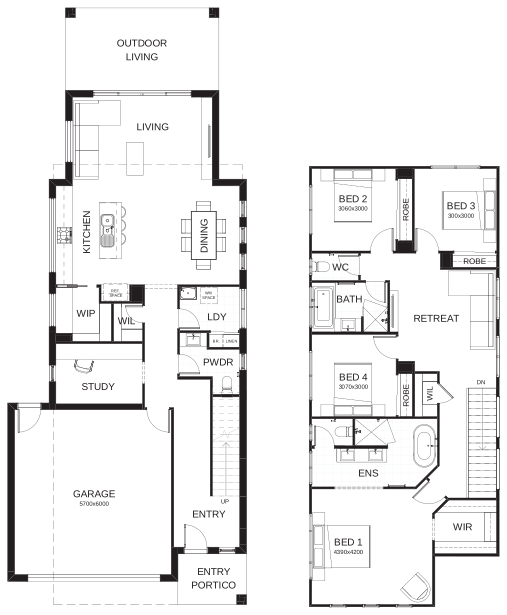
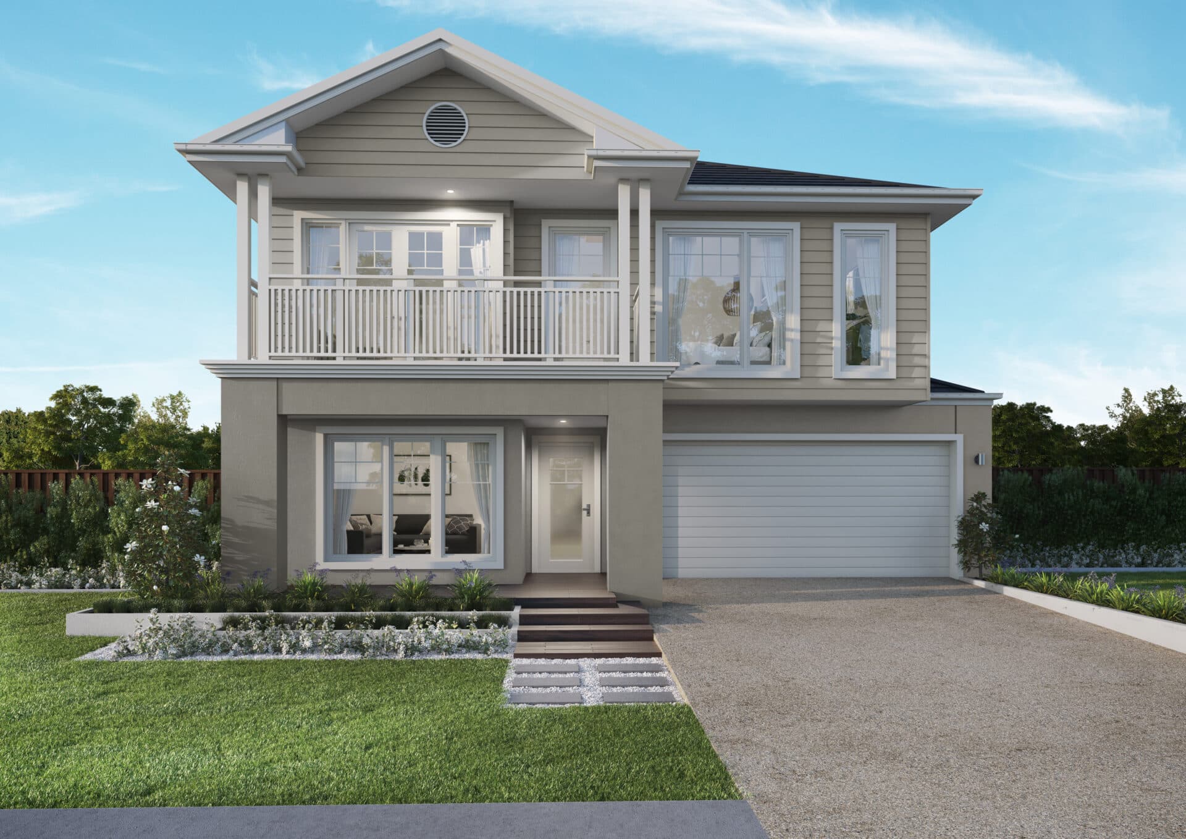
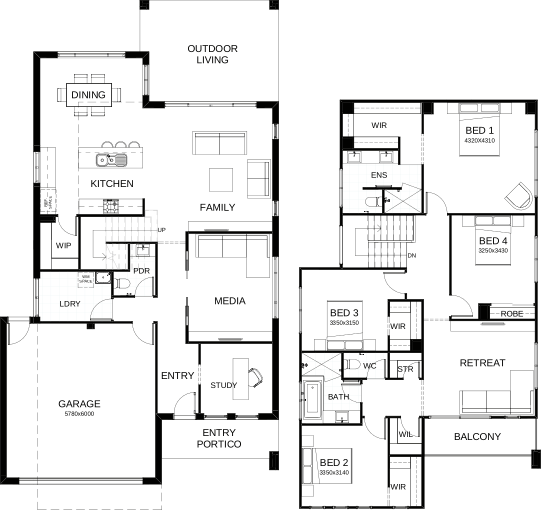
In this stunning home, the upstairs level is planned with precision with an open plan kitchen, dining and living room, verandah space, and study. The large master suite includes a private balcony, walk-in robe and ensuite, plus a retreat area that parents can make their own. Three more spacious bedrooms are included on the lower level along with a separate kids’ retreat and alfresco terrace. Contact us today to customise the Hamilton home to you!
Dimensions
House Width
10m
Total Area
318.2m²
Related Home Designs
Hamilton
by BOLD Living
Looking to start a new build? Let one of our brokers help you.
Variations
Dimensions
About
In this stunning home, the upstairs level is planned with precision with an open plan kitchen, dining and living room, verandah space, and study. The large master suite includes a private balcony, walk-in robe and ensuite, plus a retreat area that parents can make their own. Three more spacious bedrooms are included on the lower level along with a separate kids’ retreat and alfresco terrace. Contact us today to customise the Hamilton home to you!