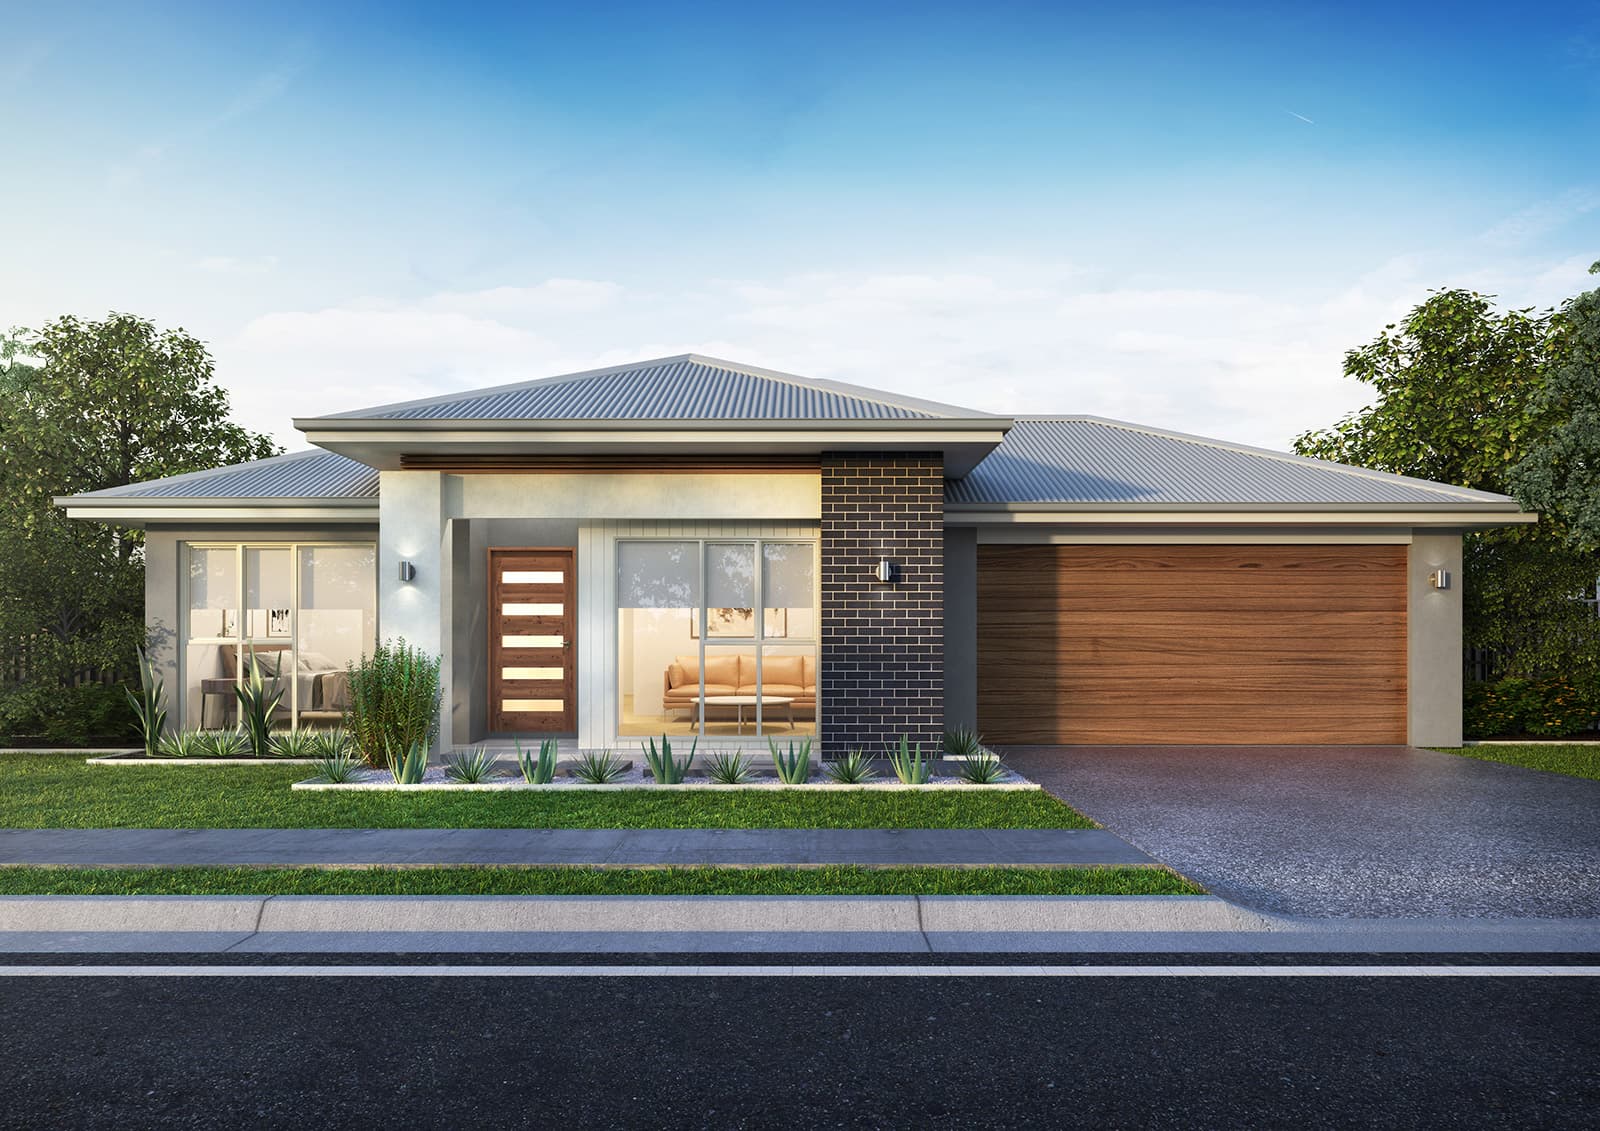
Falcon
BOLD Living
Price on Application
Looking to start a new build? Let one of our brokers help you.
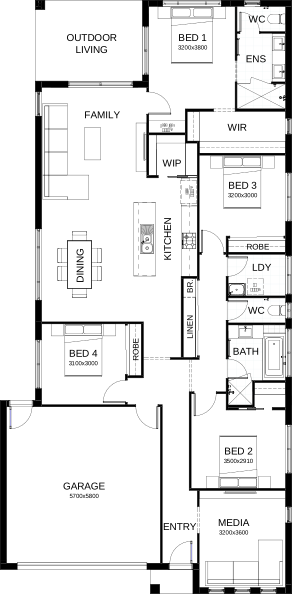
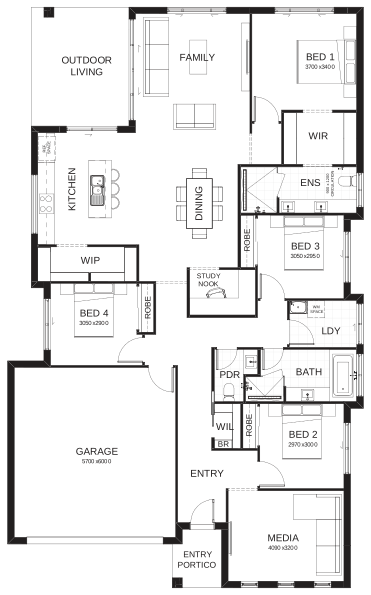
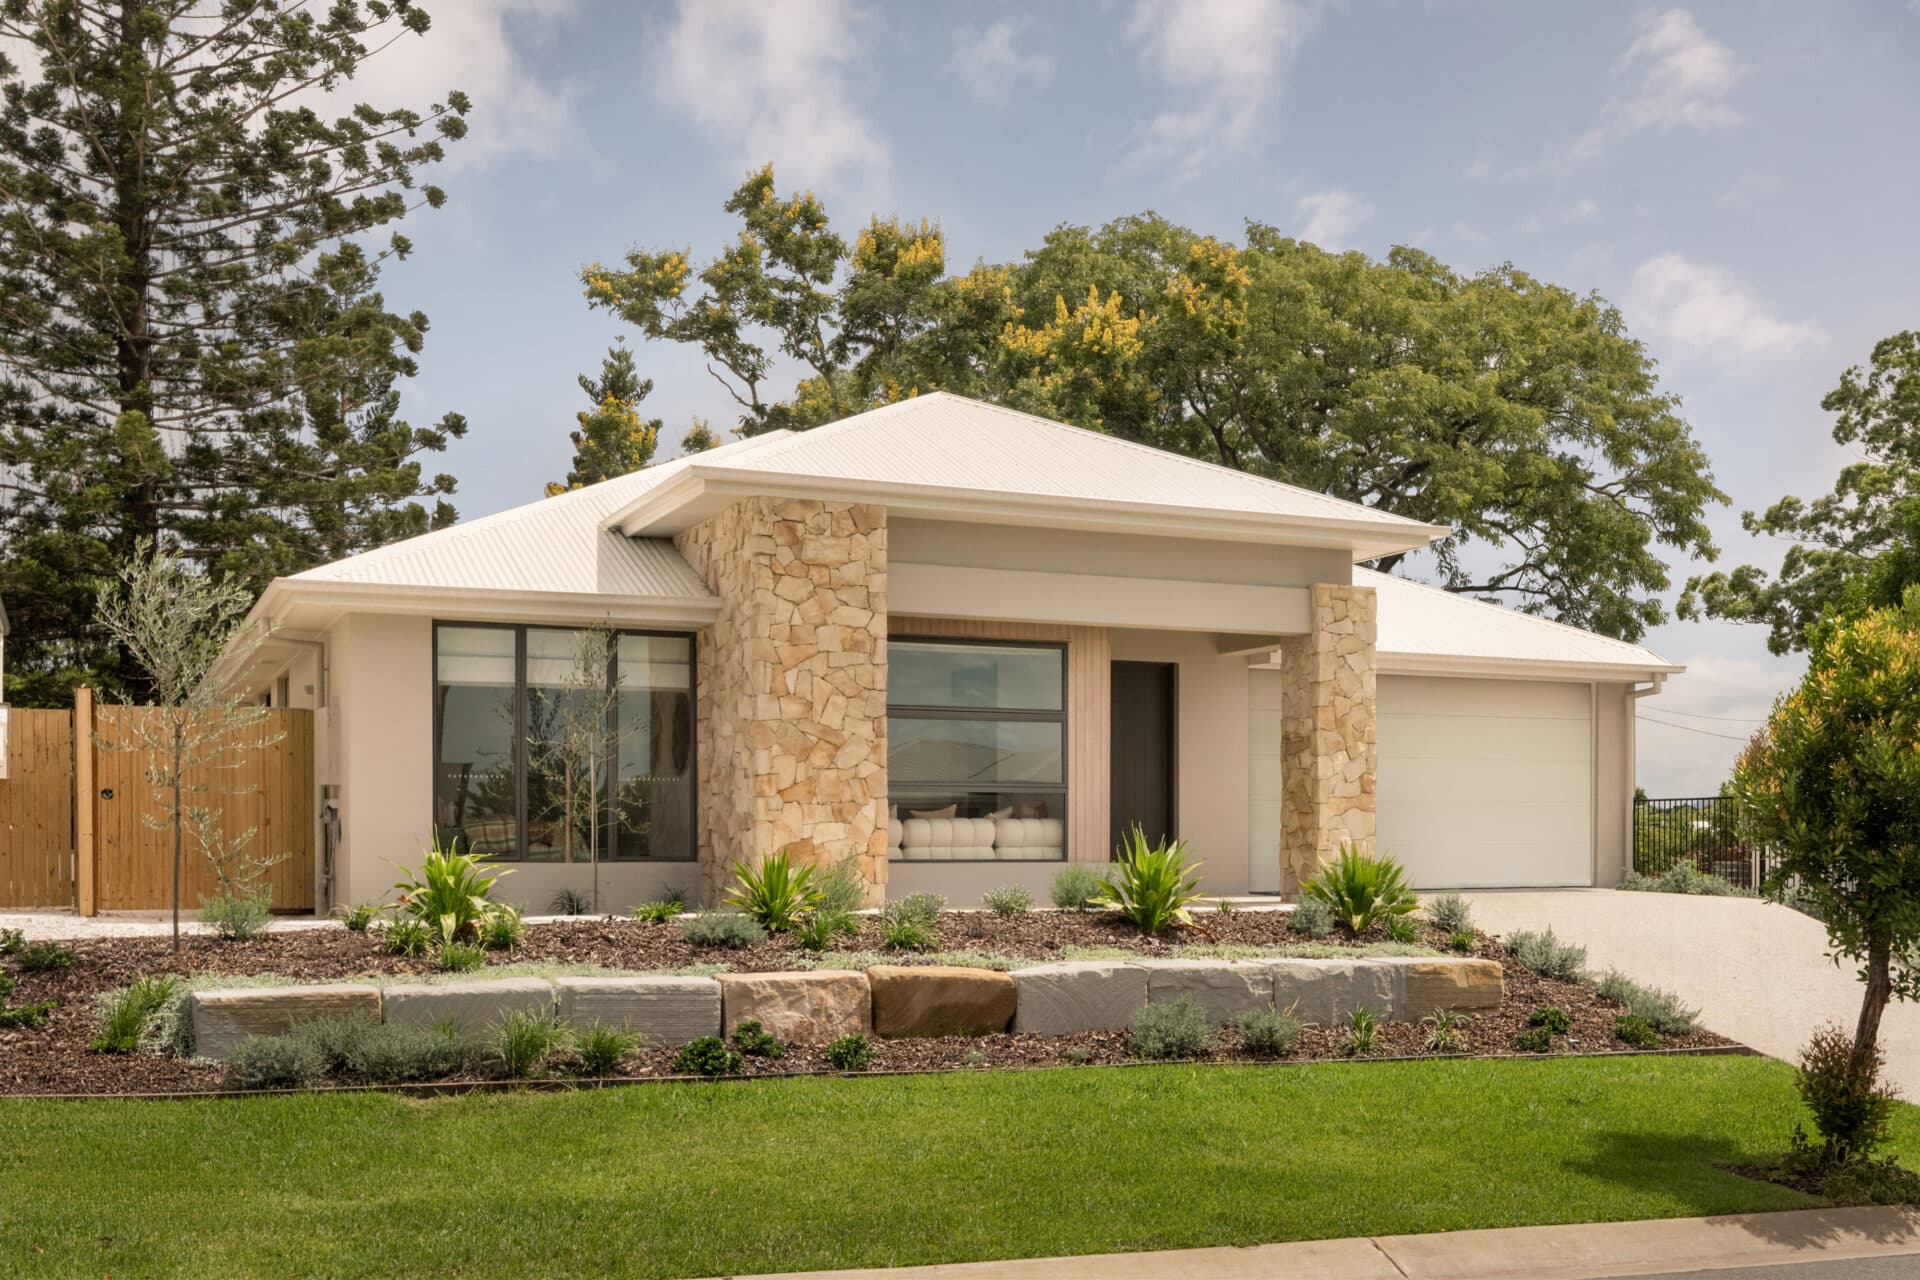
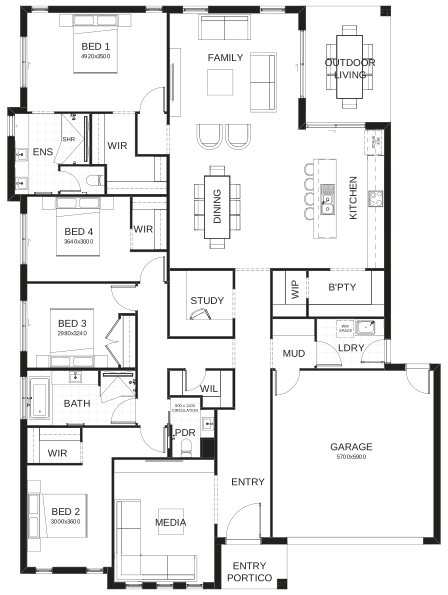
There’s room for everyone in this four bedroom home. Open plan living allows for the kitchen, dining/living to flow onto the outdoor entertaining area. There’s also a butler’s pantry, separate media room and the parents’ master suite includes an ensuite and large walk-in robe. Contact us today to customise the Falcon home to you!
Dimensions
House Width
16m
Total Area
202.7m²
Related Home Designs
Falcon
by BOLD Living
Looking to start a new build? Let one of our brokers help you.
Dimensions
About
There’s room for everyone in this four bedroom home. Open plan living allows for the kitchen, dining/living to flow onto the outdoor entertaining area. There’s also a butler’s pantry, separate media room and the parents’ master suite includes an ensuite and large walk-in robe. Contact us today to customise the Falcon home to you!