1 of 2
Bayview
Arcadia Homes
Price on Application
4
2.5
2
·231.58m²
Looking to start a new build? Let one of our brokers help you.
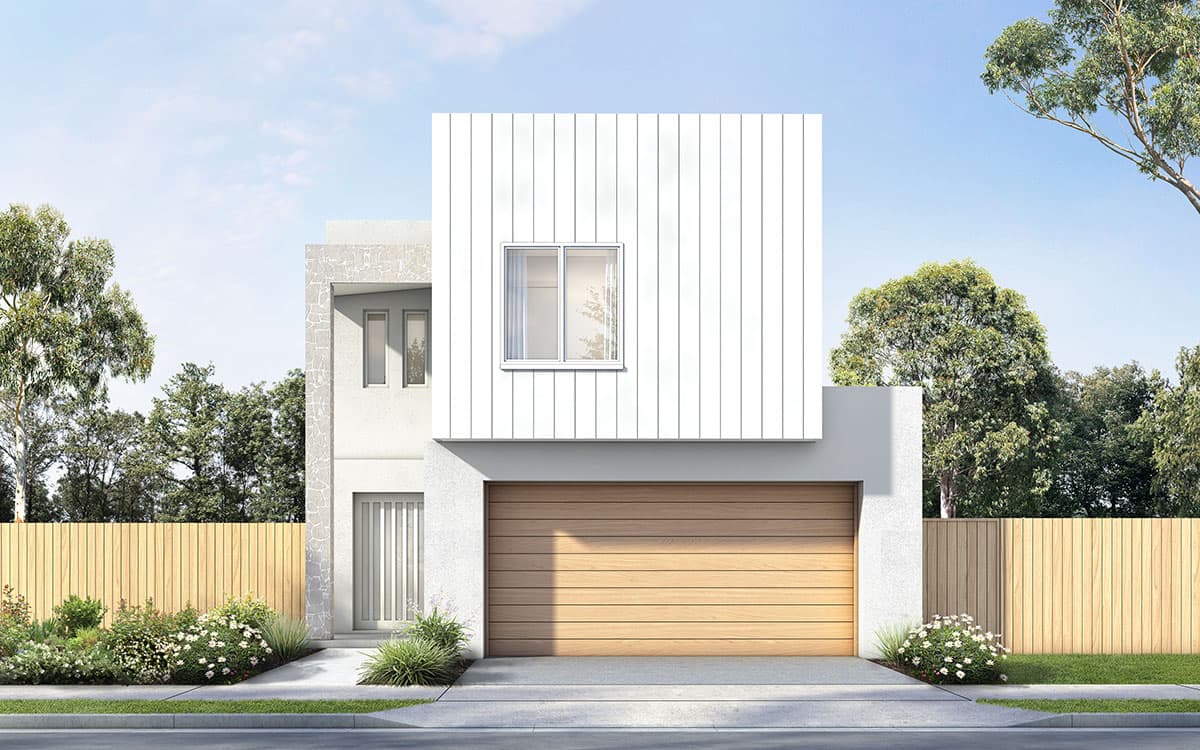
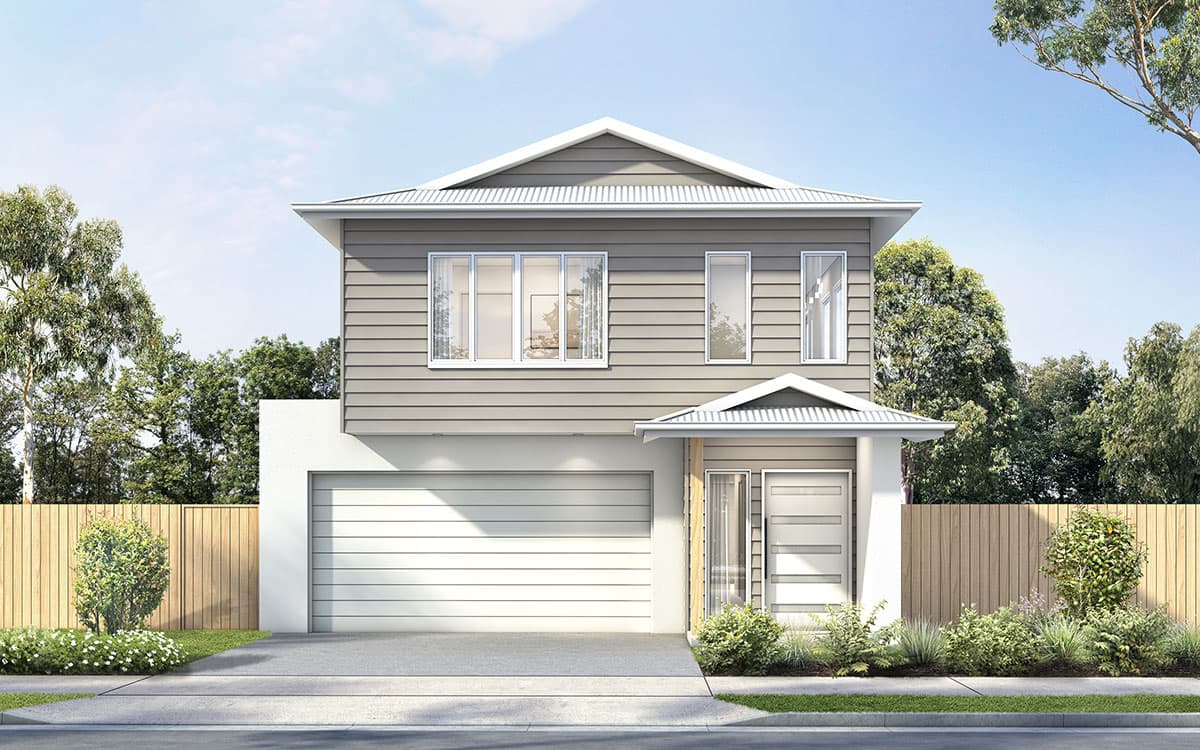
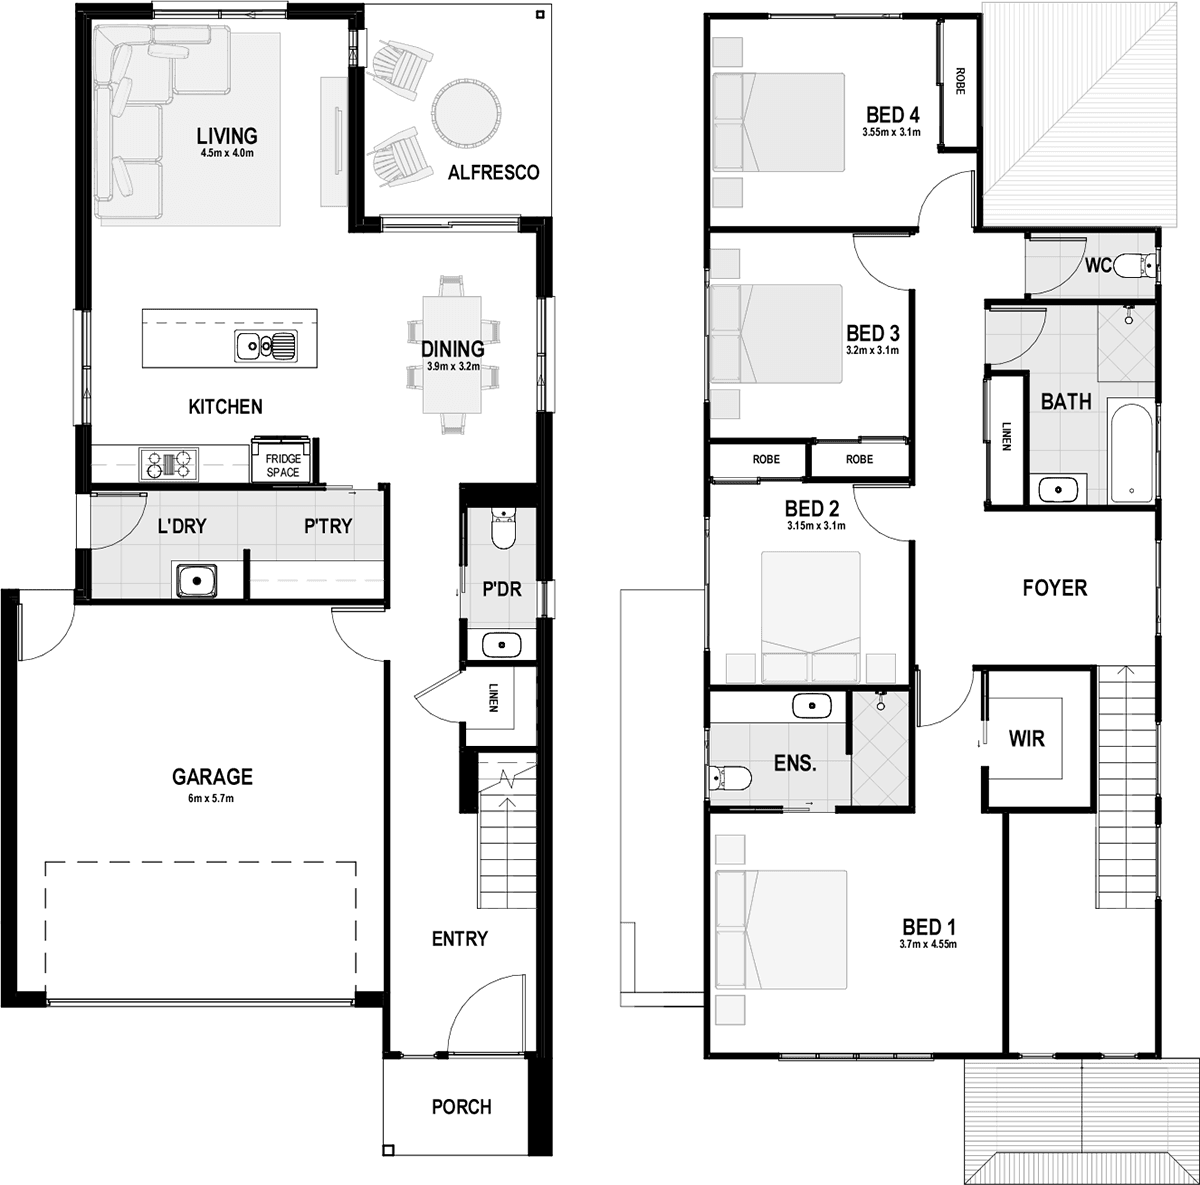
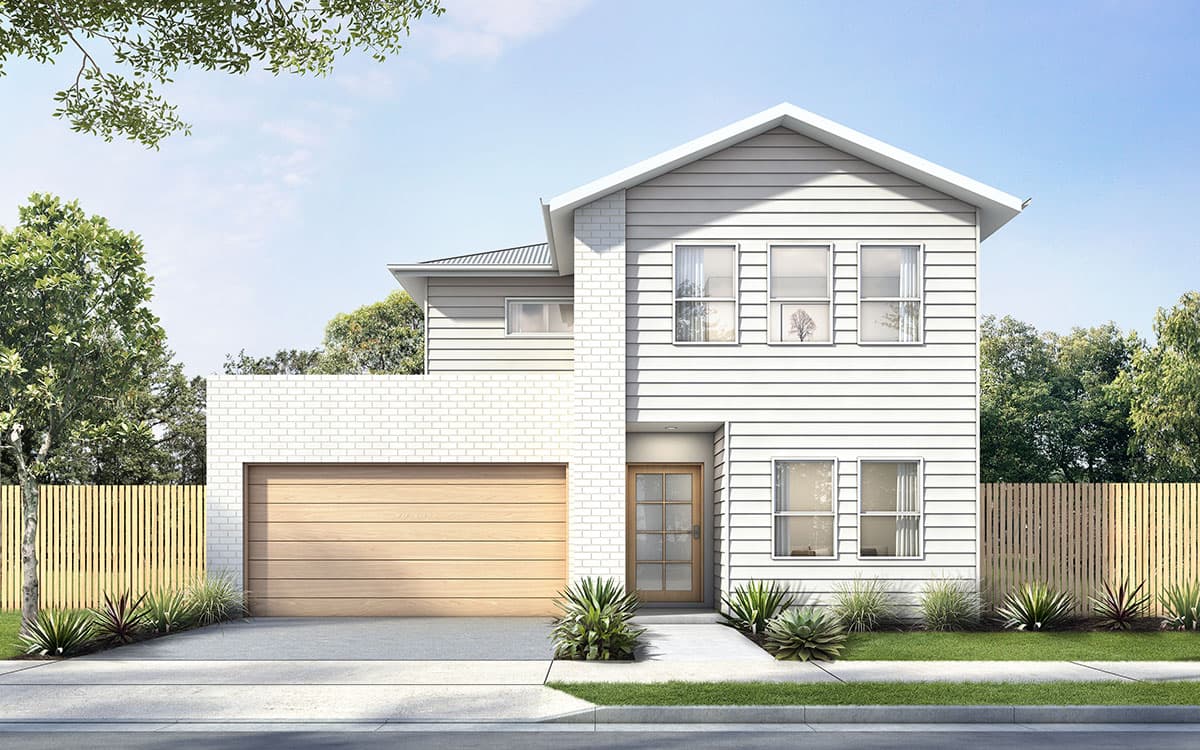
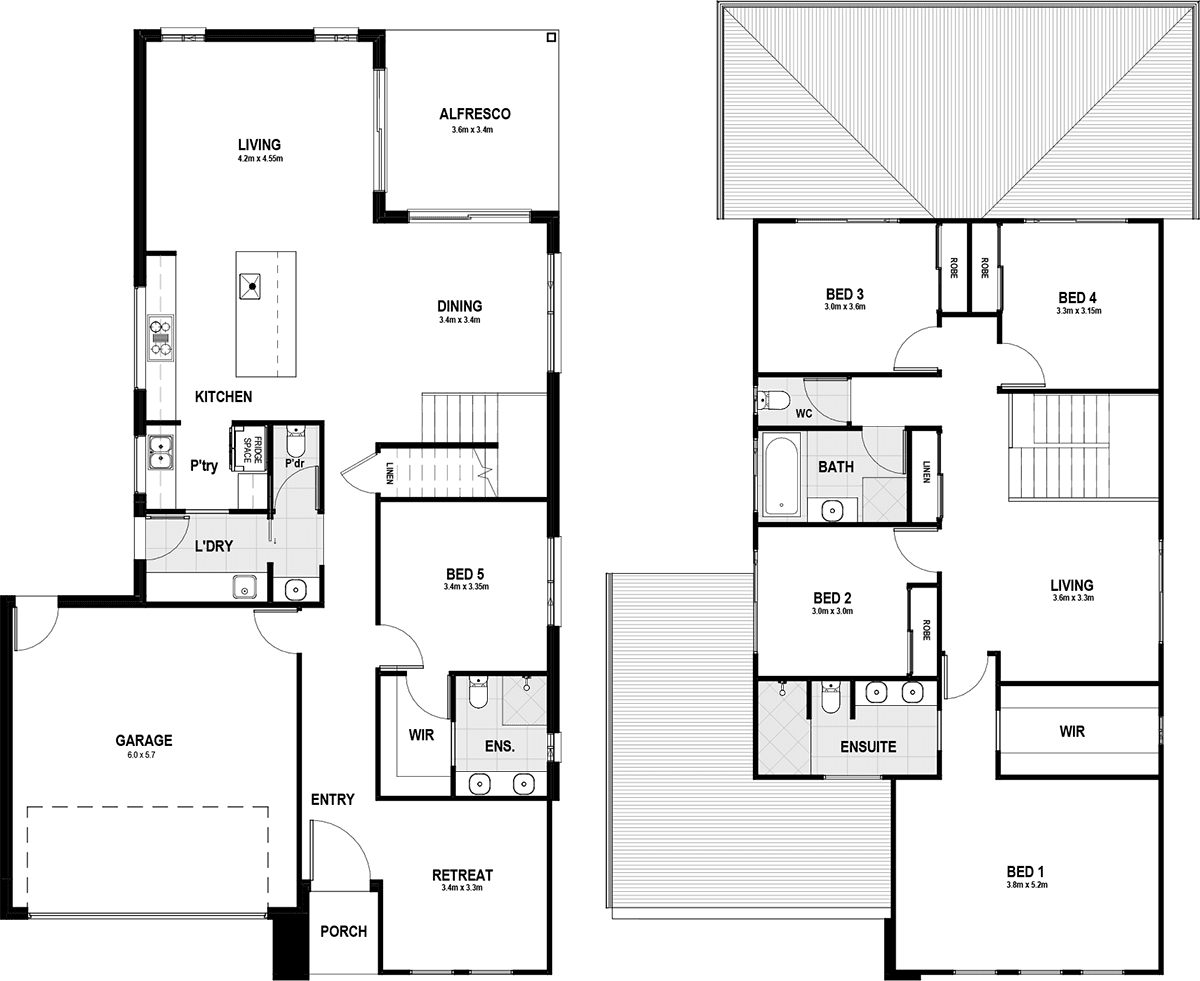
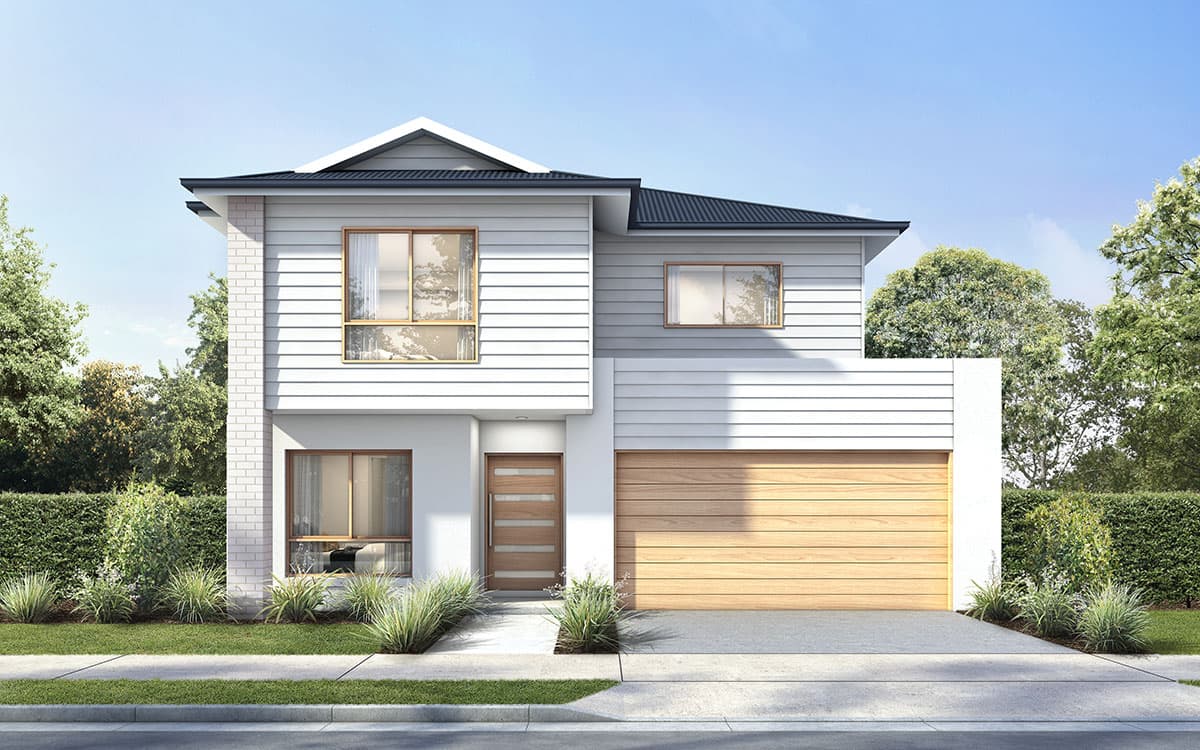
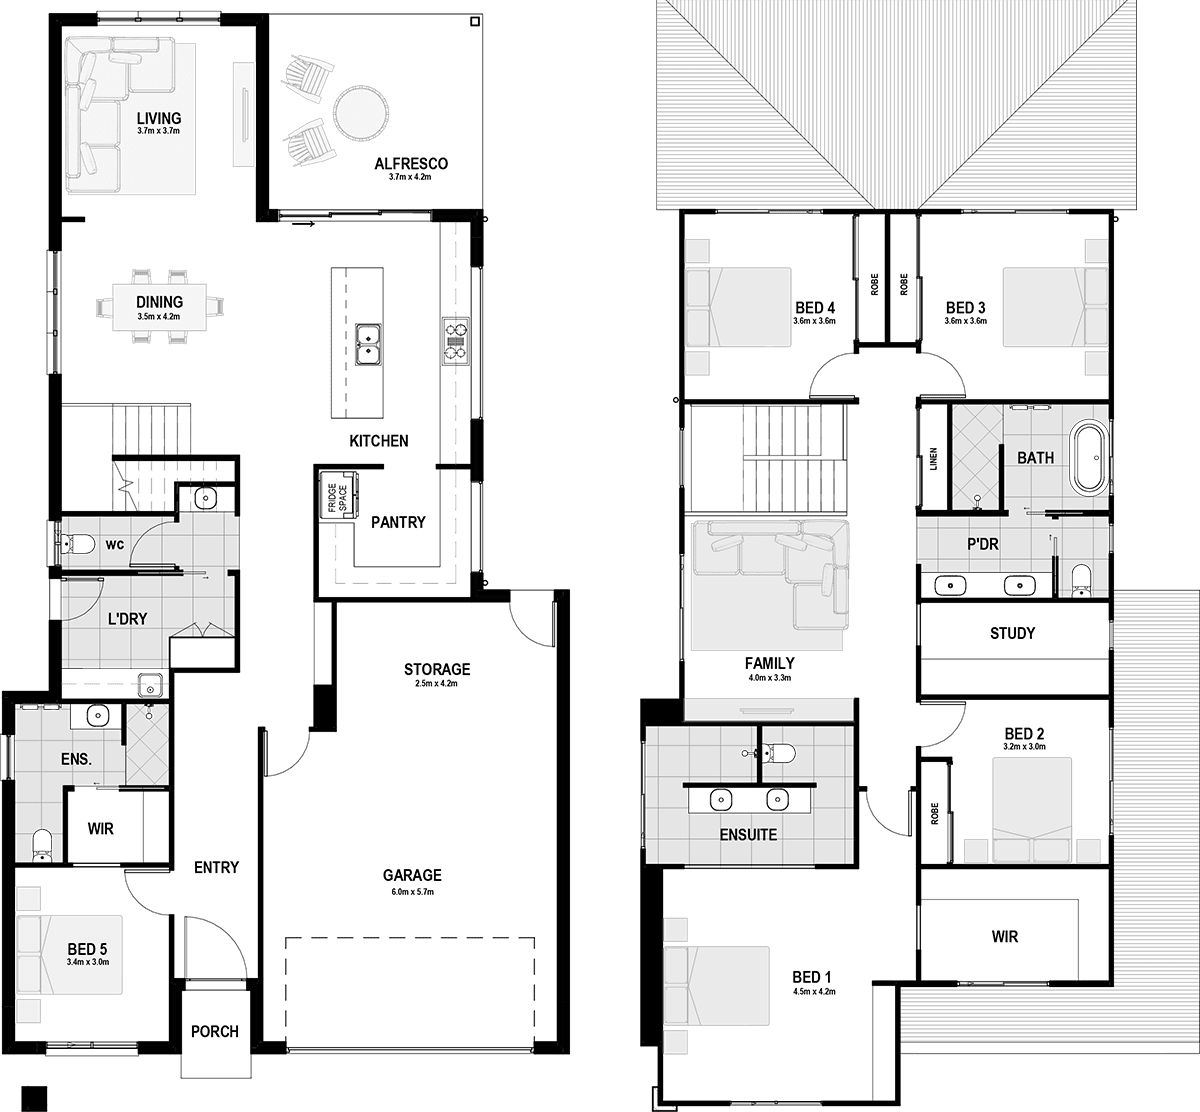
The Bayview delivers double-storey living on a narrow 10m frontage, with four bedrooms, 2.5 bathrooms and a choice of designer facades.
Dimensions
Min Lot Width
10m
House Width
8.35m
House Length
21.46m
Total Area
231.58m²
- Alfresco / Outdoor Living
Related Home Designs
Bayview
by Arcadia Homes
Price on Application
4
2.5
2
-
231.58m²
Looking to start a new build? Let one of our brokers help you.
Dimensions
Min Lot Width10m
Min Lot Depth-m
House Width8.35m
House Length21.46m
Total Area231.58m²
About
The Bayview delivers double-storey living on a narrow 10m frontage, with four bedrooms, 2.5 bathrooms and a choice of designer facades.